BEAUTIFUL SOLAR POWERED BRICK HOME! That's right - 55 solar panels keep those electric bills at an average of $70 a month. The covered front porch welcomes you into this charming 3 bedroom, 2 1/2 bath home sitting on a nicely landscaped .62 acre corner lot in Walnut Ridge Estates. As you enter the home, the soaring ceiling & beautiful staircase immediately captures your attention. The spacious living room features a corner stone gas fireplace. The kitchen is beautifully finished with granite countertops & back splash. There is also a breakfast bar, and a nice dining area. French doors lead to a gorgeous glass enclosed sunroom with a new mini split - perfect for year round enjoyment. The large main floor master bedroom features an ensuite bath with a dual sink vanity, a very nice walk in shower, and a walk in closet that is sure to please! Also on the main floor is an office that provides flexibility as a non conforming 4th bedroom or nursery. Upstairs, you will find a versatile loft with a wet bar - which provides a living area between the 2 generous sized bedrooms. This floor also has a nice bathroom with a walk in shower, and attic storage that can be expanded. An additional feature is the hot water circulator that provides instant hot water throughout the house. The unfinished basement is currently a workshop, but you get to choose how this space best suits your life style. There is a side entry 2 car garage. The sunroom overlooks the back yard which has a fenced in area with a storage building, and fruit trees. There is enough space in this area for a garden. Don't miss out on this one!
Active
Price cut: $15K (6/8)
$415,000
380 S Hartford Avenue, Bolivar, MO 65613
3beds
2,984sqft
:
Get pre-qualified$2,637/mo
Single Family Residence
Built in 2010
0.62 Acres Lot
$409,700 Zestimate®
$139/sqft
$-- HOA
What's special
Corner stone gas fireplaceUnfinished basementAttic storageVersatile loftFenced in areaHot water circulatorGranite countertops
- 344 days |
- 160 |
- 9 |
Zillow last checked:
Listing updated:
Listed by:
Donna Peterson 417-327-2529,
Century 21 Peterson Real Estate
Source: SOMOMLS as distributed by MLS GRID,MLS#: 60303006
Facts & features
Interior
Bedrooms & bathrooms
- Bedrooms: 3
- Bathrooms: 3
- Full bathrooms: 2
- 1/2 bathrooms: 1
Rooms
- Room types: Loft, Sun Room, Living Areas (3+), Office, Master Bedroom
Primary bedroom
- Area: 230.55
- Dimensions: 15.9 x 14.5
Bedroom 2
- Area: 200.96
- Dimensions: 15.7 x 12.8
Bedroom 3
- Area: 194.4
- Dimensions: 16.2 x 12
Other
- Area: 217.56
- Dimensions: 19.6 x 11.1
Living room
- Area: 418.27
- Dimensions: 27.7 x 15.1
Loft
- Description: Plus 7.8 x 7
- Area: 198.22
- Dimensions: 18.7 x 10.6
Office
- Description: Could be non conforming 4th bedroom
- Area: 106.56
- Dimensions: 11.1 x 9.6
Sun room
- Area: 251.2
- Dimensions: 31.4 x 8
Heating
- Central, Electric, Solar
Cooling
- Central Air, Ceiling Fan(s), Zoned
Appliances
- Included: Dishwasher, Free-Standing Electric Oven, Microwave, Electric Water Heater, Disposal
- Laundry: Main Level, W/D Hookup
Features
- Walk-in Shower, Solid Surface Counters, Granite Counters, High Ceilings, Walk-In Closet(s)
- Flooring: Carpet, Tile
- Windows: Blinds, Double Pane Windows
- Basement: Concrete,Unfinished,Partial
- Attic: Access Only:No Stairs
- Has fireplace: Yes
- Fireplace features: Living Room, Propane, Stone
Interior area
- Total structure area: 4,008
- Total interior livable area: 2,984 sqft
- Finished area above ground: 2,984
- Finished area below ground: 0
Property
Parking
- Total spaces: 2
- Parking features: Driveway, Garage Faces Side
- Attached garage spaces: 2
- Has uncovered spaces: Yes
Features
- Levels: One and One Half
- Stories: 1
- Exterior features: Rain Gutters
- Fencing: Partial
Lot
- Size: 0.62 Acres
- Dimensions: 100 x 145 +140' x 90'
- Features: Corner Lot, Sloped, Landscaped
Details
- Additional structures: Shed(s)
- Parcel number: 8911010100401600210
Construction
Type & style
- Home type: SingleFamily
- Architectural style: Traditional
- Property subtype: Single Family Residence
Materials
- Brick, Vinyl Siding
- Foundation: Poured Concrete, Crawl Space, Slab
- Roof: Shingle
Condition
- Year built: 2010
Utilities & green energy
- Sewer: Public Sewer
- Water: Public
Green energy
- Energy generation: Solar
Community & HOA
Community
- Security: Smoke Detector(s)
- Subdivision: Walnut Ridge Estates
Location
- Region: Bolivar
Financial & listing details
- Price per square foot: $139/sqft
- Tax assessed value: $264,700
- Annual tax amount: $2,514
- Date on market: 8/23/2025
- Listing terms: Cash,VA Loan,USDA/RD,FHA,Conventional
- Road surface type: Asphalt, Concrete
Estimated market value
$409,700
$389,000 - $430,000
$2,528/mo
Price history
| Date | Event | Price |
|---|---|---|
| 6/8/2026 | Price change | $415,000-3.5%$139/sqft |
Source:  SOMOMLS as distributed by MLS GRID #60303006 Report a problem SOMOMLS as distributed by MLS GRID #60303006 Report a problem | ||
| 4/21/2026 | Price change | $430,000-2.3%$144/sqft |
Source: SOMOMLS as distributed by MLS GRID #60303006 Report a problem | ||
| 3/1/2026 | Price change | $440,000-4.3%$147/sqft |
Source: SOMOMLS as distributed by MLS GRID #60303006 Report a problem | ||
| 9/25/2025 | Price change | $460,000-5.1%$154/sqft |
Source: SOMOMLS as distributed by MLS GRID #60303006 Report a problem | ||
| 8/23/2025 | Price change | $484,500+21.2%$162/sqft |
Source: SOMOMLS as distributed by MLS GRID #60303006 Report a problem | ||
| 3/15/2022 | Pending sale | $399,900$134/sqft |
Source: SOMOMLS as distributed by MLS GRID #60211655 Report a problem | ||
| 3/5/2022 | Listed for sale | $399,900$134/sqft |
Source: SOMOMLS as distributed by MLS GRID #60211655 Report a problem | ||
Public tax history
| Year | Property taxes | Tax assessment |
|---|---|---|
| 2025 | $2,553 +4.9% | $50,300 +5.1% |
| 2024 | $2,435 +1% | $47,840 +0.4% |
| 2023 | $2,410 +7.2% | $47,640 +1.9% |
| 2022 | $2,247 +39.8% | $46,740 +39.2% |
| 2021 | $1,607 +4.2% | $33,580 +4.9% |
| 2020 | $1,543 | $32,020 |
| 2019 | -- | $32,020 +0.9% |
| 2018 | -- | $31,750 |
| 2017 | -- | $31,750 -0.8% |
| 2016 | -- | $32,010 |
| 2015 | -- | $32,010 |
| 2014 | -- | $32,010 +0.8% |
| 2013 | -- | $31,750 |
| 2011 | -- | -- |
Find assessor info on the county website
Monthly payment
Est. payment
Payment breakdown
Explore the cost of this home by adjusting the details. Changes won't be saved.Climate risks
Neighborhood: 65613
Nearby schools
GreatSchools rating
- NABolivar Primary SchoolGrades: K-2Distance: 0.6 mi
- 4/10Bolivar Middle SchoolGrades: 6-8Distance: 1 mi
- 8/10Bolivar High SchoolGrades: 9-12Distance: 0.9 mi
Schools provided by the listing agent
- Elementary: Bolivar
- Middle: Bolivar
- High: Bolivar
Source: SOMOMLS as distributed by MLS GRID. This data may not be complete. We recommend contacting the local school district to confirm school assignments for this home.
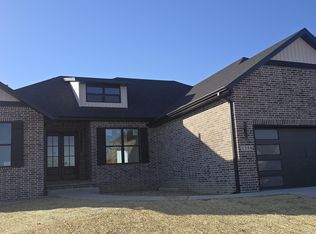
- $--5 bd4 ba3.7k sqft1358 E Walnut St, Bolivar, MO 65613Sold
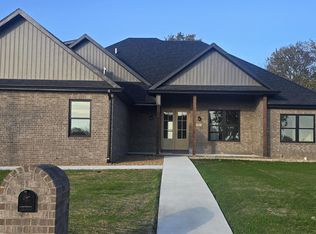
- $--4 bd4 ba2.8k sqft381 S Hartford Ave, Bolivar, MO 65613Sold
- $--0.34 Acres0 E Walnut St, Bolivar, MO 65613Sold
- $377,4003 bd3 ba2.7k sqft340 S Hartford Ave, Bolivar, MO 65613Off Market
- $349,1002 bd3 ba2.5k sqft361 S Hartford, Bolivar, MO 65613Off Market
- $47,5000.28 Acres0 S Idlewood Way, Bolivar, MO 65613Lot/Land
- $26,600-- bd-- ba-- sqft1302 E Walnut St, Bolivar, MO 65613Off Market
- $506,3004 bd3 ba4.1k sqft1298 E Walnut St, Bolivar, MO 65613Off Market
A local agent can set up tours, give advice and negotiate with sellers.
Similar homes
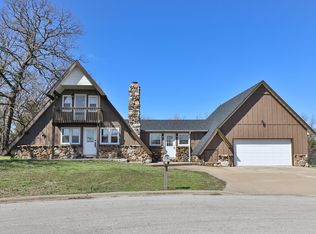
- $369,0004 bd3 ba2.8k sqft301 S Idlewood Way, Bolivar, MO 65613Active
 MLS ID #60318046, Kelly A. Mauck, Stellar Real Estate Co.. SOMOMLS as distributed by MLS GRID
 - $435,9003 bd3 ba2.2k sqft1420 S Charles Place, Bolivar, MO 65613Active
 MLS ID #60325191, Angelique Candyce Roweton, Partin Roweton, LLC. SOMOMLS as distributed by MLS GRID
 - $399,9003 bd3 ba1.7k sqft4378 S 160th Road, Bolivar, MO 65613Active
 MLS ID #60328992, Kasha Driskill, Keller Williams Local. SOMOMLS as distributed by MLS GRID
 - $369,9003 bd3 ba1.8k sqft4097 S 110th Road, Bolivar, MO 65613Active
 MLS ID #60319241, Harlea J. Sullivan, Century 21 Peterson Real Estate. SOMOMLS as distributed by MLS GRID
 - $349,9003 bd3 ba2k sqft1740 S Village Lane, Bolivar, MO 65613ActiveMLS ID #60323640, Staci Hoffman, Maples Properties, LLC. SOMOMLS as distributed by MLS GRID
- $335,0003 bd2 ba2.4k sqft1352 E 400th Road, Bolivar, MO 65613ActiveMLS ID #60329143, Melanie Chance, Jenni Cully & Associates, LLC. SOMOMLS as distributed by MLS GRID
- $315,0003 bd2 ba2.1k sqft1731 E Aldrich Road, Bolivar, MO 65613ActiveMLS ID #60329425, Haleigh Ankrom, Billy Bruce Realty. SOMOMLS as distributed by MLS GRID
- $319,9004 bd3 ba2.1k sqft671 N Russell Avenue, Bolivar, MO 65613ActiveMLS ID #60326888, Phaedra L Tate, Blain Homes Realty. SOMOMLS as distributed by MLS GRID
- $429,0004 bd3 ba1.9k sqft665 N Lemmon Avenue, Bolivar, MO 65613ActiveMLS ID #60314806, Gene E Rice, Ozarks Home Realty. SOMOMLS as distributed by MLS GRID
- $335,0004 bd3 ba3.3k sqft424 W Olive Street, Bolivar, MO 65613ActiveMLS ID #60296860, Donna Peterson, Century 21 Peterson Real Estate. SOMOMLS as distributed by MLS GRID
- $450,0004 bd3 ba2.3k sqft1519 E 515th Road, Brighton, MO 65617ActiveMLS ID #60329480, Team Serrano, Assist 2 Sell. SOMOMLS as distributed by MLS GRID
- $530,0004 bd2 ba3.1k sqft4107 S 118th Road, Bolivar, MO 65613ActiveMLS ID #60320446, Donna Peterson, Century 21 Peterson Real Estate. SOMOMLS as distributed by MLS GRID
- $350,0004 bd3 ba2.4k sqft714 N Claud Avenue, Bolivar, MO 65613ActiveMLS ID #60323288, Jacquetta R Hensley, Missouri Home, Farm & Land Realty, LLC. SOMOMLS as distributed by MLS GRID
- $550,0004 bd3 ba2.4k sqft1238 E 425th Road, Bolivar, MO 65613ActiveMLS ID #60327569, Katie L. Roweton, Partin Roweton, LLC. SOMOMLS as distributed by MLS GRID
- $341,9003 bd2 ba1.7k sqft1260 S Mission Avenue, Bolivar, MO 65613Active w/ContingencyMLS ID #60325453, Katie L. Roweton, Partin Roweton, LLC. SOMOMLS as distributed by MLS GRID
- $325,0003 bd3 ba3.2k sqft865 S Colony Ave, Bolivar, MO 65613For Sale By Owner
- $269,0003 bd2 ba1.9k sqft880 Redel Place, Bolivar, MO 65613ActiveMLS ID #60325786, Jonathan Minerick, HomeCoin.com. SOMOMLS as distributed by MLS GRID
- $239,9003 bd2 ba1.6k sqft1324 E Lindon Street, Bolivar, MO 65613ActiveMLS ID #60329821, Jeremy Scowden, Stellar Real Estate Co.. SOMOMLS as distributed by MLS GRID
- $540,0004 bd3 ba4.2k sqft4547 S 136th Road, Bolivar, MO 65613ActiveMLS ID #60317227, Dakotah Diann Lear, Keller Williams Local. SOMOMLS as distributed by MLS GRID
- $319,9003 bd2 ba1.7k sqft1341 W Pine Street, Bolivar, MO 65613ActiveMLS ID #60311113, Corey Rich, Stellar Real Estate Co.. SOMOMLS as distributed by MLS GRID
