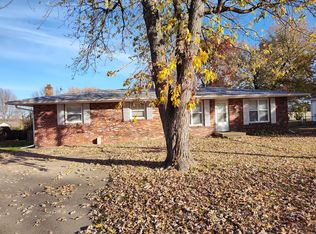
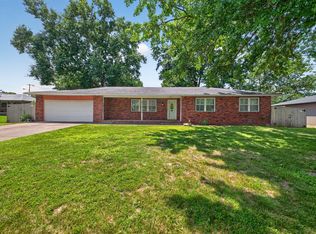
This well-maintained 3-bedroom, 2-bath home offers 1,681 square feet of comfortable living space in an established Bolivar neighborhood. The spacious living room welcomes you with beautiful hardwood floors and abundant natural light, while the oversized kitchen features an impressive amount of cabinet and countertop space, updated tile flooring, and plenty of room for family meals or entertaining. The primary suite includes a private bath, and the additional bedrooms offer generous space for family, guests, or a home office. Outside, you'll find a large backyard with mature shade trees and partial fencing, providing plenty of room for kids, pets, gardening, or relaxing outdoors. The all-brick exterior offers timeless curb appeal and low-maintenance living, and the attached one-car garage adds everyday convenience. If you're looking for a solid, move-in-ready home with spacious rooms, a great yard, and a convenient Bolivar location, this one is definitely worth a look.
Active
Price cut: $5.1K (9/26)
$219,900
1324 E Lindon Street, Bolivar, MO 65613
3beds
1,681sqft
Single Family Residence
Built in 1967
0.31 Acres Lot
$216,800 Zestimate®
$131/sqft
$-- HOA
What's special
Partial fencingAttached one-car garageBeautiful hardwood floorsOversized kitchenAbundant natural lightUpdated tile flooring
- 80 days
- 503
- 43
Zillow last checked:
Listing updated:
Listed by:
Jeremy Scowden 417-234-7391,
Stellar Real Estate Co.,
Kim Scowden 417-234-7392,
Stellar Real Estate Co.
Source: SOMOMLS as distributed by MLS GRID,MLS#: 60329821
Facts & features
Interior
Bedrooms & bathrooms
- Bedrooms: 3
- Bathrooms: 2
- Full bathrooms: 2
Heating
- Central, Electric
Cooling
- Central Air, Ceiling Fan(s)
Appliances
- Included: Dishwasher, Free-Standing Electric Oven, Microwave, Electric Water Heater, Disposal
- Laundry: W/D Hookup
Features
- Flooring: Carpet, Tile, Hardwood
- Doors: Storm Door(s)
- Windows: Tilt-In Windows, Double Pane Windows
- Has basement: No
- Attic: Access Only:No Stairs
- Has fireplace: No
Interior area
- Total structure area: 1,681
- Total interior livable area: 1,681 sqft
- Finished area above ground: 1,681
- Finished area below ground: 0
Property
Parking
- Total spaces: 1
- Parking features: Driveway, Garage Faces Front
- Attached garage spaces: 1
- Has uncovered spaces: Yes
Features
- Levels: One
- Stories: 1
- Patio & porch: Patio
- Exterior features: Rain Gutters
- Fencing: Privacy,Chain Link
Lot
- Size: 0.31 Acres
- Dimensions: 93 x 145
Details
- Parcel number: 89110.101001004003.00
Construction
Type & style
- Home type: SingleFamily
- Architectural style: Ranch
- Property subtype: Single Family Residence
Materials
- Vinyl Siding
- Foundation: Brick/Mortar, Crawl Space
- Roof: Composition
Condition
- Year built: 1967
Utilities & green energy
- Sewer: Public Sewer
- Water: Public
Community & HOA
Community
- Security: Smoke Detector(s)
- Subdivision: Hutcheson
Location
- Region: Bolivar
Financial & listing details
- Price per square foot: $131/sqft
- Tax assessed value: $73,800
- Annual tax amount: $711
- Date on market: 7/26/2026
- Listing terms: Cash,VA Loan,USDA/RD,FHA,Conventional
Estimated market value
$216,800
$206,000 - $228,000
$1,604/mo
Price history
| Date | Event | Price |
|---|---|---|
| 9/26/2026 | Price change | $219,900-2.3%$131/sqft |
Source:  SOMOMLS as distributed by MLS GRID #60329821 Report a problem SOMOMLS as distributed by MLS GRID #60329821 Report a problem | ||
| 9/8/2026 | Price change | $225,000-6.2%$134/sqft |
Source: SOMOMLS as distributed by MLS GRID #60329821 Report a problem | ||
| 7/26/2026 | Listed for sale | $239,900$143/sqft |
Source: SOMOMLS as distributed by MLS GRID #60329821 Report a problem | ||
Public tax history
| Year | Property taxes | Tax assessment |
|---|---|---|
| 2025 | $712 +5.4% | $14,020 +5.7% |
| 2024 | $675 +0.6% | $13,260 |
| 2023 | $671 +9.6% | $13,260 +4.2% |
| 2022 | $612 +0.5% | $12,730 |
| 2021 | $609 +5.8% | $12,730 +6.5% |
| 2020 | $576 | $11,950 |
| 2019 | -- | $11,950 +2.2% |
| 2018 | -- | $11,690 |
| 2017 | -- | $11,690 |
| 2016 | -- | $11,690 |
| 2015 | -- | $11,690 |
| 2014 | -- | $11,690 |
| 2013 | -- | $11,690 |
| 2011 | -- | $11,690 |
Find assessor info on the county website
Monthly payment
Est. payment
Payment breakdown
Explore the cost of this home by adjusting the details. Changes won't be saved.Climate risks
Neighborhood: 65613
Nearby schools
Schools provided by the listing agent
- Elementary: Bolivar
- Middle: Bolivar
- High: Bolivar
Source: SOMOMLS as distributed by MLS GRID. This data may not be complete. We recommend contacting the local school district to confirm school assignments for this home.

Similar homes
- $239,9003 bd2 ba1.7k sqft1404 E Lindon Street, Bolivar, MO 65613Active
 MLS ID #60328495, Evan Conner, Keller Williams Local. SOMOMLS as distributed by MLS GRID
 - $235,0003 bd2 ba1.9k sqft880 Redel Place, Bolivar, MO 65613Active
 MLS ID #60332663, Kyle Seaney, Stellar Real Estate Co.. SOMOMLS as distributed by MLS GRID
 - $249,9003 bd3 ba1.5k sqft812 E Locust Street, Bolivar, MO 65613Active
 MLS ID #60335763, Helen Gunther, Murney Associates - Primrose. SOMOMLS as distributed by MLS GRID
 - $215,0004 bd2 ba1.8k sqft1524 S Clark Avenue, Bolivar, MO 65613Active
 MLS ID #60333282, Corey Rich, Stellar Real Estate Co.. SOMOMLS as distributed by MLS GRID
 - $234,0003 bd2 ba1.4k sqft780 E Laird Street, Bolivar, MO 65613ActiveMLS ID #60335537, Michelle Humbert, Ozarks Home Realty. SOMOMLS as distributed by MLS GRID
- $189,9003 bd2 ba1.6k sqft310 E Freeman Street, Bolivar, MO 65613ActiveMLS ID #60335679, Kyle Seaney, Stellar Real Estate Co.. SOMOMLS as distributed by MLS GRID
- $258,0003 bd2 ba1.7k sqft755 E Vivian Street, Bolivar, MO 65613ActiveMLS ID #60329043, Debra R. Smith, Jim Garland Real Estate. SOMOMLS as distributed by MLS GRID
- $199,9003 bd2 ba1.1k sqft420 S Elgin Avenue, Bolivar, MO 65613ActiveMLS ID #60333226, Jeremy Scowden, Stellar Real Estate Co.. SOMOMLS as distributed by MLS GRID
- $244,9003 bd2 ba1.6k sqft1611 W Fair Play Street, Bolivar, MO 65613ActiveMLS ID #60329602, Liza McLean, The Firm Real Estate, LLC. SOMOMLS as distributed by MLS GRID
- $199,9003 bd1 ba1.4k sqft4257 Missouri 83, Bolivar, MO 65613ActiveMLS ID #60326179, Jeremy Scowden, Stellar Real Estate Co.. SOMOMLS as distributed by MLS GRID
- $249,9003 bd2 ba1.6k sqft623 N Main Avenue, Bolivar, MO 65613ActiveMLS ID #60332145, Jeremy Scowden, Stellar Real Estate Co.. SOMOMLS as distributed by MLS GRID
- $179,5003 bd1 ba1.4k sqft2303 S Orchard Avenue, Bolivar, MO 65613ActiveMLS ID #60335710, Emily Popa, Murney Associates - Primrose. SOMOMLS as distributed by MLS GRID
- $299,9003 bd2 ba1.6k sqft535 S Gary Avenue, Bolivar, MO 65613ActiveMLS ID #60336273, Marla L Moreland, More-Land Realty, LLC. SOMOMLS as distributed by MLS GRID
- $272,0003 bd2 ba1.4k sqft1385 S Mission Avenue, Bolivar, MO 65613ActiveMLS ID #60336096, Donna Peterson, Century 21 Peterson Real Estate. SOMOMLS as distributed by MLS GRID
- $199,9003 bd2 ba1.1k sqft203 Vivian Street, Bolivar, MO 65613ActiveMLS ID #60332287, Crystal Blair, J-S Realty. SOMOMLS as distributed by MLS GRID
- $197,5003 bd2 ba2.1k sqft402 E Olive Street, Bolivar, MO 65613ActiveMLS ID #60332082, Adam C Johnson, Alpha Realty MO, LLC. SOMOMLS as distributed by MLS GRID
- $199,9003 bd2 ba1.3k sqft2790 S Grant Avenue, Bolivar, MO 65613ActiveMLS ID #60327160, Jeremy Scowden, Stellar Real Estate Co.. SOMOMLS as distributed by MLS GRID
- $209,9004 bd3 ba2.2k sqft509 E Freeman Street, Bolivar, MO 65613ActiveMLS ID #60322825, Team Twin Gardens, Twin Gardens Realty, LLC. SOMOMLS as distributed by MLS GRID
- $269,9003 bd2 ba1.4k sqft1031 N Lemmon Avenue, Bolivar, MO 65613ActiveMLS ID #60330934, Kim Scowden, Stellar Real Estate Co.. SOMOMLS as distributed by MLS GRID
- $259,9003 bd2 ba2.1k sqft1922 S Colony Avenue, Bolivar, MO 65613ActiveMLS ID #60328129, Jeremy Scowden, Stellar Real Estate Co.. SOMOMLS as distributed by MLS GRID
