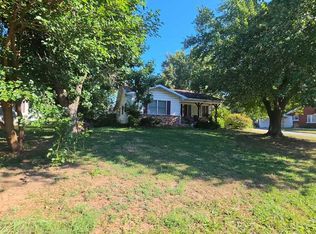
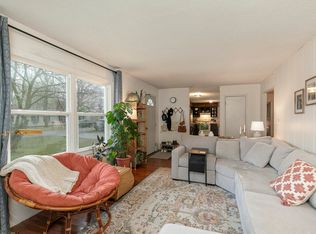
Welcome Home to 2303 S Orchard Ave, Bolivar, MO! This property is nestled in the well-established neighborhood of Southwest Estates Subdivision, within one mile of SBU University, 2 miles to Aldi & Walmart, less than 3 miles to CMH Hospital, medical clinics & the city park, with all other major services close by, and just a short distance to Hwy-13 for an easy commute to Springfield. As you step inside the home, notice the fresh paint in the main living room and all 3 bedrooms along with stylish new flooring, and a 2025 mini-split system for efficient, year-round comfort, while the main zoned radiant ceilings provide specific heating temperatures to each room based on each thermostat setting. The roof was replaced in July 2022, offering protection and peace of mind for years to come. Furthermore, the seller will offer $5,000 at closing for window replacement costs or buyer's closing costs. Call to schedule a private tour!
Active
$179,500
2303 S Orchard Avenue, Bolivar, MO 65613
3beds
1,452sqft
Single Family Residence
Built in 1978
0.31 Acres Lot
$173,500 Zestimate®
$124/sqft
$-- HOA
What's special
Stylish new flooring
- 33 days
- 271
- 32
Likely to sell faster than
Zillow last checked:
Listing updated:
Listed by:
Emily Popa 417-693-5445,
Murney Associates - Primrose
Source: SOMOMLS as distributed by MLS GRID,MLS#: 60335710
Facts & features
Interior
Bedrooms & bathrooms
- Bedrooms: 3
- Bathrooms: 1
- Full bathrooms: 1
Rooms
- Room types: Living Areas (2)
Bedroom 1
- Area: 158.28
- Dimensions: 14.17 x 11.17
Bedroom 2
- Area: 148
- Dimensions: 13.25 x 11.17
Bedroom 3
- Area: 114.41
- Dimensions: 11.25 x 10.17
Bathroom full
- Area: 42
- Dimensions: 8 x 5.25
Dining area
- Area: 81.36
- Dimensions: 10.17 x 8
Family room
- Area: 287.65
- Dimensions: 22.42 x 12.83
Kitchen
- Area: 96
- Dimensions: 12 x 8
Laundry
- Area: 79.04
- Dimensions: 13 x 6.08
Living room
- Area: 198.38
- Dimensions: 14.17 x 14
Other
- Description: Hallway
- Area: 33
- Dimensions: 11 x 3
Heating
- Radiant Ceiling, Mini-Splits, Electric
Cooling
- Has cooling: Yes
Appliances
- Included: Free-Standing Electric Oven
- Laundry: Main Level, W/D Hookup
Features
- Soaking Tub, Laminate Counters
- Flooring: Carpet, Luxury Vinyl, Tile, Laminate
- Doors: Storm Door(s)
- Has basement: No
- Has fireplace: No
Interior area
- Total structure area: 1,452
- Total interior livable area: 1,452 sqft
- Finished area above ground: 1,452
- Finished area below ground: 0
Property
Parking
- Parking features: Parking Space, Private, Driveway
- Has uncovered spaces: Yes
Features
- Levels: One
- Stories: 1
- Patio & porch: Covered, Rear Porch, Front Porch, Deck
- Exterior features: Rain Gutters
- Fencing: Wood,Chain Link,Full
Lot
- Size: 0.31 Acres
- Dimensions: 95 x 140
- Features: Landscaped, Level
Details
- Additional structures: Outbuilding, Other, Shed(s)
- Parcel number: 89110.614000000082.00
Construction
Type & style
- Home type: SingleFamily
- Architectural style: Ranch
- Property subtype: Single Family Residence
Materials
- Vinyl Siding
- Foundation: Brick/Mortar
- Roof: Composition
Condition
- Year built: 1978
Utilities & green energy
- Sewer: Public Sewer
- Water: Public
Community & HOA
Community
- Subdivision: Southwest Est
Location
- Region: Bolivar
Financial & listing details
- Price per square foot: $124/sqft
- Tax assessed value: $72,900
- Annual tax amount: $668
- Date on market: 10/7/2026
- Listing terms: Cash,VA Loan,USDA/RD,FHA,Conventional
- Road surface type: Asphalt
Estimated market value
$173,500
$165,000 - $182,000
$1,338/mo
Price history
| Date | Event | Price |
|---|---|---|
| 10/7/2026 | Listed for sale | $179,500$124/sqft |
Source:  SOMOMLS as distributed by MLS GRID #60335710 Report a problem | ||
Public tax history
| Year | Property taxes | Tax assessment |
|---|---|---|
| 2025 | $703 +5.2% | $13,850 +5.5% |
| 2024 | $668 +0.6% | $13,130 |
| 2023 | $664 +8.2% | $13,130 +2.8% |
| 2022 | $614 +0.5% | $12,770 |
| 2021 | $611 +18.3% | $12,770 +19.1% |
| 2020 | $517 | $10,720 +3% |
| 2019 | -- | $10,410 +2.7% |
| 2018 | -- | $10,140 |
| 2017 | -- | $10,140 |
| 2016 | -- | $10,140 |
| 2015 | -- | $10,140 |
| 2014 | -- | $10,140 -4.2% |
| 2013 | -- | $10,580 |
| 2011 | -- | $10,580 |
Find assessor info on the county website
Monthly payment
Est. payment
Payment breakdown
Explore the cost of this home by adjusting the details. Changes won't be saved.Climate risks
Neighborhood: 65613
Nearby schools
Schools provided by the listing agent
- Elementary: Bolivar
- Middle: Bolivar
- High: Bolivar
Source: SOMOMLS as distributed by MLS GRID. This data may not be complete. We recommend contacting the local school district to confirm school assignments for this home.

Similar homes
- $--3 bd3 ba1.3k sqft405 W Olive St, Bolivar, MO 65613Auction
 ServiceLink Auction
- $169,9003 bd1 ba1k sqft1111 S Martin Avenue, Bolivar, MO 65613Active
 MLS ID #60319252, Sandra Hoover, Stellar Real Estate Co.. SOMOMLS as distributed by MLS GRID
- $189,9003 bd2 ba1.6k sqft310 E Freeman Street, Bolivar, MO 65613Active
 MLS ID #60335679, Kyle Seaney, Stellar Real Estate Co.. SOMOMLS as distributed by MLS GRID
- $215,0004 bd2 ba1.8k sqft1524 S Clark Avenue, Bolivar, MO 65613Active
 MLS ID #60333282, Corey Rich, Stellar Real Estate Co.. SOMOMLS as distributed by MLS GRID
- $199,9003 bd1 ba1.4k sqft4257 Missouri 83, Bolivar, MO 65613ActiveMLS ID #60326179, Jeremy Scowden, Stellar Real Estate Co.. SOMOMLS as distributed by MLS GRID
- $199,9003 bd2 ba1.3k sqft2790 S Grant Avenue, Bolivar, MO 65613ActiveMLS ID #60327160, Jeremy Scowden, Stellar Real Estate Co.. SOMOMLS as distributed by MLS GRID
- $199,9003 bd2 ba1.1k sqft420 S Elgin Avenue, Bolivar, MO 65613ActiveMLS ID #60333226, Jeremy Scowden, Stellar Real Estate Co.. SOMOMLS as distributed by MLS GRID
- $219,9003 bd2 ba1.6k sqft1324 E Lindon Street, Bolivar, MO 65613Active w/ContingencyMLS ID #60329821, Jeremy Scowden, Stellar Real Estate Co.. SOMOMLS as distributed by MLS GRID
- $224,9003 bd2 ba1.6k sqft1611 W Fair Play Street, Bolivar, MO 65613ActiveMLS ID #60329602, Liza McLean, The Firm Real Estate, LLC. SOMOMLS as distributed by MLS GRID
- $219,0003 bd2 ba1.3k sqft829 E Locust Street, Bolivar, MO 65613ActiveMLS ID #60336841, Janette M Frank, ReeceNichols - Springfield. SOMOMLS as distributed by MLS GRID
- $197,5003 bd2 ba2.1k sqft402 E Olive Street, Bolivar, MO 65613ActiveMLS ID #60332082, Adam C Johnson, Alpha Realty MO, LLC. SOMOMLS as distributed by MLS GRID
- $199,9003 bd2 ba1.1k sqft203 Vivian Street, Bolivar, MO 65613ActiveMLS ID #60332287, Crystal Blair, J-S Realty. SOMOMLS as distributed by MLS GRID
- $257,9003 bd2 ba1.2k sqft4716 S 125th Road, Bolivar, MO 65613ActiveMLS ID #60338040, Jordan Elizabeth Burtin, Lake to Lake Realty. SOMOMLS as distributed by MLS GRID
- $229,9003 bd2 ba1.3k sqft820 W Stewart Street, Bolivar, MO 65613ActiveMLS ID #60332921, Kevin Pierce, High Standard Real Estate Company, LLC. SOMOMLS as distributed by MLS GRID
- $229,9003 bd2 ba1.7k sqft1404 E Lindon Street, Bolivar, MO 65613ActiveMLS ID #60328495, Evan Conner, Keller Williams Local. SOMOMLS as distributed by MLS GRID
- $135,0003 bd1 ba1k sqft1001 E Chestnut Street, Bolivar, MO 65613ActiveMLS ID #60333120, Rob Luck, Keller Williams Local. SOMOMLS as distributed by MLS GRID
- $225,0003 bd2 ba1.4k sqft780 E Laird Street, Bolivar, MO 65613ActiveMLS ID #60335537, Michelle Humbert, Ozarks Home Realty. SOMOMLS as distributed by MLS GRID
- $267,5003 bd2 ba1.4k sqft1031 N Lemmon Avenue, Bolivar, MO 65613ActiveMLS ID #60330934, Kim Scowden, Stellar Real Estate Co.. SOMOMLS as distributed by MLS GRID
- $264,9004 bd2 ba1.9k sqft1206 Kemp Drive, Bolivar, MO 65613ActiveMLS ID #60332656, Ryan Pinkston, Hubbert Realty. SOMOMLS as distributed by MLS GRID
- $265,0003 bd2 ba1.5k sqft4760 S 129th Road, Bolivar, MO 65613ActiveMLS ID #60337434, Megan Seaney, Stellar Real Estate Co.. SOMOMLS as distributed by MLS GRID
