Charming, updated and ready to welcome you home! This 3-bedroom home sits on a spacious lot with beautiful mature trees and a privacy-fenced backyard. Inside, you'll find comfortable living spaces, generously sized closets, updated bathroom vanities and lighting, and a clean, inviting feel throughout. The refrigerator, washer and dryer are all included, making your move even easier! Enjoy the large backyard with plenty of room for gardening, entertaining or simply relaxing outdoors. Conveniently located in Bolivar and eligible for USDA financing with zero down for qualified buyers. A wonderful place to call home at an affordable price!
Active
Price cut: $6K (11/6)
$219,000
829 E Locust Street, Bolivar, MO 65613
3beds
1,324sqft
Single Family Residence
Built in 2005
0.29 Acres Lot
$217,000 Zestimate®
$165/sqft
$-- HOA
What's special
Beautiful mature treesPrivacy-fenced backyardSpacious lotGenerously sized closetsComfortable living spacesClean inviting feel throughout
- 31 days
- 349
- 44
Zillow last checked:
Listing updated:
Listed by:
Janette M Frank 417-209-6752,
ReeceNichols - Springfield
Source: SOMOMLS as distributed by MLS GRID,MLS#: 60336841
Facts & features
Interior
Bedrooms & bathrooms
- Bedrooms: 3
- Bathrooms: 2
- Full bathrooms: 2
Primary bedroom
- Description: Closet 6'7'x5'1'
- Area: 156
- Dimensions: 12 x 13
Bedroom 2
- Description: Closet 4'10'x8'4'
- Area: 100
- Dimensions: 10 x 10
Bedroom 3
- Description: Closet 3'10x5'
- Area: 120
- Dimensions: 12 x 10
Dining area
- Area: 130
- Dimensions: 13 x 10
Garage
- Description: 2 Car
- Area: 324
- Dimensions: 18 x 18
Kitchen
- Area: 120
- Dimensions: 12 x 10
Living room
- Area: 340
- Dimensions: 17 x 20
Heating
- Central, Electric
Cooling
- Central Air, Ceiling Fan(s)
Appliances
- Included: Electric Cooktop, Dryer, Washer, Microwave, Refrigerator, Disposal, Dishwasher
- Laundry: Main Level, W/D Hookup
Features
- Vaulted Ceiling(s), Tray Ceiling(s), Walk-In Closet(s)
- Flooring: Carpet, Laminate
- Windows: Tilt-In Windows
- Has basement: No
- Has fireplace: No
Interior area
- Total structure area: 1,324
- Total interior livable area: 1,324 sqft
- Finished area above ground: 1,324
- Finished area below ground: 0
Property
Parking
- Total spaces: 2
- Parking features: Driveway, Garage Faces Front, Garage Door Opener
- Attached garage spaces: 2
- Has uncovered spaces: Yes
Features
- Levels: One
- Stories: 1
- Patio & porch: Deck, Front Porch
- Fencing: Privacy
Lot
- Size: 0.29 Acres
- Dimensions: 60 x 214
Details
- Parcel number: 89110.101003001003.02
Construction
Type & style
- Home type: SingleFamily
- Architectural style: Ranch
- Property subtype: Single Family Residence
Materials
- Brick, Vinyl Siding
- Roof: Composition
Condition
- Year built: 2005
Utilities & green energy
- Sewer: Public Sewer
- Water: Public
Community & HOA
Community
- Subdivision: Honeysuckle Est
Location
- Region: Bolivar
Financial & listing details
- Price per square foot: $165/sqft
- Tax assessed value: $105,200
- Annual tax amount: $937
- Date on market: 10/22/2026
- Listing terms: Cash,VA Loan,USDA/RD,FHA,Conventional
Estimated market value
$217,000
$206,000 - $228,000
$1,556/mo
Price history
| Date | Event | Price |
|---|---|---|
| 11/6/2026 | Price change | $219,000-2.7%$165/sqft |
Source:  SOMOMLS as distributed by MLS GRID #60336841 Report a problem | ||
| 10/22/2026 | Listed for sale | $225,000+147.7%$170/sqft |
Source: SOMOMLS as distributed by MLS GRID #60336841 Report a problem | ||
| 4/17/2019 | Listing removed | -- |
Source: Auction.com Report a problem | ||
| 3/28/2019 | Listed for sale | -- |
Source: Auction.com Report a problem | ||
| 3/21/2017 | Listing removed | $90,818$69/sqft |
Source: Auction.com Report a problem | ||
| 3/3/2017 | Listed for sale | -- |
Source: Auction.com Report a problem | ||
Public tax history
| Year | Property taxes | Tax assessment |
|---|---|---|
| 2025 | $1,015 +8.2% | $19,990 +8.5% |
| 2024 | $938 +0.6% | $18,420 |
| 2023 | $932 +7.1% | $18,420 +1.8% |
| 2022 | $870 +0.5% | $18,090 |
| 2021 | $866 +6.5% | $18,090 +7.2% |
| 2020 | $813 | $16,870 |
| 2019 | -- | $16,870 +1.1% |
| 2018 | -- | $16,680 |
| 2017 | -- | $16,680 |
| 2016 | -- | $16,680 |
| 2015 | -- | $16,680 |
| 2014 | -- | $16,680 |
| 2013 | -- | $16,680 |
| 2011 | -- | $16,680 |
Find assessor info on the county website
Monthly payment
Est. payment
Payment breakdown
Explore the cost of this home by adjusting the details. Changes won't be saved.Climate risks
Neighborhood: 65613
Nearby schools
Schools provided by the listing agent
- Elementary: Bolivar
- Middle: Bolivar
- High: Bolivar
Source: SOMOMLS as distributed by MLS GRID. This data may not be complete. We recommend contacting the local school district to confirm school assignments for this home.


Similar homes
- $199,9003 bd2 ba1.3k sqft1307 S Oakland Avenue, Bolivar, MO 65613Active
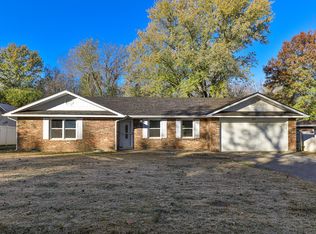
 MLS ID #60338635, Jeremy Scowden, Stellar Real Estate Co.. SOMOMLS as distributed by MLS GRID
- $220,0003 bd2 ba1.5k sqft2215 W Drake Street, Bolivar, MO 65613Active
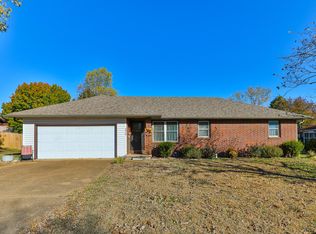 MLS ID #60338634, Jeremy Scowden, Stellar Real Estate Co.. SOMOMLS as distributed by MLS GRID
- $205,0003 bd2 ba1.1k sqft211 N Rechow Avenue, Bolivar, MO 65613Active
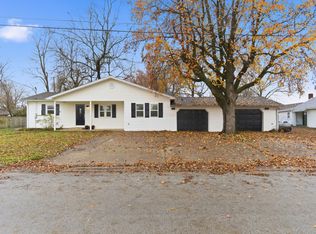 MLS ID #60338708, Revoir Real Estate Group, Epique Realty. SOMOMLS as distributed by MLS GRID
- $220,0003 bd1 ba1.2k sqft309 E Summit Street, Bolivar, MO 65613Active
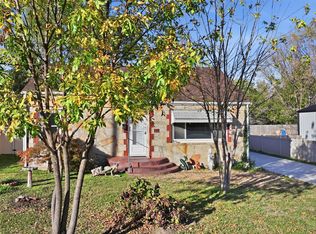 MLS ID #60337996, Michele Ward, Murney Associates - Primrose. SOMOMLS as distributed by MLS GRID
- $219,0003 bd2 ba1.4k sqft780 E Laird Street, Bolivar, MO 65613ActiveMLS ID #60335537, Michelle Humbert, Ozarks Home Realty. SOMOMLS as distributed by MLS GRID
- $229,9003 bd2 ba1.7k sqft1404 E Lindon Street, Bolivar, MO 65613ActiveMLS ID #60328495, Evan Conner, Keller Williams Local. SOMOMLS as distributed by MLS GRID
- $224,9003 bd2 ba1.6k sqft1611 W Fair Play Street, Bolivar, MO 65613ActiveMLS ID #60329602, Liza McLean, The Firm Real Estate, LLC. SOMOMLS as distributed by MLS GRID
- $199,9003 bd2 ba1.1k sqft420 S Elgin Avenue, Bolivar, MO 65613ActiveMLS ID #60333226, Jeremy Scowden, Stellar Real Estate Co.. SOMOMLS as distributed by MLS GRID
- $187,9003 bd2 ba1.6k sqft310 E Freeman Street, Bolivar, MO 65613ActiveMLS ID #60335679, Kyle Seaney, Stellar Real Estate Co.. SOMOMLS as distributed by MLS GRID
- $258,0003 bd2 ba1.7k sqft755 E Vivian Street, Bolivar, MO 65613Active w/ContingencyMLS ID #60329043, Debra R. Smith, Jim Garland Real Estate. SOMOMLS as distributed by MLS GRID
- $199,9003 bd2 ba1.1k sqft203 Vivian Street, Bolivar, MO 65613ActiveMLS ID #60332287, Crystal Blair, J-S Realty. SOMOMLS as distributed by MLS GRID
- $249,9003 bd2 ba1.6k sqft623 N Main Avenue, Bolivar, MO 65613Active w/ContingencyMLS ID #60332145, Jeremy Scowden, Stellar Real Estate Co.. SOMOMLS as distributed by MLS GRID
- $200,0003 bd2 ba1.4k sqft920 W Stewart Street, Bolivar, MO 65613Active w/ContingencyMLS ID #60337985, Korby Stockton, Keller Williams Local. SOMOMLS as distributed by MLS GRID
- $239,0003 bd2 ba1.5k sqft2550 S Hartford Avenue, Bolivar, MO 65613ActiveMLS ID #60328299, Dakotah Diann Stutenkemper, Keller Williams Local. SOMOMLS as distributed by MLS GRID
- $219,0003 bd2 ba1.3k sqft820 W Stewart Street, Bolivar, MO 65613ActiveMLS ID #60332921, Kevin Pierce, High Standard Real Estate Company, LLC. SOMOMLS as distributed by MLS GRID
- $199,9003 bd1 ba1.4k sqft4257 Missouri 83, Bolivar, MO 65613ActiveMLS ID #60326179, Jeremy Scowden, Stellar Real Estate Co.. SOMOMLS as distributed by MLS GRID
- $236,9003 bd2 ba1.3k sqft1219 Charlene Drive, Bolivar, MO 65613ActiveMLS ID #60338737, Holt Homes Group, Keller Williams Local. SOMOMLS as distributed by MLS GRID
- $199,9004 bd2 ba1.8k sqft1524 S Clark Avenue, Bolivar, MO 65613ActiveMLS ID #60333282, Corey Rich, Stellar Real Estate Co.. SOMOMLS as distributed by MLS GRID
- $199,9003 bd2 ba1.3k sqft2790 S Grant Avenue, Bolivar, MO 65613ActiveMLS ID #60327160, Jeremy Scowden, Stellar Real Estate Co.. SOMOMLS as distributed by MLS GRID
