Completely renovated from top to bottom, this 3-bedroom, 2-bath Craftsman-style home combines classic character with a fresh, updated interior and a thoughtfully designed floor plan. A partial wraparound porch creates an inviting entrance and a great place to relax outdoors. Inside, the open floor plan is filled with natural light and features LVP flooring, recessed lighting, and spacious living and dining areas that flow seamlessly into the kitchen. The kitchen is a standout with abundant cabinetry and storage, quartz countertops, subway tile backsplash, stainless steel appliances, and a large center island with plenty of room for seating and entertaining. The spacious primary suite features an impressive walk-in closet with built-in shelving and a private bath with a beautifully tiled walk-in shower. Two additional bedrooms and a second full bath complete the well-planned interior. Outside, a breezeway connects the home to a detached two-car garage, adding convenience and additional functionality. With renovations throughout, stylish finishes, generous storage, an excellent layout, and inviting indoor and outdoor spaces, this home is truly move-in ready.
Active
Price cut: $10K (10/2)
$249,900
623 N Main Avenue, Bolivar, MO 65613
3beds
1,632sqft
Single Family Residence
Built in 1900
10,454 Square Feet Lot
$244,100 Zestimate®
$153/sqft
$-- HOA
What's special
Quartz countertopsPartial wraparound porchGenerous storageStylish finishesDetached two-car garageSpacious primary suiteStainless steel appliances
- 46 days
- 574
- 53
Zillow last checked:
Listing updated:
Listed by:
Jeremy Scowden 417-234-7391,
Stellar Real Estate Co.,
Kim Scowden 417-234-7392,
Stellar Real Estate Co.
Source: SOMOMLS as distributed by MLS GRID,MLS#: 60332145
Facts & features
Interior
Bedrooms & bathrooms
- Bedrooms: 3
- Bathrooms: 2
- Full bathrooms: 2
Heating
- Forced Air, Central, Heat Pump, Electric
Cooling
- Central Air, Ceiling Fan(s)
Appliances
- Included: Dishwasher, Free-Standing Electric Oven, Microwave, Electric Water Heater, Disposal
- Laundry: Laundry Room, W/D Hookup
Features
- Walk-in Shower, Quartz Counters, High Ceilings, Walk-In Closet(s)
- Flooring: Tile, Vinyl
- Windows: Tilt-In Windows, Double Pane Windows
- Has basement: No
- Attic: Access Only:No Stairs
- Has fireplace: No
Interior area
- Total structure area: 1,632
- Total interior livable area: 1,632 sqft
- Finished area above ground: 1,632
- Finished area below ground: 0
Property
Parking
- Total spaces: 2
- Parking features: Garage Faces Side
- Garage spaces: 2
Features
- Levels: One
- Stories: 1
- Patio & porch: Covered, Wrap Around
Lot
- Size: 10,454 Square Feet
- Features: Corner Lot
Details
- Parcel number: 89110.102004002008.00
Construction
Type & style
- Home type: SingleFamily
- Architectural style: Craftsman
- Property subtype: Single Family Residence
Materials
- Vinyl Siding
- Roof: Composition
Condition
- Year built: 1900
Utilities & green energy
- Sewer: Public Sewer
- Water: Public
Community & HOA
Community
- Security: Smoke Detector(s)
- Subdivision: N/A
Location
- Region: Bolivar
Financial & listing details
- Price per square foot: $153/sqft
- Tax assessed value: $32,300
- Annual tax amount: $311
- Date on market: 8/22/2026
- Listing terms: Cash,VA Loan,USDA/RD,FHA,Conventional
Estimated market value
$244,100
$232,000 - $256,000
$1,449/mo
Price history
| Date | Event | Price |
|---|---|---|
| 10/2/2026 | Price change | $249,900-3.8%$153/sqft |
Source:  SOMOMLS as distributed by MLS GRID #60332145 Report a problem SOMOMLS as distributed by MLS GRID #60332145 Report a problem | ||
| 8/22/2026 | Listed for sale | $259,900$159/sqft |
Source: SOMOMLS as distributed by MLS GRID #60332145 Report a problem | ||
Public tax history
| Year | Property taxes | Tax assessment |
|---|---|---|
| 2025 | $312 +5.4% | $6,140 +5.7% |
| 2024 | $296 +0.6% | $5,810 |
| 2023 | $294 +13.6% | $5,810 +8% |
| 2022 | $259 +0.5% | $5,380 |
| 2021 | $258 +3.8% | $5,380 +4.5% |
| 2020 | $248 | $5,150 |
| 2019 | -- | $5,150 +4.3% |
| 2018 | -- | $4,940 |
| 2017 | -- | $4,940 |
| 2016 | -- | $4,940 |
| 2015 | -- | $4,940 |
| 2014 | -- | $4,940 +5.8% |
| 2013 | -- | $4,670 |
| 2011 | -- | $4,670 |
Find assessor info on the county website
Monthly payment
Est. payment
Payment breakdown
Explore the cost of this home by adjusting the details. Changes won't be saved.Climate risks
Neighborhood: 65613
Nearby schools
Schools provided by the listing agent
- Elementary: Bolivar
- Middle: Bolivar
- High: Bolivar
Source: SOMOMLS as distributed by MLS GRID. This data may not be complete. We recommend contacting the local school district to confirm school assignments for this home.


Similar homes
- $249,9003 bd3 ba1.5k sqft812 E Locust Street, Bolivar, MO 65613Active

 MLS ID #60335763, Helen Gunther, Murney Associates - Primrose. SOMOMLS as distributed by MLS GRID
 - $244,9003 bd2 ba1.6k sqft1611 W Fair Play Street, Bolivar, MO 65613Active
 MLS ID #60329602, Liza McLean, The Firm Real Estate, LLC. SOMOMLS as distributed by MLS GRID
 - $260,0003 bd2 ba1.7k sqft755 E Vivian Street, Bolivar, MO 65613Active
 MLS ID #60329043, Debra R. Smith, Jim Garland Real Estate. SOMOMLS as distributed by MLS GRID
 - $239,9003 bd2 ba1.7k sqft1404 E Lindon Street, Bolivar, MO 65613Active
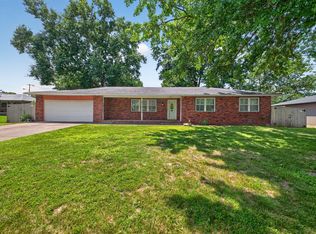 MLS ID #60328495, Evan Conner, Keller Williams Local. SOMOMLS as distributed by MLS GRID
 - $235,0003 bd2 ba1.9k sqft880 Redel Place, Bolivar, MO 65613ActiveMLS ID #60332663, Kyle Seaney, Stellar Real Estate Co.. SOMOMLS as distributed by MLS GRID
- $199,9003 bd2 ba1.1k sqft203 Vivian Street, Bolivar, MO 65613ActiveMLS ID #60332287, Crystal Blair, J-S Realty. SOMOMLS as distributed by MLS GRID
- $259,9003 bd2 ba2.1k sqft1922 S Colony Avenue, Bolivar, MO 65613ActiveMLS ID #60328129, Jeremy Scowden, Stellar Real Estate Co.. SOMOMLS as distributed by MLS GRID
- $219,9003 bd2 ba1.6k sqft1324 E Lindon Street, Bolivar, MO 65613ActiveMLS ID #60329821, Jeremy Scowden, Stellar Real Estate Co.. SOMOMLS as distributed by MLS GRID
- $269,9003 bd2 ba1.4k sqft1031 N Lemmon Avenue, Bolivar, MO 65613ActiveMLS ID #60330934, Kim Scowden, Stellar Real Estate Co.. SOMOMLS as distributed by MLS GRID
- $260,0003 bd2 ba1.5k sqft2550 S Hartford Avenue, Bolivar, MO 65613ActiveMLS ID #60328299, Dakotah Diann Lear, Keller Williams Local. SOMOMLS as distributed by MLS GRID
- $215,0004 bd2 ba1.8k sqft1524 S Clark Avenue, Bolivar, MO 65613ActiveMLS ID #60333282, Corey Rich, Stellar Real Estate Co.. SOMOMLS as distributed by MLS GRID
- $197,5003 bd2 ba2.1k sqft402 E Olive Street, Bolivar, MO 65613ActiveMLS ID #60332082, Adam C Johnson, Alpha Realty MO, LLC. SOMOMLS as distributed by MLS GRID
- $289,9003 bd2 ba1.5k sqft475 S Gary Avenue, Bolivar, MO 65613ActiveMLS ID #60333243, Dan Senn, RE/MAX House of Brokers. SOMOMLS as distributed by MLS GRID
- $255,0003 bd2 ba1.8k sqft2306 W Auburn Street, Bolivar, MO 65613ActiveMLS ID #60307849, Donna Reynolds, Century 21 Peterson Real Estate. SOMOMLS as distributed by MLS GRID
- $279,9004 bd2 ba1.5k sqft1325 W Kay Street, Bolivar, MO 65613ActiveMLS ID #60335523, Patricia Phelps, EXP Realty LLC. SOMOMLS as distributed by MLS GRID
- $219,9003 bd2 ba1.4k sqft1816 S Hedgewood Drive S, Bolivar, MO 65613ActiveMLS ID #60332726, Phyllis J Herbert Sikes, Ozarks Home Realty. SOMOMLS as distributed by MLS GRID
- $259,9003 bd2 ba1.2k sqft4716 S 125th Road, Bolivar, MO 65613ActiveMLS ID #60333184, Robert M Partin, Partin Roweton, LLC. SOMOMLS as distributed by MLS GRID
- $279,9004 bd2 ba1.9k sqft1206 Kemp Drive, Bolivar, MO 65613ActiveMLS ID #60332656, Ryan Pinkston, Hubbert Realty. SOMOMLS as distributed by MLS GRID
- $279,9004 bd2 ba1.5k sqft2465 S Cheri Drive, Bolivar, MO 65613ActiveMLS ID #60335521, Patricia Phelps, EXP Realty LLC. SOMOMLS as distributed by MLS GRID
- $199,9003 bd2 ba1.1k sqft420 S Elgin Avenue, Bolivar, MO 65613ActiveMLS ID #60333226, Jeremy Scowden, Stellar Real Estate Co.. SOMOMLS as distributed by MLS GRID
