Welcome home to this beautifully maintained all-brick 3-bedroom, 2-bath, 2-car garage home featuring a desirable split-bedroom floor plan in the sought-after Summit Park Subdivision! Situated on a beautifully landscaped corner lot, this move-in ready home has been freshly painted, is sparkling clean, and has been meticulously cared for inside and out.You'll love the stunning hand-scraped wood flooring, ceramic tile and bedroom carpet, along with the bright, inviting interior. The spacious kitchen offers custom wood cabinetry with a decorative display mantel, breakfast bar, abundant counter space, pantry cabinet, ample storage, and the refrigerator is included.The private primary suite features a walk-in shower, dual-sink vanity, linen cabinet, and a generous walk-in closet. The laundry room includes built-in cabinetry and a utility sink for added convenience.Step outside to enjoy the brand-new back deck overlooking the fenced backyard with a double gate, garden area, and garage door access to the yard--perfect for entertaining, gardening, or relaxing. Additional features include a covered front porch and storm shelter.Conveniently located with easy access to the square, shopping, dining, parks, and more, this exceptionally well-maintained home is truly turnkey and ready for its new owners!
Active
Price cut: $5.1K (7/27)
$274,900
755 E Vivian Street, Bolivar, MO 65613
3beds
1,709sqft
:
Get pre-qualified$1,747/mo
Single Family Residence
Built in 2010
0.33 Acres Lot
$270,500 Zestimate®
$161/sqft
$-- HOA
What's special
Covered front porchBrand-new back deckCeramic tileAmple storageDesirable split-bedroom floor planSpacious kitchenPrivate primary suite
- 11 days |
- 292 |
- 20 |
Likely to sell faster than
Zillow last checked:
Listing updated:
Listed by:
Debra R. Smith 417-987-4767,
Jim Garland Real Estate
Source: SOMOMLS as distributed by MLS GRID,MLS#: 60329043
Facts & features
Interior
Bedrooms & bathrooms
- Bedrooms: 3
- Bathrooms: 2
- Full bathrooms: 2
Rooms
- Room types: Storm Shelter
Heating
- Forced Air, Electric, Propane
Cooling
- Central Air, Ceiling Fan(s)
Appliances
- Included: Dishwasher, Free-Standing Electric Oven, Exhaust Fan, Microwave, Refrigerator, Electric Water Heater, Disposal
- Laundry: Main Level, W/D Hookup
Features
- High Speed Internet, Tray Ceiling(s), Walk-In Closet(s), Walk-in Shower
- Flooring: Carpet, Engineered Hardwood, Tile
- Doors: Storm Door(s)
- Windows: Double Pane Windows
- Has basement: No
- Attic: Pull Down Stairs
- Has fireplace: Yes
- Fireplace features: Free Standing
Interior area
- Total structure area: 1,709
- Total interior livable area: 1,709 sqft
- Finished area above ground: 1,709
- Finished area below ground: 0
Property
Parking
- Total spaces: 2
- Parking features: Garage - Attached
- Attached garage spaces: 2
Features
- Levels: One
- Stories: 1
- Patio & porch: Covered, Deck, Front Porch
- Exterior features: Rain Gutters
- Fencing: Wood,Full
Lot
- Size: 0.33 Acres
- Dimensions: 110 x 130
- Features: Curbs, Level, Corner Lot
Details
- Additional structures: Storm Shelter
- Parcel number: 89110.101002001002.97
Construction
Type & style
- Home type: SingleFamily
- Architectural style: Traditional,Ranch
- Property subtype: Single Family Residence
Materials
- Brick
- Foundation: Crawl Space
- Roof: Composition
Condition
- Year built: 2010
Utilities & green energy
- Sewer: Public Sewer
- Water: Public
Community & HOA
Community
- Subdivision: Summit Park
Location
- Region: Bolivar
Financial & listing details
- Price per square foot: $161/sqft
- Tax assessed value: $143,000
- Annual tax amount: $1,339
- Date on market: 7/17/2026
- Listing terms: Cash,VA Loan,USDA/RD,FHA,Conventional
Estimated market value
$270,500
$257,000 - $284,000
$1,931/mo
Price history
| Date | Event | Price |
|---|---|---|
| 7/27/2026 | Price change | $274,900-1.8%$161/sqft |
Source:  SOMOMLS as distributed by MLS GRID #60329043 Report a problem SOMOMLS as distributed by MLS GRID #60329043 Report a problem | ||
| 7/17/2026 | Listed for sale | $280,000+64.8%$164/sqft |
Source: SOMOMLS as distributed by MLS GRID #60329043 Report a problem | ||
| 7/10/2018 | Sold | -- |
Source: Agent Provided Report a problem | ||
| 5/17/2018 | Pending sale | $169,900$99/sqft |
Source: Coldwell Banker - Vanguard #60107533 Report a problem | ||
| 5/8/2018 | Listed for sale | $169,900+6.3%$99/sqft |
Source: Coldwell Banker - Vanguard #60107533 Report a problem | ||
| 12/27/2017 | Listing removed | $159,900$94/sqft |
Source: Missouri Home, Farm & Land Realty, LLC #60082796 Report a problem | ||
| 11/28/2017 | Price change | $159,900+3.2%$94/sqft |
Source: Missouri Home, Farm & Land Realty, LLC #60082796 Report a problem | ||
| 11/17/2017 | Price change | $154,900-1.3%$91/sqft |
Source: Missouri Home, Farm & Land Realty, LLC #60082796 Report a problem | ||
| 11/6/2017 | Price change | $157,000-1.8%$92/sqft |
Source: Missouri Home, Farm & Land Realty, LLC #60082796 Report a problem | ||
| 7/26/2017 | Price change | $159,900-3%$94/sqft |
Source: Missouri Home, Farm & Land Realty, LLC #60082796 Report a problem | ||
| 7/12/2017 | Price change | $164,900-2.9%$96/sqft |
Source: Missouri Home, Farm & Land Realty, LLC #60082796 Report a problem | ||
| 6/27/2017 | Listed for sale | $169,900$99/sqft |
Source: Missouri Home, Farm & Land Realty, LLC #60082796 Report a problem | ||
| 6/21/2013 | Sold | -- |
Source: Agent Provided Report a problem | ||
Public tax history
| Year | Property taxes | Tax assessment |
|---|---|---|
| 2025 | $1,339 +1.9% | $27,170 +5.1% |
| 2024 | $1,315 +0.6% | $25,840 |
| 2023 | $1,307 +9% | $25,840 +3.6% |
| 2022 | $1,200 +0.5% | $24,950 |
| 2021 | $1,194 +3.4% | $24,950 +4.1% |
| 2020 | $1,155 | $23,960 |
| 2019 | -- | $23,960 +1.3% |
| 2018 | -- | $23,660 |
| 2017 | $119 | $23,660 -0.8% |
| 2016 | $119 | $23,850 |
| 2015 | $119 | $23,850 |
| 2014 | $119 | $23,850 |
| 2013 | -- | $23,850 |
| 2011 | -- | $23,850 |
Find assessor info on the county website
Monthly payment
Est. payment
Payment breakdown
Explore the cost of this home by adjusting the details. Changes won't be saved.Climate risks
Neighborhood: 65613
Nearby schools
GreatSchools rating
- 9/10Bolivar Intermediate SchoolGrades: 3-5Distance: 0.4 mi
- 4/10Bolivar Middle SchoolGrades: 6-8Distance: 1 mi
- 8/10Bolivar High SchoolGrades: 9-12Distance: 0.6 mi
Schools provided by the listing agent
- Elementary: Bolivar
- Middle: Bolivar
- High: Bolivar
Source: SOMOMLS as distributed by MLS GRID. This data may not be complete. We recommend contacting the local school district to confirm school assignments for this home.
- $205,5003 bd2 ba1.4k sqft735 E Vivian St, Bolivar, MO 65613Off Market
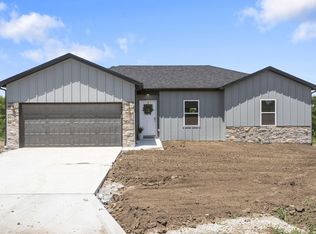
- $279,6003 bd2 ba1.5k sqft1025 N Chicago Ave, Bolivar, MO 65613Off Market
- $205,5003 bd2 ba1.4k sqft745 E Vivian St, Bolivar, MO 65613Off Market
- $1,7953 bd2 ba-- sqft740 E Vivian St #6CC63CD53, Bolivar, MO 65613For Rent
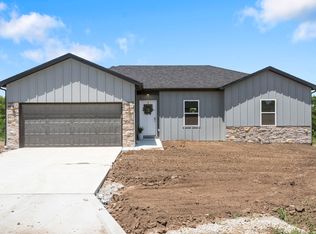
- $306,7003 bd3 ba2.1k sqft750 E Vivian St, Bolivar, MO 65613Off Market
- $299,2003 bd2 ba1.8k sqft1020 N Chicago Ave, Bolivar, MO 65613Off Market
- $246,9003 bd2 ba1.4k sqft740 E Forest St, Bolivar, MO 65613Off Market
- $206,7003 bd2 ba1.4k sqft740 E Vivian St, Bolivar, MO 65613Off Market
A local agent can set up tours, give advice and negotiate with sellers.
Similar homes
- $239,9003 bd2 ba1.6k sqft1324 E Lindon Street, Bolivar, MO 65613Active
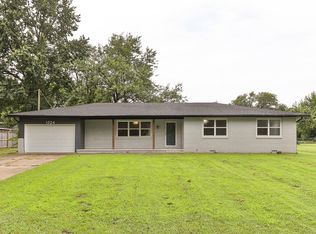
 MLS ID #60329821, Jeremy Scowden, Stellar Real Estate Co.. SOMOMLS as distributed by MLS GRID
 - $249,9003 bd2 ba1.6k sqft1611 W Fair Play Street, Bolivar, MO 65613Active
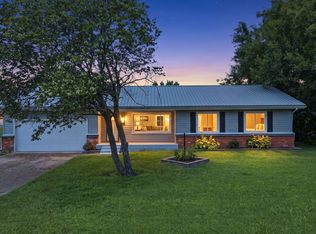 MLS ID #60329602, Liza McLean, The Firm Real Estate, LLC. SOMOMLS as distributed by MLS GRID
 - $279,9003 bd3 ba2.2k sqft311 E Locust Street, Bolivar, MO 65613Active
 MLS ID #60329266, Paula J Hubbert, Hubbert Realty. SOMOMLS as distributed by MLS GRID
 - $264,9003 bd2 ba1.9k sqft4112 S 118th Road, Bolivar, MO 65613Active
 MLS ID #60328927, John David, USRealty.com, LLP. SOMOMLS as distributed by MLS GRID
 - $269,0003 bd2 ba1.9k sqft880 Redel Place, Bolivar, MO 65613ActiveMLS ID #60325786, Jonathan Minerick, HomeCoin.com. SOMOMLS as distributed by MLS GRID
- $250,0003 bd3 ba1.6k sqft2323 W Austin Street, Bolivar, MO 65613ActiveMLS ID #60329587, Wes Litton, Keller Williams Local. SOMOMLS as distributed by MLS GRID
- $250,0003 bd2 ba1.7k sqft1404 E Lindon Street, Bolivar, MO 65613ActiveMLS ID #60328495, Evan Conner, Keller Williams Local. SOMOMLS as distributed by MLS GRID
- $275,0003 bd2 ba1.5k sqft2550 S Hartford Avenue, Bolivar, MO 65613ActiveMLS ID #60328299, Dakotah Diann Lear, Keller Williams Local. SOMOMLS as distributed by MLS GRID
- $271,9003 bd2 ba1.3k sqft4812 S 130th Road, Bolivar, MO 65613ActiveMLS ID #60329310, Harlea J. Sullivan, Century 21 Peterson Real Estate. SOMOMLS as distributed by MLS GRID
- $290,0003 bd2 ba1.5k sqft2045 S Diego Court, Bolivar, MO 65613ActiveMLS ID #60329671, Paulina Najbar, Keller Williams Local. SOMOMLS as distributed by MLS GRID
- $219,0003 bd2 ba1.4k sqft2241 W Erskine Street, Bolivar, MO 65613ActiveMLS ID #60329663, Hannah Parke, Billy Bruce Realty. SOMOMLS as distributed by MLS GRID
- $315,0003 bd2 ba2.1k sqft1731 E Aldrich Road, Bolivar, MO 65613ActiveMLS ID #60329425, Haleigh Ankrom, Billy Bruce Realty. SOMOMLS as distributed by MLS GRID
- $289,9003 bd2 ba2.1k sqft1922 S Colony Avenue, Bolivar, MO 65613ActiveMLS ID #60328129, Jeremy Scowden, Stellar Real Estate Co.. SOMOMLS as distributed by MLS GRID
- $299,9003 bd2 ba1.7k sqft1410 S Oakland Avenue, Bolivar, MO 65613ActiveMLS ID #60329398, Crystal Blair, J-S Realty. SOMOMLS as distributed by MLS GRID
- $229,0003 bd1 ba1.2k sqft633 E Division Street, Bolivar, MO 65613ActiveMLS ID #60328036, Jacquetta R Hensley, Missouri Home, Farm & Land Realty, LLC. SOMOMLS as distributed by MLS GRID
- $262,5003 bd2 ba1.7k sqft1505 S Sunset Avenue, Bolivar, MO 65613ActiveMLS ID #60325547, Donna Peterson, Century 21 Peterson Real Estate. SOMOMLS as distributed by MLS GRID
- $189,9003 bd1 ba1k sqft610 N Benton Avenue, Bolivar, MO 65613ActiveMLS ID #60329815, Ashley Burres, Billy Bruce Realty. SOMOMLS as distributed by MLS GRID
- $283,9003 bd2 ba1.5k sqft4763 S 129th Road, Bolivar, MO 65613ActiveMLS ID #60326327, Stephen Neal, Neighborhood Real Estate. SOMOMLS as distributed by MLS GRID
- $219,9003 bd2 ba1.4k sqft1417 W Locust Street, Bolivar, MO 65613ActiveMLS ID #60328900, Jacquetta R Hensley, Missouri Home, Farm & Land Realty, LLC. SOMOMLS as distributed by MLS GRID
- $199,9003 bd2 ba1.3k sqft1206 S Killingsworth Avenue, Bolivar, MO 65613ActiveMLS ID #60329822, Jeremy Scowden, Stellar Real Estate Co.. SOMOMLS as distributed by MLS GRID
