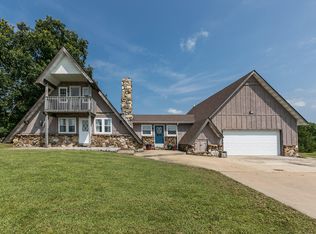
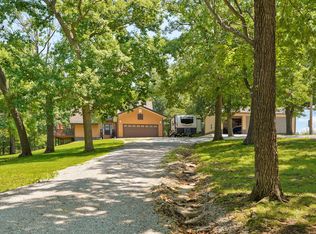
Looking for something unique, this home on over an acre, is tucked at the end of a quiet culdesac, offering rare privacy with the convenience of an in town location. Fresh interior and exterior paint, a roof just a few years old, and numerous updates throughout make this home truly move in ready while preserving its character and charm.The living room features a wood-burning fireplace and a dramatic vaulted ceiling. There are skylights placed perfectly to fill the space with natural light. The kitchen includes concrete countertops, plenty of cabinets and windows all around. The dining room provides a warm, flexible gathering space. And the updated laundry room adds stylish everyday convenience.The revamped primary suite is it's own hideaway on the opposite side of the house and includes a door to the backyard, a refreshed ensuite bathroom and a new walk-in closet. With four bedrooms total and three bathrooms, the layout offers room to spread out and adapt to your needs. Outdoor spaces include a fenced backyard, peaceful back patio, a welcoming front deck, and beautiful views from every angle.This is a rare opportunity to own a character-filled A-frame on acreage in town with thoughtful updates inside and out.
Active
$369,000
301 S Idlewood Way, Bolivar, MO 65613
4beds
2,894sqft
:
Get pre-qualified$2,346/mo
Single Family Residence
Built in 1981
1.18 Acres Lot
$359,800 Zestimate®
$128/sqft
$-- HOA
What's special
Wood-burning fireplaceFenced backyardOver an acreWelcoming front deckThree bathroomsRefreshed ensuite bathroomFour bedrooms total
- 131 days |
- 406 |
- 25 |
Zillow last checked:
Listing updated:
Listed by:
Kelly A. Mauck 417-328-9058,
Stellar Real Estate Co.
Source: SOMOMLS as distributed by MLS GRID,MLS#: 60318046
Facts & features
Interior
Bedrooms & bathrooms
- Bedrooms: 4
- Bathrooms: 3
- Full bathrooms: 3
Rooms
- Room types: Master Bedroom, Pantry
Heating
- Central, Mini-Splits, Fireplace(s), Electric, Wood
Cooling
- Attic Fan, Ceiling Fan(s), Central Air
Appliances
- Included: Electric Cooktop, Microwave, Refrigerator, Electric Water Heater, Disposal, Dishwasher
- Laundry: Main Level, W/D Hookup
Features
- Concrete Counters, Beamed Ceilings, Vaulted Ceiling(s), Walk-In Closet(s)
- Flooring: Carpet, Stone, Vinyl, Laminate
- Windows: Skylight(s)
- Has basement: No
- Attic: Access Only:No Stairs
- Has fireplace: Yes
- Fireplace features: Living Room, Wood Burning
Interior area
- Total structure area: 2,894
- Total interior livable area: 2,894 sqft
- Finished area above ground: 2,894
- Finished area below ground: 0
Property
Parking
- Total spaces: 2
- Parking features: Driveway, Garage Faces Front
- Attached garage spaces: 2
- Has uncovered spaces: Yes
Features
- Levels: One and One Half
- Stories: 1
- Patio & porch: Patio, Deck, Front Porch
- Exterior features: Rain Gutters
- Fencing: Other
Lot
- Size: 1.18 Acres
- Features: Acreage, Cul-De-Sac
Details
- Parcel number: 89110.101004016001.05
Construction
Type & style
- Home type: SingleFamily
- Architectural style: A-Frame
- Property subtype: Single Family Residence
Materials
- Wood Siding, Stone
- Foundation: Crawl Space
- Roof: Composition
Condition
- Year built: 1981
Utilities & green energy
- Sewer: Public Sewer
- Water: Private
Community & HOA
Community
- Security: Smoke Detector(s)
- Subdivision: Walnut Ridge Estates
Location
- Region: Bolivar
Financial & listing details
- Price per square foot: $128/sqft
- Annual tax amount: $1,126
- Date on market: 3/14/2026
- Listing terms: Cash,VA Loan,USDA/RD,FHA,Conventional
- Road surface type: Asphalt, Concrete
Estimated market value
$359,800
$342,000 - $378,000
$2,340/mo
Price history
| Date | Event | Price |
|---|---|---|
| 4/19/2026 | Price change | $369,000-5.1%$128/sqft |
Source:  SOMOMLS as distributed by MLS GRID #60318046 Report a problem SOMOMLS as distributed by MLS GRID #60318046 Report a problem | ||
| 3/14/2026 | Listed for sale | $389,000$134/sqft |
Source: SOMOMLS as distributed by MLS GRID #60318046 Report a problem | ||
Public tax history
Tax history is unavailable.
Monthly payment
Est. payment
Payment breakdown
Explore the cost of this home by adjusting the details. Changes won't be saved.Climate risks
Neighborhood: 65613
Nearby schools
GreatSchools rating
- NABolivar Primary SchoolGrades: K-2Distance: 0.5 mi
- 4/10Bolivar Middle SchoolGrades: 6-8Distance: 1 mi
- 8/10Bolivar High SchoolGrades: 9-12Distance: 0.8 mi
Schools provided by the listing agent
- Elementary: Bolivar
- Middle: Bolivar
- High: Bolivar
Source: SOMOMLS as distributed by MLS GRID. This data may not be complete. We recommend contacting the local school district to confirm school assignments for this home.
- $--4 bd3 ba2.8k sqft301 S Idlewood Way, Bolivar, MO 65613Sold
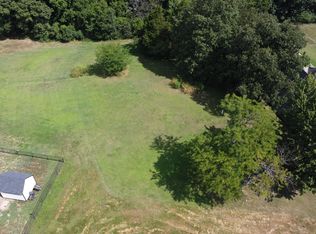
- $--0.282 Acres0 S Idlewood St LOT 11, Bolivar, MO 65613Sold
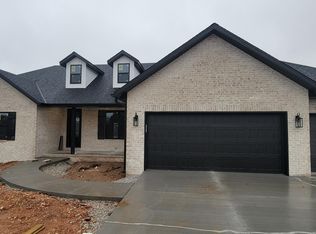
- $--4 bd2 ba2.1k sqft320 S Hartford Ave, Bolivar, MO 65613Sold
- $370,2003 bd3 ba2.7k sqft340 S Hartford Ave, Bolivar, MO 65613Off Market
- $47,5000.28 Acres0 S Idlewood Way, Bolivar, MO 65613Lot/Land
- $495,9005 bd3 ba2.6k sqft360 S Idlewood Way, Bolivar, MO 65613Pending
- $23,300-- bd-- ba-- sqft360 S Idlewood Way, Bolivar, MO 65613Off Market
- $415,0003 bd3 ba2.9k sqft380 S Hartford Ave, Bolivar, MO 65613For Sale
A local agent can set up tours, give advice and negotiate with sellers.
Similar homes
- $315,0003 bd2 ba2.1k sqft1731 E Aldrich Road, Bolivar, MO 65613Active

 MLS ID #60329425, Haleigh Ankrom, Billy Bruce Realty. SOMOMLS as distributed by MLS GRID
 - $350,0004 bd3 ba2.4k sqft714 N Claud Avenue, Bolivar, MO 65613Active
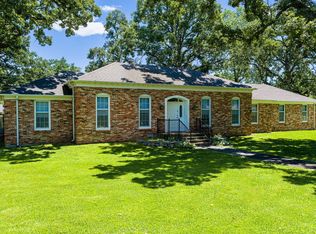 MLS ID #60323288, Jacquetta R Hensley, Missouri Home, Farm & Land Realty, LLC. SOMOMLS as distributed by MLS GRID
 - $335,0004 bd3 ba3.3k sqft424 W Olive Street, Bolivar, MO 65613Active
 MLS ID #60296860, Donna Peterson, Century 21 Peterson Real Estate. SOMOMLS as distributed by MLS GRID
 - $399,9003 bd3 ba1.7k sqft4378 S 160th Road, Bolivar, MO 65613Active
 MLS ID #60328992, Kasha Driskill, Keller Williams Local. SOMOMLS as distributed by MLS GRID
 - $335,0003 bd2 ba2.4k sqft1352 E 400th Road, Bolivar, MO 65613ActiveMLS ID #60329143, Melanie Chance, Jenni Cully & Associates, LLC. SOMOMLS as distributed by MLS GRID
- $415,0003 bd3 ba2.9k sqft380 S Hartford Avenue, Bolivar, MO 65613ActiveMLS ID #60303006, Donna Peterson, Century 21 Peterson Real Estate. SOMOMLS as distributed by MLS GRID
- $319,9004 bd3 ba2.1k sqft671 N Russell Avenue, Bolivar, MO 65613ActiveMLS ID #60326888, Phaedra L Tate, Blain Homes Realty. SOMOMLS as distributed by MLS GRID
- $369,9003 bd3 ba1.8k sqft4097 S 110th Road, Bolivar, MO 65613ActiveMLS ID #60319241, Harlea J. Sullivan, Century 21 Peterson Real Estate. SOMOMLS as distributed by MLS GRID
- $360,0003 bd3 ba2k sqft1740 S Village Lane, Bolivar, MO 65613ActiveMLS ID #60323640, Staci Hoffman, Maples Properties, LLC. SOMOMLS as distributed by MLS GRID
- $550,0004 bd3 ba2.4k sqft1238 E 425th Road, Bolivar, MO 65613ActiveMLS ID #60327569, Katie L. Roweton, Partin Roweton, LLC. SOMOMLS as distributed by MLS GRID
- $449,0004 bd3 ba2.7k sqft4681 S 138th Road, Bolivar, MO 65613ActiveMLS ID #60321621, Hannah Parke, Billy Bruce Realty. SOMOMLS as distributed by MLS GRID
- $329,9003 bd2 ba1.7k sqft1341 W Pine Street, Bolivar, MO 65613ActiveMLS ID #60311113, Corey Rich, Stellar Real Estate Co.. SOMOMLS as distributed by MLS GRID
- $250,0003 bd2 ba1.7k sqft1404 E Lindon Street, Bolivar, MO 65613ActiveMLS ID #60328495, Evan Conner, Keller Williams Local. SOMOMLS as distributed by MLS GRID
- $435,9003 bd3 ba2.2k sqft1420 S Charles Place, Bolivar, MO 65613ActiveMLS ID #60325191, Angelique Candyce Roweton, Partin Roweton, LLC. SOMOMLS as distributed by MLS GRID
- $325,0003 bd3 ba3.2k sqft865 S Colony Ave, Bolivar, MO 65613For Sale By Owner
- $289,9003 bd3 ba2.6k sqft1118 S Main Avenue, Bolivar, MO 65613ActiveMLS ID #60312932, Janice Greenburg, Century 21 Peterson Real Estate. SOMOMLS as distributed by MLS GRID
- $289,9003 bd2 ba2.1k sqft1922 S Colony Avenue, Bolivar, MO 65613ActiveMLS ID #60328129, Jeremy Scowden, Stellar Real Estate Co.. SOMOMLS as distributed by MLS GRID
- $429,0004 bd3 ba1.9k sqft665 N Lemmon Avenue, Bolivar, MO 65613ActiveMLS ID #60314806, Gene E Rice, Ozarks Home Realty. SOMOMLS as distributed by MLS GRID
- $341,9003 bd2 ba1.7k sqft1260 S Mission Avenue, Bolivar, MO 65613Active w/ContingencyMLS ID #60325453, Katie L. Roweton, Partin Roweton, LLC. SOMOMLS as distributed by MLS GRID
- $450,0004 bd3 ba2.3k sqft1519 E 515th Road, Brighton, MO 65617ActiveMLS ID #60329480, Team Serrano, Assist 2 Sell. SOMOMLS as distributed by MLS GRID
