Exceptional new construction 1.5-story home with 2,631 finished sq ft, 5 bedrooms, and 2.5 baths designed with style and comfort in mind. The impressive open concept living, dining, and kitchen area features soaring ceilings, abundant natural light, and a stunning kitchen with custom cabinetry, large island, stainless appliances, and beautiful designer finishes.The primary suite offers a spa-inspired bath complete with a soaking tub, double vanities, and a striking tiled walk-in shower creating the perfect private retreat. A second living area provides additional space for relaxing, entertaining, or family gatherings.Step outside to enjoy the covered front porch, spacious back deck, and attractive brick and vinyl exterior, all perfectly suited for relaxing evenings or entertaining guests.A home that combines modern design, thoughtful layout, and quality craftsmanship throughout.
Pending
Price cut: $4K (5/22)
$495,900
360 S Idlewood Way, Bolivar, MO 65613
5beds
2,631sqft
:
Get pre-qualified$3,121/mo
Single Family Residence
Built in 2026
0.27 Acres Lot
$491,300 Zestimate®
$188/sqft
$-- HOA
What's special
Covered front porchBeautiful designer finishesDouble vanitiesStriking tiled walk-in showerSoaking tubLarge islandStainless appliances
- 142 days |
- 169 |
- 4 |
Zillow last checked:
Listing updated:
Listed by:
Jacquetta R Hensley 417-327-6483,
Missouri Home, Farm & Land Realty, LLC,
Kelly Roy 417-298-0071,
Missouri Home, Farm & Land Realty, LLC
Source: SOMOMLS as distributed by MLS GRID,MLS#: 60317206
Facts & features
Interior
Bedrooms & bathrooms
- Bedrooms: 5
- Bathrooms: 3
- Full bathrooms: 2
- 1/2 bathrooms: 1
Rooms
- Room types: Master Bedroom, Pantry, Living Areas (2)
Heating
- Heat Pump, Electric
Cooling
- Central Air, Ceiling Fan(s), Heat Pump
Appliances
- Included: Dishwasher, Free-Standing Electric Oven, Exhaust Fan, Electric Water Heater, Disposal
- Laundry: Main Level, W/D Hookup
Features
- Walk-in Shower, Quartz Counters, Soaking Tub, Vaulted Ceiling(s), High Ceilings, Walk-In Closet(s)
- Has basement: No
- Attic: Permanent Stairs
- Has fireplace: No
Interior area
- Total structure area: 2,631
- Total interior livable area: 2,631 sqft
- Finished area above ground: 2,631
- Finished area below ground: 0
Video & virtual tour
Property
Parking
- Total spaces: 2
- Parking features: Parking Pad, Garage Faces Front, Garage Door Opener
- Attached garage spaces: 2
Features
- Levels: One and One Half,Two
- Stories: 2
- Patio & porch: Covered, Front Porch
- Exterior features: Rain Gutters
- Has view: Yes
- View description: City
Lot
- Size: 0.27 Acres
- Features: Cul-De-Sac, Easements
Details
- Parcel number: 110.1004016008.013
Construction
Type & style
- Home type: SingleFamily
- Architectural style: Craftsman,Ranch
- Property subtype: Single Family Residence
Materials
- Vinyl Siding
- Foundation: Brick/Mortar, Poured Concrete, Crawl Space
- Roof: Composition
Condition
- New construction: Yes
- Year built: 2026
Utilities & green energy
- Sewer: Public Sewer
- Water: Public
Community & HOA
Community
- Security: Smoke Detector(s)
- Subdivision: Stonebridge Estates
Location
- Region: Bolivar
Financial & listing details
- Price per square foot: $188/sqft
- Annual tax amount: $224
- Date on market: 3/5/2026
- Road surface type: Concrete
Estimated market value
$491,300
$467,000 - $516,000
$2,623/mo
Price history
| Date | Event | Price |
|---|---|---|
| 7/17/2026 | Pending sale | $495,900$188/sqft |
Source:  SOMOMLS as distributed by MLS GRID #60317206 Report a problem SOMOMLS as distributed by MLS GRID #60317206 Report a problem | ||
| 5/22/2026 | Price change | $495,900-0.8%$188/sqft |
Source: SOMOMLS as distributed by MLS GRID #60317206 Report a problem | ||
| 3/5/2026 | Listed for sale | $499,900$190/sqft |
Source: SOMOMLS as distributed by MLS GRID #60317206 Report a problem | ||
Public tax history
Tax history is unavailable.
Monthly payment
Est. payment
Payment breakdown
Explore the cost of this home by adjusting the details. Changes won't be saved.Climate risks
Neighborhood: 65613
Nearby schools
GreatSchools rating
- NABolivar Primary SchoolGrades: K-2Distance: 0.5 mi
- 4/10Bolivar Middle SchoolGrades: 6-8Distance: 1.1 mi
- 8/10Bolivar High SchoolGrades: 9-12Distance: 0.9 mi
Schools provided by the listing agent
- Elementary: Bolivar
- Middle: Bolivar
- High: Bolivar
Source: SOMOMLS as distributed by MLS GRID. This data may not be complete. We recommend contacting the local school district to confirm school assignments for this home.
- $23,300-- bd-- ba-- sqft360 S Idlewood Way, Bolivar, MO 65613Off Market
- $47,5000.28 Acres0 S Idlewood Way, Bolivar, MO 65613Lot/Land
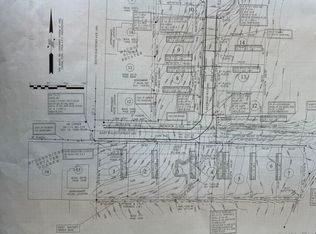
- $--0.282 Acres0 S Idlewood St LOT 11, Bolivar, MO 65613Sold
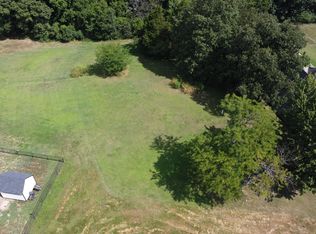
- $--4 bd3 ba2.8k sqft301 S Idlewood Way, Bolivar, MO 65613Sold
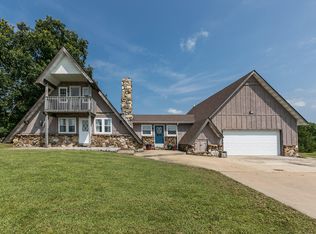
- $374,1003 bd3 ba2.7k sqft340 S Hartford Ave, Bolivar, MO 65613Off Market
- $415,0003 bd3 ba2.9k sqft380 S Hartford Ave, Bolivar, MO 65613For Sale
- $--5 bd4 ba3.7k sqft1358 E Walnut St, Bolivar, MO 65613Sold
- $26,600-- bd-- ba-- sqft1302 E Walnut St, Bolivar, MO 65613Off Market
A local agent can set up tours, give advice and negotiate with sellers.
Similar homes
- $529,0004 bd3 ba2.4k sqft4438 S 86th Road, Bolivar, MO 65613Active
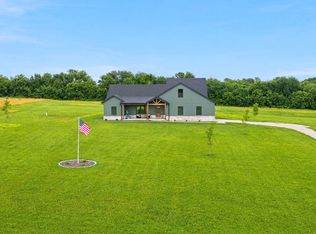
 MLS ID #60327045, Evan Roberts, Partin Roweton, LLC. SOMOMLS as distributed by MLS GRID
 - $369,0004 bd3 ba2.8k sqft301 S Idlewood Way, Bolivar, MO 65613Active
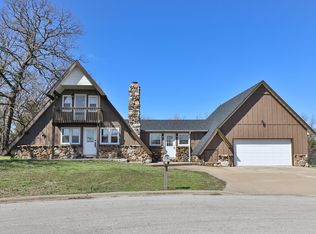 MLS ID #60318046, Kelly A. Mauck, Stellar Real Estate Co.. SOMOMLS as distributed by MLS GRID
 - $550,0004 bd3 ba2.4k sqft1238 E 425th Road, Bolivar, MO 65613Active
 MLS ID #60327569, Katie L. Roweton, Partin Roweton, LLC. SOMOMLS as distributed by MLS GRID
 - $415,0003 bd3 ba2.9k sqft380 S Hartford Avenue, Bolivar, MO 65613Active
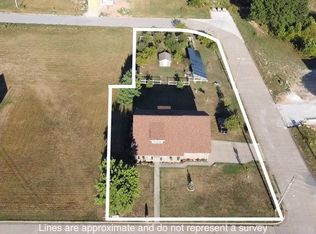 MLS ID #60303006, Donna Peterson, Century 21 Peterson Real Estate. SOMOMLS as distributed by MLS GRID
 - $315,0003 bd2 ba2.1k sqft1731 E Aldrich Road, Bolivar, MO 65613ActiveMLS ID #60329425, Haleigh Ankrom, Billy Bruce Realty. SOMOMLS as distributed by MLS GRID
- $530,0004 bd2 ba3.1k sqft4107 S 118th Road, Bolivar, MO 65613ActiveMLS ID #60320446, Donna Peterson, Century 21 Peterson Real Estate. SOMOMLS as distributed by MLS GRID
- $435,9003 bd3 ba2.2k sqft1420 S Charles Place, Bolivar, MO 65613ActiveMLS ID #60325191, Angelique Candyce Roweton, Partin Roweton, LLC. SOMOMLS as distributed by MLS GRID
- $450,0004 bd3 ba2.3k sqft1519 E 515th Road, Brighton, MO 65617ActiveMLS ID #60329480, Team Serrano, Assist 2 Sell. SOMOMLS as distributed by MLS GRID
- $615,0005 bd3 ba3.5k sqft1270 E 415th Rd, Bolivar, MO 65613For Sale By Owner
- $399,9003 bd3 ba1.7k sqft4378 S 160th Road, Bolivar, MO 65613ActiveMLS ID #60328992, Kasha Driskill, Keller Williams Local. SOMOMLS as distributed by MLS GRID
- $429,0004 bd3 ba1.9k sqft665 N Lemmon Avenue, Bolivar, MO 65613ActiveMLS ID #60314806, Gene E Rice, Ozarks Home Realty. SOMOMLS as distributed by MLS GRID
- $350,0004 bd3 ba2.4k sqft714 N Claud Avenue, Bolivar, MO 65613ActiveMLS ID #60323288, Jacquetta R Hensley, Missouri Home, Farm & Land Realty, LLC. SOMOMLS as distributed by MLS GRID
- $335,0003 bd2 ba2.4k sqft1352 E 400th Road, Bolivar, MO 65613ActiveMLS ID #60329143, Melanie Chance, Jenni Cully & Associates, LLC. SOMOMLS as distributed by MLS GRID
- $335,0004 bd3 ba3.3k sqft424 W Olive Street, Bolivar, MO 65613ActiveMLS ID #60296860, Donna Peterson, Century 21 Peterson Real Estate. SOMOMLS as distributed by MLS GRID
- $699,0004 bd3 ba3k sqft4346 S 97th Road, Bolivar, MO 65613ActiveMLS ID #60326937, Billy Bruce, Billy Bruce Realty. SOMOMLS as distributed by MLS GRID
- $319,9004 bd3 ba2.1k sqft671 N Russell Avenue, Bolivar, MO 65613ActiveMLS ID #60326888, Phaedra L Tate, Blain Homes Realty. SOMOMLS as distributed by MLS GRID
- $329,0003 bd2 ba1.6k sqft2390 S Sedona Court, Bolivar, MO 65613ActiveMLS ID #60324574, Sofia Melnichuk, Alpha Realty MO, LLC. SOMOMLS as distributed by MLS GRID
- $675,0003 bd3 ba3.1k sqft4327 S 165th Road, Bolivar, MO 65613ActiveMLS ID #60328211, Katie Price, Frontier Mac Realty. SOMOMLS as distributed by MLS GRID
- $250,0003 bd2 ba1.7k sqft1404 E Lindon Street, Bolivar, MO 65613ActiveMLS ID #60328495, Evan Conner, Keller Williams Local. SOMOMLS as distributed by MLS GRID
- $695,0003 bd3 ba3.6k sqft1035 N Oakland Avenue, Bolivar, MO 65613ActiveMLS ID #60315686, Kim Scowden, Stellar Real Estate Co.. SOMOMLS as distributed by MLS GRID
