Find space, comfort, and craftsmanship at 1035 N Oakland Ave. This home feels grand, yet warm and welcoming at the same time. It's luxurious in all the right ways, while still easily suited for everyday living. Host an upscale charity fundraiser one night, then roll up the garage doors and welcome friends for a casual BBQ the next. It's truly the best of both worlds.The location is second to none. You're 60 seconds from your favorite parking spot at the CMH medical campus, 2 minutes from a stroll at Dunnegan Park, and 4 minutes from the shops and eateries on the town square. Fabulous proximity to town, paired with a backyard that feels like your own private park. This gourmet kitchen is a fan favorite here on Oakland Ave with built in fridge, double ovens, propane cooktop, warmer, and a large pantry. That kitchen island is the heart of the home and the place everyone naturally gathers before spilling out onto the covered patio or the living room. If you need to sneak off to recharge for a few moments, the primary suite is your own personal peaceful retreat. This bathroom includes a soaking tub, walk in shower, and closets with high end organizers. The bedroom also includes an ancillary office/workout area with additional closet storage.Gorgeous dining room with built in buffet, laundry room that is made to work for you, storage solutions galore, did we mention the covered patio and the carpet-like grass thanks to the irrigation system?And don't forget the 40x60 heated, 3 bay SHOP with loft, office, bathroom, built in NuTone vacuum. Meticulously maintained / Premium craftsmanship throughout / Custom cabinetry, woodwork, & mouldings / Accent lighting / Irrigation system / Many recent updates including roof, gutters, garage doors, custom soffit, aluminum fencing, flooring, lighting, fresh paint / Attic storage room / 5' Crawlspace (storm shelter) / Fiber internetThis property truly has it all, while effortlessly adapting to your lifestyle.
Active
Price cut: $44.9K (7/10)
$695,000
1035 N Oakland Avenue, Bolivar, MO 65613
3beds
3,638sqft
Single Family Residence
Built in 2007
1.08 Acres Lot
$675,300 Zestimate®
$191/sqft
$-- HOA
What's special
Attic storage roomBuilt in fridgeStorage solutions galoreAccent lightingWalk in showerLarge pantryDouble ovens
- 177 days |
- 312 |
- 12 |
Zillow last checked:
Listing updated:
Listed by:
Kim Scowden 417-234-7392,
Stellar Real Estate Co.,
Jeremy Scowden 417-234-7391,
Stellar Real Estate Co.
Source: SOMOMLS as distributed by MLS GRID,MLS#: 60315686
Facts & features
Interior
Bedrooms & bathrooms
- Bedrooms: 3
- Bathrooms: 3
- Full bathrooms: 2
- 1/2 bathrooms: 1
Rooms
- Room types: Master Bedroom, Foyer, Pantry
Primary bedroom
- Area: 328763
- Dimensions: 233 x 1,411
Bedroom 2
- Area: 14443
- Dimensions: 13 x 1,111
Bedroom 3
- Area: 252569
- Dimensions: 1,411 x 179
Primary bathroom
- Area: 192
- Dimensions: 16 x 12
Dining room
- Area: 263494
- Dimensions: 1,711 x 154
Entry hall
- Area: 9940
- Dimensions: 14 x 710
Family room
- Area: 5380
- Dimensions: 269 x 20
Garage
- Area: 816
- Dimensions: 34 x 24
Kitchen
- Area: 42074
- Dimensions: 218 x 193
Laundry
- Area: 176
- Dimensions: 16 x 11
Office
- Description: Office nook inside primary suite
- Area: 10920
- Dimensions: 910 x 12
Patio
- Length: 18615
Heating
- Geothermal, Fireplace(s), Electric, Geo-Thermal
Cooling
- Geothermal, Ceiling Fan(s)
Appliances
- Included: Dishwasher, Propane Cooktop, Warming Drawer, Built-In Electric Oven, Additional Water Heater(s), Exhaust Fan, Water Softener Owned, Refrigerator, Microwave, Electric Water Heater, Disposal
- Laundry: Main Level, W/D Hookup
Features
- High Speed Internet, Internet - Fiber Optic, Crown Molding, Granite Counters, Tray Ceiling(s), High Ceilings, Walk-In Closet(s), Walk-in Shower, Wired for Sound, Central Vacuum
- Flooring: Carpet, Tile, Hardwood
- Windows: Blinds
- Has basement: No
- Attic: Partially Floored,Permanent Stairs
- Has fireplace: Yes
- Fireplace features: Blower Fan, Propane
Interior area
- Total structure area: 3,638
- Total interior livable area: 3,638 sqft
- Finished area above ground: 3,638
- Finished area below ground: 0
Video & virtual tour
Property
Parking
- Total spaces: 6
- Parking features: Parking Pad, RV Access/Parking, Paved, Oversized, Garage Faces Rear, Garage Door Opener, Driveway, Circular Driveway, Boat
- Attached garage spaces: 6
- Has uncovered spaces: Yes
Features
- Levels: One
- Stories: 1
- Patio & porch: Patio, Front Porch, Covered
- Exterior features: Rain Gutters
- Has spa: Yes
- Spa features: Bath
- Fencing: Other
Lot
- Size: 1.08 Acres
- Dimensions: 127 x 371
- Features: Cleared
Details
- Parcel number: 89110.102002004004.00
- Other equipment: Intercom
Construction
Type & style
- Home type: SingleFamily
- Architectural style: Traditional,Ranch
- Property subtype: Single Family Residence
Materials
- Brick, Stone
- Foundation: Permanent, Crawl Space, Poured Concrete, Pillar/Post/Pier
- Roof: Composition
Condition
- Year built: 2007
Utilities & green energy
- Sewer: Public Sewer
- Water: Public
Community & HOA
Community
- Security: Smoke Detector(s)
- Subdivision: Oakland Park
Location
- Region: Bolivar
Financial & listing details
- Price per square foot: $191/sqft
- Tax assessed value: $393,600
- Annual tax amount: $3,796
- Date on market: 2/19/2026
Estimated market value
$675,300
$642,000 - $709,000
$2,588/mo
Price history
| Date | Event | Price |
|---|---|---|
| 7/10/2026 | Price change | $695,000-6.1%$191/sqft |
Source:  SOMOMLS as distributed by MLS GRID #60315686 Report a problem SOMOMLS as distributed by MLS GRID #60315686 Report a problem | ||
| 6/2/2026 | Price change | $739,900-5.7%$203/sqft |
Source: SOMOMLS as distributed by MLS GRID #60315686 Report a problem | ||
| 2/19/2026 | Listed for sale | $785,000+18.1%$216/sqft |
Source: SOMOMLS as distributed by MLS GRID #60315686 Report a problem | ||
| 10/3/2023 | Sold | -- |
Source: SOMOMLS as distributed by MLS GRID #60248716 Report a problem | ||
| 9/29/2023 | Pending sale | $664,900$183/sqft |
Source: SOMOMLS as distributed by MLS GRID #60248716 Report a problem | ||
| 8/2/2023 | Listed for sale | $664,900$183/sqft |
Source: SOMOMLS as distributed by MLS GRID #60248716 Report a problem | ||
Public tax history
| Year | Property taxes | Tax assessment |
|---|---|---|
| 2025 | $3,796 +5.1% | $74,790 +5.4% |
| 2024 | $3,612 +0.6% | $70,960 |
| 2023 | $3,589 +31% | $70,960 +24.5% |
| 2022 | $2,741 +0.5% | $57,000 |
| 2021 | $2,728 +7% | $57,000 +7.7% |
| 2020 | $2,550 | $52,920 |
| 2019 | -- | $52,920 +0.8% |
| 2018 | -- | $52,500 |
| 2017 | -- | $52,500 |
| 2016 | -- | $52,500 |
| 2015 | -- | $52,500 |
| 2014 | -- | $52,500 |
| 2013 | -- | $52,500 |
| 2011 | -- | $52,500 |
Find assessor info on the county website
Monthly payment
Est. payment
Payment breakdown
Explore the cost of this home by adjusting the details. Changes won't be saved.Climate risks
Neighborhood: 65613
Nearby schools
GreatSchools rating
- 9/10Bolivar Intermediate SchoolGrades: 3-5Distance: 1.4 mi
- 4/10Bolivar Middle SchoolGrades: 6-8Distance: 0.9 mi
- 8/10Bolivar High SchoolGrades: 9-12Distance: 1.5 mi
Schools provided by the listing agent
- Elementary: Bolivar
- Middle: Bolivar
- High: Bolivar
Source: SOMOMLS as distributed by MLS GRID. This data may not be complete. We recommend contacting the local school district to confirm school assignments for this home.
- $49,230-- bd3 ba-- sqft1075 N Oakland Ave, Bolivar, MO 65613Off Market
- $614,1004 bd6 ba5.2k sqft915 N Oakland Ave, Bolivar, MO 65613Off Market
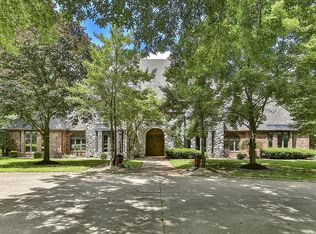
- $334,3004 bd3 ba3.6k sqft990 W Forest St, Bolivar, MO 65613Off Market

- $351,9003 bd3 ba3.7k sqft907 N Oakland Ave, Bolivar, MO 65613Off Market

- $360,4003 bd3 ba2.5k sqft950 W Forest St, Bolivar, MO 65613Off Market
- $--2 bd2 ba1.4k sqft901 N Oakland Ave, Bolivar, MO 65613Sold
- $596,3004 bd4 ba5.7k sqft911 W Summit St, Bolivar, MO 65613Off Market
- $123,6002 bd2 ba2.1k sqft819 N Oakland Ave, Bolivar, MO 65613Off Market
A local agent can set up tours, give advice and negotiate with sellers.
Similar homes
- $669,0003 bd3 ba3.1k sqft4327 S 165th Road, Bolivar, MO 65613Active

 MLS ID #60328211, Katie Price, Frontier Mac Realty. SOMOMLS as distributed by MLS GRID
 - $749,9903 bd3 ba4.8k sqft1229 E 425th Road, Bolivar, MO 65613Active
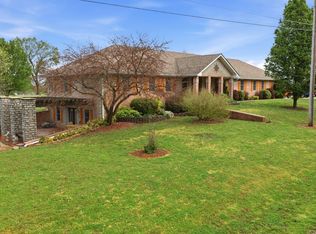 MLS ID #60321468, Dustin Ross, Neighborhood Real Estate. SOMOMLS as distributed by MLS GRID
 - $649,0004 bd3 ba3k sqft4346 S 97th Road, Bolivar, MO 65613Active
 MLS ID #60326937, Billy Bruce, Billy Bruce Realty. SOMOMLS as distributed by MLS GRID
 - $550,0004 bd3 ba2.4k sqft1238 E 425th Road, Bolivar, MO 65613Active
 MLS ID #60327569, Katie L. Roweton, Partin Roweton, LLC. SOMOMLS as distributed by MLS GRID
 - $749,9003 bd3 ba3k sqft3630 Highway 83 #Tract 2, Bolivar, MO 65613ActiveMLS ID #60328306, Jacquetta R Hensley, Missouri Home, Farm & Land Realty, LLC. SOMOMLS as distributed by MLS GRID
- $685,0004 bd4 ba4.9k sqft1369 E 398th Road, Bolivar, MO 65613ActiveMLS ID #60312276, Bradley M Sawyer, EXP Realty LLC. SOMOMLS as distributed by MLS GRID
- $824,9005 bd5 ba5k sqft4335 S 165th Road, Bolivar, MO 65613ActiveMLS ID #60330104, Dustin Ross, Neighborhood Real Estate. SOMOMLS as distributed by MLS GRID
- $540,0004 bd3 ba4.2k sqft4547 S 136th Road, Bolivar, MO 65613ActiveMLS ID #60317227, Dakotah Diann Lear, Keller Williams Local. SOMOMLS as distributed by MLS GRID
- $530,0004 bd2 ba3.1k sqft4107 S 118th Road, Bolivar, MO 65613ActiveMLS ID #60320446, Donna Peterson, Century 21 Peterson Real Estate. SOMOMLS as distributed by MLS GRID
- $350,0004 bd3 ba2.4k sqft714 N Claud Avenue, Bolivar, MO 65613ActiveMLS ID #60323288, Jacquetta R Hensley, Missouri Home, Farm & Land Realty, LLC. SOMOMLS as distributed by MLS GRID
- $423,5003 bd3 ba2.2k sqft1420 S Charles Place, Bolivar, MO 65613ActiveMLS ID #60325191, Angelique Candyce Roweton, Partin Roweton, LLC. SOMOMLS as distributed by MLS GRID
- $415,0003 bd3 ba2.9k sqft380 S Hartford Avenue, Bolivar, MO 65613ActiveMLS ID #60303006, Donna Peterson, Century 21 Peterson Real Estate. SOMOMLS as distributed by MLS GRID
- $429,0004 bd3 ba1.9k sqft665 N Lemmon Avenue, Bolivar, MO 65613ActiveMLS ID #60314806, Gene E Rice, Ozarks Home Realty. SOMOMLS as distributed by MLS GRID
- $349,9003 bd3 ba2k sqft1740 S Village Lane, Bolivar, MO 65613ActiveMLS ID #60323640, Staci Hoffman, Maples Properties, LLC. SOMOMLS as distributed by MLS GRID
- $369,9003 bd3 ba1.8k sqft4097 S 110th Road, Bolivar, MO 65613ActiveMLS ID #60319241, Harlea J. Sullivan, Century 21 Peterson Real Estate. SOMOMLS as distributed by MLS GRID
- $650,0003 bd2 ba2.1k sqft4426 S 86th Road, Bolivar, MO 65613ActiveMLS ID #60323877, Michelle Cantrell, Cantrell Real Estate. SOMOMLS as distributed by MLS GRID
- $665,0003 bd2 ba2.4k sqft27300 County Road 233, Pittsburg, MO 65724ActiveMLS ID #60330698, Kelly J Bigham, Pitts Realty. SOMOMLS as distributed by MLS GRID
- $699,9004 bd3 ba3.9k sqft5198 W Farm Road 44, Willard, MO 65781ActiveMLS ID #60327205, Nicholas Kurzmann, Wiser Living Realty LLC. SOMOMLS as distributed by MLS GRID
- $689,0004 bd3 ba4.1k sqft511 E 375th Road, Dunnegan, MO 65640ActiveMLS ID #60325377, Billy Bruce, Billy Bruce Realty. SOMOMLS as distributed by MLS GRID
- $509,0004 bd3 ba2.4k sqft4438 S 86th Road, Bolivar, MO 65613ActiveMLS ID #60327045, Evan Roberts, Partin Roweton, LLC. SOMOMLS as distributed by MLS GRID
