MAJOR UPDATE! PRICE IMPROVEMENT!!!NEW ROOF PRIOR TO CLOSING!!Welcome to your private Ozarks retreat at 5198 W Farm Rd. 44 in Willard, Missouri, located in the highly sought-after Willard School District. Set on 10 beautiful acres, this custom-built home offers a rare combination of privacy, space, and convenience. Surrounded by mature trees, the property feels like a secluded getaway while still being a short drive to Willard, Bolivar, and Springfield.With nearly 4,000 square feet of finished living space, the home was designed to capture its natural surroundings. An abundance of windows, French doors in the great room and primary suite, and skylights in the primary bedroom fill the home with natural light and create a strong connection to the outdoors. The great room features 14-foot ceilings and an open, airy feel.The main level offers a double-sided wood-burning fireplace between the great room and primary bedroom, plus a spacious primary suite with deck access and a large walk-in closet. The kitchen and dining area is designed for entertaining with granite countertops, an island, bar seating, walk-in pantry, included appliances, and an open layout.The finished walkout basement includes additional bedrooms, a full bath, gas fireplace, family room, storage, and wet bar area with plumbing for a future kitchenette. Outdoor living shines with 800+ square feet of brand-new deck space, a 30x45 shop with electric, a 1950s barn with loft, detached two-car garage, paved driveway, and extra parking. Rare privacy and Ozarks beauty, all close to town. seller will provide a new roof prior to closing.
Active
Price cut: $10K (7/27)
$699,900
5198 W Farm Road 44, Willard, MO 65781
4beds
3,947sqft
:
Get pre-qualified$4,583/mo
Single Family Residence
Built in 2004
10 Acres Lot
$684,700 Zestimate®
$177/sqft
$-- HOA
What's special
Granite countertopsOpen layoutDetached two-car garageIncluded appliancesLarge walk-in closetWalk-in pantrySurrounded by mature trees
- 34 days |
- 1,179 |
- 66 |
Zillow last checked:
Listing updated:
Listed by:
Nicholas Kurzmann 417-761-3630,
Wiser Living Realty LLC
Source: SOMOMLS as distributed by MLS GRID,MLS#: 60327205
Facts & features
Interior
Bedrooms & bathrooms
- Bedrooms: 4
- Bathrooms: 3
- Full bathrooms: 2
- 1/2 bathrooms: 1
Rooms
- Room types: Family Room, Den, Foyer, Pantry, Living Areas (3+), Great Room
Heating
- Central, Fireplace(s), Propane
Cooling
- Central Air, Ceiling Fan(s)
Appliances
- Included: Electric Cooktop, Wall Oven - Double Propane, Gas Water Heater, Exhaust Fan, Microwave, Disposal, Dishwasher
- Laundry: Main Level, W/D Hookup
Features
- Internet - Cellular/Wireless, Crown Molding, Soaking Tub, Granite Counters, High Ceilings, Walk-In Closet(s), Walk-in Shower, Wet Bar
- Flooring: Carpet, Tile, Laminate
- Windows: Skylight(s), Drapes, Double Pane Windows, Blinds
- Basement: Walk-Out Access,Exterior Entry,Storage Space,Interior Entry,Finished,Full
- Attic: Access Only:No Stairs
- Has fireplace: Yes
- Fireplace features: Bedroom, Basement, See Through, Two or More, Wood Burning, Glass Doors, Great Room, Gas
Interior area
- Total structure area: 3,947
- Total interior livable area: 3,947 sqft
- Finished area above ground: 2,193
- Finished area below ground: 1,754
Property
Parking
- Total spaces: 2
- Parking features: Parking Space, Additional Parking, Paved, Oversized, Garage Faces Front, Driveway
- Garage spaces: 2
- Has uncovered spaces: Yes
Features
- Levels: One
- Stories: 1
- Patio & porch: Patio, Deck, Wrap Around, Front Porch
- Has spa: Yes
- Spa features: Bath
- Fencing: Partial,Barbed Wire
Lot
- Size: 10 Acres
- Features: Acreage
Details
- Parcel number: 0805200011
Construction
Type & style
- Home type: SingleFamily
- Property subtype: Single Family Residence
Materials
- Wood Siding, Vinyl Siding, Stone
- Roof: Composition
Condition
- Year built: 2004
Utilities & green energy
- Sewer: Septic Tank
- Water: Private
Community & HOA
Community
- Security: Security System, Smoke Detector(s)
- Subdivision: N/A
Location
- Region: Willard
Financial & listing details
- Price per square foot: $177/sqft
- Tax assessed value: $384,500
- Annual tax amount: $4,256
- Date on market: 6/24/2026
- Listing terms: Cash,VA Loan,USDA/RD,FHA,Conventional
- Road surface type: Asphalt
Estimated market value
$684,700
$650,000 - $719,000
$2,763/mo
Price history
| Date | Event | Price |
|---|---|---|
| 7/27/2026 | Price change | $699,900-1.4%$177/sqft |
Source:  SOMOMLS as distributed by MLS GRID #60327205 Report a problem SOMOMLS as distributed by MLS GRID #60327205 Report a problem | ||
| 7/16/2026 | Price change | $709,900-1.4%$180/sqft |
Source: SOMOMLS as distributed by MLS GRID #60327205 Report a problem | ||
| 6/24/2026 | Listed for sale | $719,900+96.2%$182/sqft |
Source: SOMOMLS as distributed by MLS GRID #60327205 Report a problem | ||
| 2/21/2018 | Listing removed | $367,000$93/sqft |
Source: USRealty.com, LLP #60093215 Report a problem | ||
| 12/29/2017 | Pending sale | $367,000$93/sqft |
Source: USRealty.com, LLP #60093215 Report a problem | ||
| 12/8/2017 | Price change | $367,000-0.8%$93/sqft |
Source: USRealty.com, LLP #60093215 Report a problem | ||
| 11/7/2017 | Price change | $370,000-5.1%$94/sqft |
Source: USRealty.com, LLP #60093215 Report a problem | ||
| 10/12/2017 | Listed for sale | $390,000+11.7%$99/sqft |
Source: Owner Report a problem | ||
| 2/22/2016 | Listing removed | $349,000$88/sqft |
Source: Owner #22798669 Report a problem | ||
| 9/19/2014 | Listed for sale | $349,000$88/sqft |
Source: Owner Report a problem | ||
| 6/29/2014 | Listing removed | $349,000$88/sqft |
Source: Owner Report a problem | ||
| 12/31/2013 | Listed for sale | $349,000$88/sqft |
Source: Owner Report a problem | ||
| 8/1/2013 | Listing removed | $349,000$88/sqft |
Source: Owner Report a problem | ||
| 8/2/2012 | Listed for sale | $349,000$88/sqft |
Source: Owner Report a problem | ||
| 6/25/2012 | Listing removed | $349,000$88/sqft |
Source: Owner Report a problem | ||
| 9/29/2011 | Price change | $349,000-2.8%$88/sqft |
Source: Owner Report a problem | ||
| 10/11/2010 | Listed for sale | $359,000$91/sqft |
Source: Housepad, LLP #1016216 Report a problem | ||
Public tax history
| Year | Property taxes | Tax assessment |
|---|---|---|
| 2025 | $4,257 +10.2% | $72,980 +12% |
| 2024 | $3,862 +0.3% | $65,150 |
| 2023 | $3,850 +2.8% | $65,150 +3.1% |
| 2022 | $3,745 +4.5% | $63,170 |
| 2021 | $3,585 +5.4% | $63,170 +7.2% |
| 2020 | $3,402 +2.6% | $58,900 +3.1% |
| 2018 | $3,318 +1.5% | $57,140 +0.2% |
| 2017 | $3,269 | $57,010 |
| 2016 | $3,269 | $57,010 |
| 2015 | $3,269 +0.6% | $57,010 |
| 2014 | $3,249 | $57,010 -3.3% |
| 2012 | -- | $58,930 |
| 2011 | -- | $58,930 +12.8% |
| 2010 | -- | $52,220 -1.8% |
| 2006 | $12 | $53,190 |
Find assessor info on the county website
Monthly payment
Est. payment
Payment breakdown
Explore the cost of this home by adjusting the details. Changes won't be saved.Climate risks
Neighborhood: 65781
Getting around
0 / 100
Car-DependentNearby schools
GreatSchools rating
- 9/10Willard East Elementary SchoolGrades: PK-4Distance: 4.5 mi
- 8/10Willard Middle SchoolGrades: 7-8Distance: 4.6 mi
- 9/10Willard High SchoolGrades: 9-12Distance: 4.7 mi
Schools provided by the listing agent
- Elementary: WD East
- Middle: Willard
- High: Willard
Source: SOMOMLS as distributed by MLS GRID. This data may not be complete. We recommend contacting the local school district to confirm school assignments for this home.
- $--10 Acres0 W Farm Road 44 #3, Willard, MO 65781Sold

- $180,2002 bd1 ba1.2k sqft5189 W Farm Road 44, Willard, MO 65781Off Market
- $228,4002 bd1 ba1k sqft5032 W Farm Road 44, Willard, MO 65781Off Market
- $326,9003 bd2 ba1.8k sqft8878 N Farm Road 117, Willard, MO 65781Off Market
- $693,0004 bd3 ba3.4k sqft5310 W Farm Road 44, Willard, MO 65781Off Market
- $242,0002 bd1 ba1.4k sqft5303 W Farm Road 44, Willard, MO 65781Off Market
- $1,000-- bd-- ba-- sqft5195 W Farm Road 44, Willard, MO 65781Off Market
- $302,4003 bd2 ba1.5k sqft8916 N Farm Road 117, Willard, MO 65781Off Market
A local agent can set up tours, give advice and negotiate with sellers.
Similar homes
- $749,0004 bd3 ba4k sqft8933 W Farm Road 60, Willard, MO 65781Active

 MLS ID #60326124, J. Brandon Carroll II, Murney Associates - Primrose. SOMOMLS as distributed by MLS GRID
 - $715,0006 bd3 ba4.3k sqft8626 W Farm Road 64, Willard, MO 65781Active
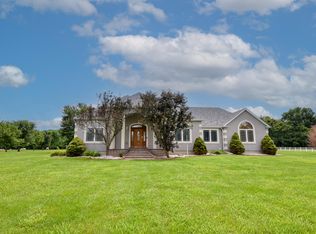 MLS ID #60327682, Brian R. Jared, Murney Associates - Primrose. SOMOMLS as distributed by MLS GRID
 - $375,9004 bd3 ba2.1k sqft8951 N Farm Road 105, Willard, MO 65781Active
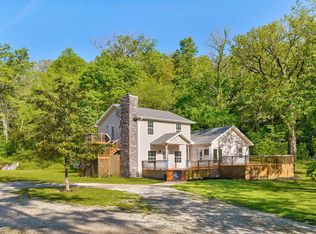 MLS ID #60329706, Shane Buckmaster, Murney Associates - Nixa. SOMOMLS as distributed by MLS GRID
 - $799,0005 bd4 ba5.9k sqft7578 Persimmon Court, Willard, MO 65781Active
 MLS ID #60326804, Adam Graddy, Keller Williams Local. SOMOMLS as distributed by MLS GRID
 - $799,0005 bd3 ba3.3k sqft3571 W State Highway O, Springfield, MO 65803ActiveMLS ID #60324378, Doug Skaggs, Century 21 Performance Realty. SOMOMLS as distributed by MLS GRID
- $749,9005 bd4 ba3.3k sqft4897 N Farm Road 141, Springfield, MO 65803ActiveMLS ID #60320224, Scott Rose, Murney Associates - Primrose. SOMOMLS as distributed by MLS GRID
- $650,0004 bd4 ba4k sqft5725 S Farm Rd 131, Brookline, MO 65619ActiveMLS ID #60327558, Kirk Kirkland Cocanougher, Keller Williams Local. SOMOMLS as distributed by MLS GRID
- $699,0004 bd3 ba3k sqft4346 S 97th Road, Bolivar, MO 65613ActiveMLS ID #60326937, Billy Bruce, Billy Bruce Realty. SOMOMLS as distributed by MLS GRID
- $675,0003 bd3 ba3.1k sqft4327 S 165th Road, Bolivar, MO 65613ActiveMLS ID #60328211, Katie Price, Frontier Mac Realty. SOMOMLS as distributed by MLS GRID
- $697,0005 bd4 ba4k sqft1753 W Camino Lane, Springfield, MO 65810ActiveMLS ID #60320844, Courtney Kirkpatrick, Keller Williams Local. SOMOMLS as distributed by MLS GRID
- $475,0003 bd3 ba2k sqft3711 W Farm Road 14, Brighton, MO 65617ActiveMLS ID #60322781, Shane Johannsen, Murney Associates - Primrose. SOMOMLS as distributed by MLS GRID
- $464,9004 bd4 ba3k sqft835 Saratoga Road, Willard, MO 65781Active w/ContingencyMLS ID #60326731, Bailey Wade, Pura Vida MO, LLC. SOMOMLS as distributed by MLS GRID
- $675,0004 bd3 ba2.6k sqft3065 S Somer Lane, Republic, MO 65738ActiveMLS ID #60315969, Joy Bray, Gateway Real Estate Team LLC. SOMOMLS as distributed by MLS GRID
- $939,9003 bd2 ba2k sqft000 W Placer Lane, Willard, MO 65781ActiveMLS ID #60305424, Dustin Lewis, Mossy Oak Properties Mozark Land and Farm. SOMOMLS as distributed by MLS GRID
- $939,9003 bd2 ba2k sqft8467 W Placer Lane, Willard, MO 65781ActiveMLS ID #60305423, Dustin Lewis, Mossy Oak Properties Mozark Land and Farm. SOMOMLS as distributed by MLS GRID
- $579,9004 bd4 ba3.9k sqft4478 E Golden Oak Lane, Springfield, MO 65803ActiveMLS ID #60328988, Andy J Trussell, Murney Associates - Primrose. SOMOMLS as distributed by MLS GRID
- $869,9004 bd4 ba4.5k sqft8105 N Farm Road 207, Strafford, MO 65757ActiveMLS ID #60325400, Scott R. Wolf, EXP Realty LLC. SOMOMLS as distributed by MLS GRID
- $749,9003 bd3 ba3k sqft11253 W Farm Road 124, Bois D Arc, MO 65612ActiveMLS ID #60328550, Gloria Renshaw, Sturdy Real Estate. SOMOMLS as distributed by MLS GRID
- $575,0004 bd3 ba2.7k sqft4190 N Castle Oaks Boulevard, Strafford, MO 65757Active w/ContingencyMLS ID #60326013, Adam Graddy, Keller Williams Local. SOMOMLS as distributed by MLS GRID
- $564,9004 bd4 ba3.5k sqft6879 Highway O, Ash Grove, MO 65604ActiveMLS ID #60327874, Melinda A Hayes, Murney Associates - Nixa. SOMOMLS as distributed by MLS GRID
