Welcome to this stunning all-brick estate situated on nearly 3 private acres in the desirable Castle Oak subdivision in Strafford. Offering 4 bedrooms, 2.5 bathrooms, an inground pool, hot tub, greenhouse, koi pond, and extensive outdoor living spaces, this property delivers the perfect blend of luxury, privacy, and recreation. Inside, the impressive two-story living room features soaring ceilings, abundant natural light, and a cozy pellet stove creating a warm gathering space. Just off the entry, the formal dining room showcases a wet bar, making entertaining effortless. The spacious kitchen is designed for both everyday living and hosting guests, complete with granite countertops, stainless steel appliances, an island with bar seating, a breakfast nook, and a built-in wine rack. The main-floor primary suite offers tray ceilings and a spa-like en-suite bathroom with dual vanities, a walk-in shower, soaking tub, and large walk-in closet. A laundry room and powder bath complete the main level. Upstairs, a balcony overlooks the living room and leads to three additional bedrooms and a full bathroom. Step outside to experience a truly exceptional backyard retreat. The beautifully landscaped grounds feature a 21,000-gallon inground swimming pool, 400-gallon hot tub, custom deck with gazebo, greenhouse, multiple storage sheds, and a picturesque koi pond connected by a flowing stream and charming bridges. Additional features include a paved circular driveway and a storm shelter in the garage. If you've been searching for a luxury brick home on acreage with a pool, hot tub, greenhouse, storm shelter, and incredible outdoor amenities, this one-of-a-kind property is a rare opportunity.
Pending
Price cut: $24.9K (7/17)
$575,000
4190 N Castle Oaks Boulevard, Strafford, MO 65757
4beds
2,707sqft
:
Get pre-qualified$3,727/mo
Single Family Residence
Built in 1999
2.96 Acres Lot
$565,700 Zestimate®
$212/sqft
$-- HOA
What's special
- 55 days |
- 1,183 |
- 73 |
Zillow last checked:
Listing updated:
Listed by:
Adam Graddy 417-501-5091,
Keller Williams Local
Source: SOMOMLS as distributed by MLS GRID,MLS#: 60326013
Facts & features
Interior
Bedrooms & bathrooms
- Bedrooms: 4
- Bathrooms: 3
- Full bathrooms: 2
- 1/2 bathrooms: 1
Rooms
- Room types: Loft, Foyer, Master Bedroom
Heating
- Forced Air, Propane
Cooling
- Central Air, Ceiling Fan(s)
Appliances
- Included: Dishwasher, Free-Standing Electric Oven, Disposal
- Laundry: Main Level, W/D Hookup
Features
- Wet Bar, Granite Counters, Tray Ceiling(s), High Ceilings, Walk-In Closet(s), Walk-in Shower
- Flooring: Carpet, Tile, Laminate
- Has basement: No
- Has fireplace: Yes
- Fireplace features: Living Room, Pellet Stove
Interior area
- Total structure area: 2,707
- Total interior livable area: 2,707 sqft
- Finished area above ground: 2,707
- Finished area below ground: 0
Property
Parking
- Total spaces: 3
- Parking features: Circular Driveway, Paved, Garage Faces Front, Driveway
- Attached garage spaces: 3
- Has uncovered spaces: Yes
Features
- Levels: Two
- Stories: 2
- Patio & porch: Covered, Front Porch, Deck
- Exterior features: Rain Gutters
- Pool features: In Ground
- Waterfront features: Pond
Lot
- Size: 2.96 Acres
- Features: Acreage, Wooded, Landscaped, Easements
Details
- Additional structures: Shed(s), Greenhouse, Storm Shelter
- Parcel number: 1105200031
Construction
Type & style
- Home type: SingleFamily
- Property subtype: Single Family Residence
Materials
- Brick, Stone
- Roof: Composition
Condition
- Year built: 1999
Utilities & green energy
- Sewer: Septic Tank
- Water: Shared Well
Community & HOA
Community
- Subdivision: Castle Oaks
Location
- Region: Strafford
Financial & listing details
- Price per square foot: $212/sqft
- Tax assessed value: $346,600
- Annual tax amount: $3,470
- Date on market: 6/10/2026
- Listing terms: Cash,VA Loan,FHA,Conventional
Estimated market value
$565,700
$537,000 - $594,000
$3,259/mo
Price history
| Date | Event | Price |
|---|---|---|
| 8/4/2026 | Pending sale | $575,000$212/sqft |
Source:  SOMOMLS as distributed by MLS GRID #60326013 Report a problem SOMOMLS as distributed by MLS GRID #60326013 Report a problem | ||
| 7/17/2026 | Price change | $575,000-4.2%$212/sqft |
Source: SOMOMLS as distributed by MLS GRID #60326013 Report a problem | ||
| 6/30/2026 | Listed for sale | $599,900$222/sqft |
Source: SOMOMLS as distributed by MLS GRID #60326013 Report a problem | ||
| 6/29/2026 | Pending sale | $599,900$222/sqft |
Source: SOMOMLS as distributed by MLS GRID #60326013 Report a problem | ||
| 6/10/2026 | Listed for sale | $599,900+79.1%$222/sqft |
Source: SOMOMLS as distributed by MLS GRID #60326013 Report a problem | ||
| 9/3/2013 | Sold | -- |
Source: Agent Provided Report a problem | ||
| 7/25/2013 | Price change | $334,900+1.5%$124/sqft |
Source: Coldwell Banker Vanguard, Realtors #1213933 Report a problem | ||
| 4/16/2013 | Price change | $329,900-2.1%$122/sqft |
Source: Coldwell Banker Vanguard, Realtors #1213933 Report a problem | ||
| 3/9/2013 | Price change | $337,000-3.7%$124/sqft |
Source: Coldwell Banker Vanguard, Realtors #1213933 Report a problem | ||
| 10/14/2012 | Price change | $349,900-1.4%$129/sqft |
Source: Coldwell Banker - Vanguard #1213933 Report a problem | ||
| 7/7/2012 | Price change | $354,900-4.1%$131/sqft |
Source: Murney Associates, Realtors #1201816 Report a problem | ||
| 4/19/2012 | Listed for sale | $369,900$137/sqft |
Source: Murney Associates, Realtors #1201816 Report a problem | ||
Public tax history
| Year | Property taxes | Tax assessment |
|---|---|---|
| 2025 | $3,470 +2.5% | $65,850 +6.2% |
| 2024 | $3,385 -0.7% | $62,000 |
| 2023 | $3,408 +20.8% | $62,000 +14.5% |
| 2022 | $2,822 +6.3% | $54,170 |
| 2021 | $2,655 -1.4% | $54,170 +0.2% |
| 2020 | $2,693 +11.7% | $54,040 +12.1% |
| 2018 | $2,411 +1.2% | $48,220 |
| 2017 | $2,382 | $48,220 |
| 2016 | $2,382 | $48,220 |
| 2015 | $2,382 +0.1% | $48,220 +0.8% |
| 2014 | $2,379 | $47,840 -2% |
| 2012 | -- | $48,810 |
| 2011 | -- | $48,810 +11% |
| 2010 | -- | $43,970 +1.2% |
| 2006 | $2,792 | $43,450 |
| 2005 | $2,792 -0.2% | $43,450 -31.6% |
| 2004 | $2,798 +0.3% | $63,540 |
| 2003 | $2,789 +1.8% | $63,540 |
| 2002 | $2,741 +1830% | $63,540 |
| 2001 | $142 | $63,540 |
Find assessor info on the county website
Monthly payment
Est. payment
Payment breakdown
Explore the cost of this home by adjusting the details. Changes won't be saved.Climate risks
Neighborhood: 65757
Nearby schools
GreatSchools rating
- 7/10Strafford Elementary SchoolGrades: 1-4Distance: 1.5 mi
- 7/10Strafford Middle SchoolGrades: 5-8Distance: 1.6 mi
- 10/10Strafford High SchoolGrades: 9-12Distance: 1.7 mi
Schools provided by the listing agent
- Elementary: Strafford
- Middle: Strafford
- High: Strafford
Source: SOMOMLS as distributed by MLS GRID. This data may not be complete. We recommend contacting the local school district to confirm school assignments for this home.
- $458,9004 bd3 ba2.3k sqft4150 N Castle Oaks Blvd, Strafford, MO 65757Off Market

- $--4 bd3 ba2.3k sqft4150 N Castle Oak Blvd, Strafford, MO 65757Sold
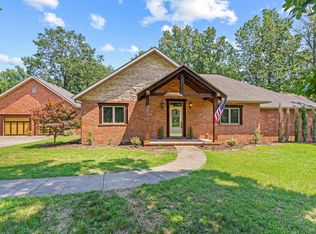
- $384,6003 bd2 ba3.2k sqft4236 N Castle Oaks Blvd, Strafford, MO 65757Off Market

- $609,0004 bd2 ba2.4k sqft6688 E Farm Road 94, Strafford, MO 65757Off Market
- $580,0004 bd3 ba2.6k sqft6599 E Woodbine Ct, Strafford, MO 65757Off Market
- $375,0003 bd2 ba1.8k sqft4120 N Castle Oaks Blvd, Strafford, MO 65757Off Market
- $544,5005 bd3 ba3.9k sqft6598 E Woodbine Ct, Strafford, MO 65757Off Market
- $385,6004 bd2 ba2.1k sqft4268 N Castle Oaks Blvd, Strafford, MO 65757Off Market
A local agent can set up tours, give advice and negotiate with sellers.
Similar homes
- $465,0004 bd4 ba3k sqft7222 N Farm Road 203, Strafford, MO 65757Active
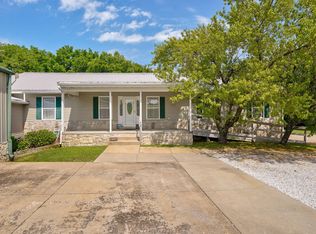
 MLS ID #60326137, Tamra J Tucker, A R Wilson, REALTORS. SOMOMLS as distributed by MLS GRID
 - $489,9003 bd3 ba2.3k sqft9971 E Farm Road 104, Strafford, MO 65757Active
 MLS ID #60326611, Shane Laurie, Murney Associates - Primrose. SOMOMLS as distributed by MLS GRID
 - $595,0003 bd3 ba3.5k sqft6419 Wexford Lane, Springfield, MO 65803Active
 MLS ID #60330432, Elevate Real Estate Group, Alpha Realty MO, LLC. SOMOMLS as distributed by MLS GRID
 - $529,9004 bd4 ba3.9k sqft4478 E Golden Oak Lane, Springfield, MO 65803Active
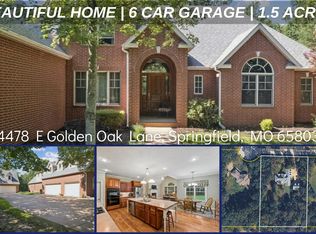 MLS ID #60328988, Andy J Trussell, Murney Associates - Primrose. SOMOMLS as distributed by MLS GRID
 - $585,0004 bd5 ba3.5k sqft5079 E Farm Road 122, Springfield, MO 65802ActiveMLS ID #60328270, Adam Graddy, Keller Williams Local. SOMOMLS as distributed by MLS GRID
- $634,9004 bd4 ba3.1k sqft1790 N Deer Lane, Nixa, MO 65714ActiveMLS ID #60330391, Revoir Real Estate Group, Epique Realty. SOMOMLS as distributed by MLS GRID
- $520,0005 bd3 ba3.4k sqft5618 E Pearson Parkway, Strafford, MO 65757ActiveMLS ID #60320888, Carrie O'Neal, Tolbert Realtors. SOMOMLS as distributed by MLS GRID
- $549,9004 bd3 ba3.4k sqft5072 E Hedgerow Drive, Springfield, MO 65802ActiveMLS ID #60310260, Charity Fitzgerald, Cantrell Real Estate. SOMOMLS as distributed by MLS GRID
- $550,0004 bd3 ba2.8k sqft1272 Hayden Court E, Springfield, MO 65804Active w/ContingencyMLS ID #60327389, Team Serrano, Assist 2 Sell. SOMOMLS as distributed by MLS GRID
- $519,9004 bd3 ba2.2k sqft293 Quarry Loop, Sparta, MO 65753ActiveMLS ID #60321903, Tania Shvets, ReeceNichols - Springfield. SOMOMLS as distributed by MLS GRID
- $650,0004 bd5 ba3.1k sqft4418 E Kanata Court, Springfield, MO 65802ActiveMLS ID #60330185, Adam Graddy, Keller Williams Local. SOMOMLS as distributed by MLS GRID
- $555,0004 bd3 ba3.4k sqft5809 S Clay Avenue, Springfield, MO 65810ActiveMLS ID #60330335, Langston Group, Murney Associates - Primrose. SOMOMLS as distributed by MLS GRID
- $395,0004 bd3 ba2.4k sqft5246 E Hackberry Street, Springfield, MO 65809ActiveMLS ID #60330294, Melisa McGuire, Jim Garland Real Estate. SOMOMLS as distributed by MLS GRID
- $519,0004 bd3 ba3.3k sqft831 N Grapevine Road, Springfield, MO 65802ActiveMLS ID #60329853, Dustin Curley, Alpha Realty MO, LLC. SOMOMLS as distributed by MLS GRID
- $525,0004 bd3 ba3.9k sqft4649 Silo Hills Drive, Springfield, MO 65802ActiveMLS ID #60330477, Melissa Stone, Epique Realty. SOMOMLS as distributed by MLS GRID
- $619,9005 bd3 ba3.5k sqft1646 N Waterstone Avenue, Springfield, MO 65802ActiveMLS ID #60324981, Shannon G Todd, Murney Associates - Primrose. SOMOMLS as distributed by MLS GRID
- $599,9005 bd3 ba3.8k sqft1854 S Oakmont Avenue, Springfield, MO 65809ActiveMLS ID #60329640, Paulina Najbar, Keller Williams Local. SOMOMLS as distributed by MLS GRID
- $479,9004 bd3 ba3.1k sqft34 Englewood Lane, Buffalo, MO 65622ActiveMLS ID #60327175, Birdie A Watson, 2 Leo's Real Estate LLC. SOMOMLS as distributed by MLS GRID
- $519,9005 bd3 ba2.9k sqft992 N Cedar Ridge Avenue, Springfield, MO 65802ActiveMLS ID #60326713, Aaron M Owens, Alpha Realty MO, LLC. SOMOMLS as distributed by MLS GRID
- $499,9004 bd3 ba3.2k sqft1004 N 22nd Avenue, Ozark, MO 65721ActiveMLS ID #60330219, Chad Jones, Keller Williams Local. SOMOMLS as distributed by MLS GRID
