Nestled on 4.3 private acres at the end of a quiet cul-de-sac in Willard, this exceptional home offers the perfect blend of luxury, space, and outdoor living. A welcoming entry leads to a stunning living room featuring a coffered ceiling, gas fireplace, and abundant natural light. The chef's kitchen is designed for gathering and entertaining, offering extensive cabinetry, a center island with gas cooktop, bar seating, and seamless flow into the dining area and cozy hearth room with a beautiful stone fireplace. The versatile main level includes a spacious recreation/game room, a bedroom with full bath ideal for guests or a home office, and a convenient laundry room. Upstairs, the expansive primary suite serves as a private retreat with a sitting room, dual-sink vanity, walk-in shower, and oversized walk-in closet. Three additional bedrooms and a bonus room provide flexibility for work, hobbies, or additional living space. Outdoor amenities set this property apart. Enjoy peaceful views from the large screened porch, relax in the hot tub, or spend time on the lighted multi-use sport court perfect for basketball, pickleball, tennis practice, and family fun. Mature trees provide privacy and a picturesque setting. A detached three-car garage offers ample parking and workshop space, while the large storage area above presents endless possibilities for a studio, gym, guest quarters, or additional storage. Located just minutes from Springfield, this rare acreage property combines country living, privacy, recreation, and modern comfort in one remarkable package. Don't miss this opportunity to own a one-of-a-kind Willard estate with room to live, play, and grow.
Active
$799,000
7578 Persimmon Court, Willard, MO 65781
5beds
5,915sqft
Single Family Residence
Built in 2000
4.3 Acres Lot
$768,500 Zestimate®
$135/sqft
$21/mo HOA
What's special
Gas fireplaceBeautiful stone fireplaceQuiet cul-de-sacLarge screened porchLighted multi-use sport courtDetached three-car garageThree additional bedrooms
- 34 days |
- 927 |
- 50 |
Zillow last checked:
Listing updated:
Listed by:
Adam Graddy 417-501-5091,
Keller Williams Local
Source: SOMOMLS as distributed by MLS GRID,MLS#: 60326804
Facts & features
Interior
Bedrooms & bathrooms
- Bedrooms: 5
- Bathrooms: 4
- Full bathrooms: 3
- 1/2 bathrooms: 1
Rooms
- Room types: Family Room, Bonus Room, Foyer, Exercise Room, Office, Living Areas (2), Living Areas (3+), Mud Room, Recreation Room, Hearth Room
Heating
- Central, Natural Gas
Cooling
- Central Air, Ceiling Fan(s)
Appliances
- Included: Gas Cooktop, Gas Water Heater, Built-In Electric Oven, Disposal, Dishwasher
- Laundry: Main Level, W/D Hookup
Features
- Soaking Tub, Granite Counters, High Ceilings, Walk-In Closet(s), Walk-in Shower, Central Vacuum
- Flooring: Carpet, Slate, Tile, Hardwood
- Windows: Shutters, Double Pane Windows
- Has basement: No
- Attic: Partially Floored,Pull Down Stairs
- Has fireplace: Yes
- Fireplace features: Living Room, Two or More, Wood Burning, Stone, Gas
Interior area
- Total structure area: 5,915
- Total interior livable area: 5,915 sqft
- Finished area above ground: 5,915
- Finished area below ground: 0
Property
Parking
- Total spaces: 3
- Parking features: Driveway, Paved, Garage Faces Front
- Garage spaces: 3
- Has uncovered spaces: Yes
Features
- Levels: Two
- Stories: 2
- Patio & porch: Enclosed, Covered, Front Porch, Patio
- Exterior features: Rain Gutters, Tennis Court(s)
- Has spa: Yes
- Spa features: Hot Tub
- Fencing: Wrought Iron
Lot
- Size: 4.3 Acres
- Features: Acreage, Landscaped, Cul-De-Sac
Details
- Parcel number: 0735300014
Construction
Type & style
- Home type: SingleFamily
- Property subtype: Single Family Residence
Materials
- Wood Siding, Brick
- Roof: Composition
Condition
- Year built: 2000
Utilities & green energy
- Sewer: Septic Tank
- Water: Public
Community & HOA
Community
- Security: Security System
- Subdivision: Cedar Crest Estates
HOA
- Services included: Common Area Maintenance
- HOA fee: $250 annually
Location
- Region: Willard
Financial & listing details
- Price per square foot: $135/sqft
- Tax assessed value: $489,900
- Annual tax amount: $5,258
- Date on market: 6/19/2026
- Listing terms: Cash,Conventional
Estimated market value
$768,500
$730,000 - $807,000
$3,965/mo
Price history
| Date | Event | Price |
|---|---|---|
| 6/19/2026 | Listed for sale | $799,000-0.1%$135/sqft |
Source:  SOMOMLS as distributed by MLS GRID #60326804 Report a problem SOMOMLS as distributed by MLS GRID #60326804 Report a problem | ||
| 3/31/2022 | Sold | -- |
Source: Agent Provided Report a problem | ||
| 2/24/2022 | Pending sale | $799,900$135/sqft |
Source: SOMOMLS as distributed by MLS GRID #60206777 Report a problem | ||
| 12/9/2021 | Price change | $799,900+16.8%$135/sqft |
Source: SOMOMLS as distributed by MLS GRID #60206777 Report a problem | ||
| 12/1/2020 | Pending sale | $685,000$116/sqft |
Source: Murney Associates - Primrose #60168929 Report a problem | ||
| 9/2/2020 | Price change | $685,000-8.7%$116/sqft |
Source: Murney Associates - Primrose #60168929 Report a problem | ||
| 7/20/2020 | Listed for sale | $750,000$127/sqft |
Source: Murney Associates - Primrose #60168929 Report a problem | ||
Public tax history
| Year | Property taxes | Tax assessment |
|---|---|---|
| 2025 | $5,259 +33% | $93,090 +35.4% |
| 2024 | $3,955 +0.3% | $68,760 |
| 2023 | $3,942 +16.9% | $68,760 +14.1% |
| 2022 | $3,371 +0% | $60,250 |
| 2021 | $3,370 -1.8% | $60,250 |
| 2020 | $3,431 +4.4% | $60,250 +5% |
| 2018 | $3,285 +1.7% | $57,400 +0.3% |
| 2017 | $3,232 | $57,210 |
| 2016 | $3,232 | $57,210 |
| 2015 | $3,232 +0.8% | $57,210 -0.2% |
| 2014 | $3,207 | $57,320 -0.2% |
| 2012 | -- | $57,440 |
| 2011 | -- | $57,440 +8% |
| 2010 | -- | $53,200 +12.4% |
| 2006 | $2,217 | $47,330 |
| 2005 | $2,217 +7% | $47,330 +6.5% |
| 2004 | $2,071 +12.4% | $44,460 |
| 2003 | $1,842 +955.3% | $44,460 |
| 2002 | $175 | $44,460 +929.2% |
| 2001 | -- | $4,320 |
Find assessor info on the county website
Monthly payment
Est. payment
Payment breakdown
Explore the cost of this home by adjusting the details. Changes won't be saved.Climate risks
Neighborhood: 65781
Nearby schools
GreatSchools rating
- 9/10Willard Intermediate SchoolGrades: 5-6Distance: 1.6 mi
- 8/10Willard Middle SchoolGrades: 7-8Distance: 2.1 mi
- 9/10Willard High SchoolGrades: 9-12Distance: 2.1 mi
Schools provided by the listing agent
- Elementary: WD Central
- Middle: Willard
- High: Willard
Source: SOMOMLS as distributed by MLS GRID. This data may not be complete. We recommend contacting the local school district to confirm school assignments for this home.
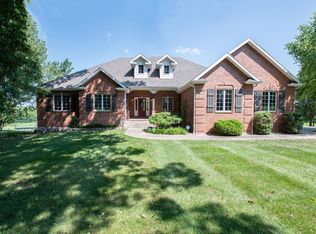
- $646,5004 bd3 ba4k sqft7543 Persimmon Ct, Willard, MO 65781Off Market
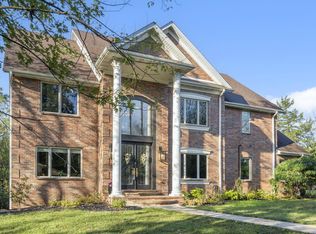
- $808,5005 bd5 ba5.6k sqft7546 W Persimmon Ct, Willard, MO 65781Off Market

- $--5 bd5 ba5.4k sqft7546 Persimmon Ct, Willard, MO 65781Sold
- $409,5005 bd3 ba3.4k sqft7511 Persimmon Ct, Willard, MO 65781Off Market

- $--5 bd6 ba8.6k sqft7512 Turkey Hatch Ln, Willard, MO 65781Sold
- $581,5006 bd4 ba4k sqft7415 Persimmon Ct, Willard, MO 65781Off Market
- $1,400,0006 bd6 ba7.1k sqft7479 W Persimmon Ct, Willard, MO 65781For Sale
- $--6 bd7 ba8.3k sqft7544 Turkey Hatch Ct, Willard, MO 65781Sold
A local agent can set up tours, give advice and negotiate with sellers.
Similar homes
- $749,0004 bd3 ba4k sqft8933 W Farm Road 60, Willard, MO 65781Active

 MLS ID #60326124, J. Brandon Carroll II, Murney Associates - Primrose. SOMOMLS as distributed by MLS GRID
 - $709,9004 bd3 ba3.9k sqft5198 W Farm Road 44, Willard, MO 65781Active
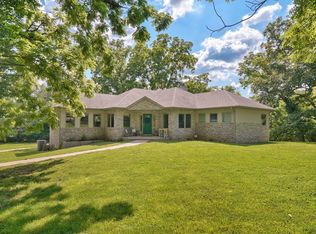 MLS ID #60327205, Nicholas Kurzmann, Wiser Living Realty LLC. SOMOMLS as distributed by MLS GRID
 - $939,9006 bd4 ba5.2k sqft1230 E 567th Road, Willard, MO 65781Active
 MLS ID #60328296, Brittany Tomlinson, A-List Properties Premier, LLC. SOMOMLS as distributed by MLS GRID
 - $799,0005 bd3 ba3.3k sqft3571 W State Highway O, Springfield, MO 65803Active
 MLS ID #60324378, Doug Skaggs, Century 21 Performance Realty. SOMOMLS as distributed by MLS GRID
 - $749,9003 bd3 ba3k sqft11253 W Farm Road 124, Bois D Arc, MO 65612ActiveMLS ID #60328550, Gloria Renshaw, Sturdy Real Estate. SOMOMLS as distributed by MLS GRID
- $464,9004 bd4 ba3k sqft835 Saratoga Road, Willard, MO 65781Active w/ContingencyMLS ID #60326731, Bailey Wade, Pura Vida MO, LLC. SOMOMLS as distributed by MLS GRID
- $799,9006 bd6 ba5.7k sqft4967 S Buckingham Lane, Springfield, MO 65810ActiveMLS ID #60328099, Terrill Hensley, Legacy Realty. SOMOMLS as distributed by MLS GRID
- $835,0005 bd3 ba4.5k sqft871 N Salt Lick Court, Nixa, MO 65714ActiveMLS ID #60322855, Jessica Brothers, Keller Williams Local. SOMOMLS as distributed by MLS GRID
- $699,9005 bd3 ba3.8k sqft5021 S Farm Rd 137, Springfield, MO 65810ActiveMLS ID #60320914, Lex Kozlov, Alpha Realty MO, LLC. SOMOMLS as distributed by MLS GRID
- $849,9006 bd5 ba6.2k sqft5909 S Brightwater Trail, Springfield, MO 65810ActiveMLS ID #60328521, Christopher M Lock, Keller Williams Local. SOMOMLS as distributed by MLS GRID
- $750,0005 bd5 ba5.6k sqft1610 W Caleb Court, Springfield, MO 65810ActiveMLS ID #60325565, Adam Graddy, Keller Williams Local. SOMOMLS as distributed by MLS GRID
- $697,0005 bd4 ba4k sqft1753 W Camino Lane, Springfield, MO 65810ActiveMLS ID #60320844, Courtney Kirkpatrick, Keller Williams Local. SOMOMLS as distributed by MLS GRID
- $790,0003 bd4 ba4.1k sqft5924 S Farm Road 181, Springfield, MO 65804ActiveMLS ID #60324023, Stacy A Duncan, Murney Associates - Primrose. SOMOMLS as distributed by MLS GRID
- $650,0004 bd4 ba4k sqft5725 S Farm Rd 131, Brookline, MO 65619ActiveMLS ID #60327558, Kirk Kirkland Cocanougher, Keller Williams Local. SOMOMLS as distributed by MLS GRID
- $659,5005 bd5 ba4.2k sqft3770 E Turtle Hatch Road, Springfield, MO 65809ActiveMLS ID #60329388, Jennifer L Lotz, Murney Associates - Primrose. SOMOMLS as distributed by MLS GRID
- $869,9004 bd4 ba4.5k sqft8105 N Farm Road 207, Strafford, MO 65757ActiveMLS ID #60325400, Scott R. Wolf, EXP Realty LLC. SOMOMLS as distributed by MLS GRID
- $839,0005 bd7 ba5.5k sqft3695 E Turtle Hatch Road, Springfield, MO 65809ActiveMLS ID #60319998, Kerrie M Le, ReeceNichols - Springfield. SOMOMLS as distributed by MLS GRID
- $579,9004 bd4 ba3.9k sqft4478 E Golden Oak Lane, Springfield, MO 65803ActiveMLS ID #60328988, Andy J Trussell, Murney Associates - Primrose. SOMOMLS as distributed by MLS GRID
- $975,0006 bd3 ba4.7k sqft6487 N Farm Road 171, Springfield, MO 65803Active w/ContingencyMLS ID #60317226, Wem Oaks, Keller Williams Local. SOMOMLS as distributed by MLS GRID
- $899,9005 bd4 ba3.5k sqft1211 E Dade 132, Walnut Grove, MO 65770ActiveMLS ID #60325707, Bruce Stidham, AMAX Real Estate. SOMOMLS as distributed by MLS GRID
