Skip main navigation
Closed
  • Price Unknown

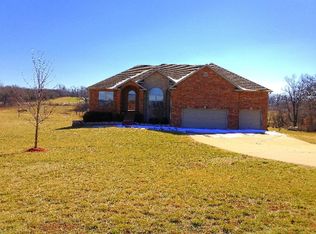
    7546 Persimmon Court, Willard, MO 65781

    5beds
    5,493sqft
    Single Family Residence
    Built in 2006
    7.2 Acres Lot
    $878,800 Zestimate®
    $--/sqft
    $4,258 Estimated rent

    Home value

    $878,800

    Estimated sales range

    Not available

    $4,258/mo

    Zestimate® history
    Loading
    Loading...

    Owner options

    List your home for rent

    $4,258/mo

    Rent Zestimate®

    Find your next renter with Zillow Rental Manager. Plus, with online applications, you can quickly screen prospective tenants – for free.

    Learn more

    $4,258/mo

    Rent Zestimate®

    Refinance and save

    $250/mo

    Est. payment

    Refinancing to a lower rate could help reduce your monthly payments and save thousands over the life of the loan.

    See today's rates

    $250/mo

    Est. payment

    Explore your selling options

    Work with a Zillow partner agent

    Leverage their expertise and Zillow's premium Showcase listings to get your home seen by more buyers.

    Get started

    List with your own agent

    Get your home in front of millions of buyers by listing it on Zillow.

    Learn how to do it

    Sell it yourself

    Take full control of how buyers see your home on Zillow by listing For Sale by Owner (FSBO).

    List your home

    What's special

    Floor-to-ceiling stone fireplaceFinished basementPrivate wooded retreatFunctional jack-and-jill bathDramatic waterfall-edge granite countertopStatement islandNew paint
    Now offered at $924,900--priced below appraised value, this extensively upgraded estate is a rare opportunity to own a private, wooded retreat with over 5,600 square feet of refined living space. Tucked away on a 7.2-acre cul-de-sac lot, this home offers privacy while delivering a level of finish and functionality that feels truly custom. Inside, you'll find 5 bedrooms, 2 living areas, a dedicated office, and a formal dining room, all thoughtfully designed within a spacious, light-filled layout ideal for both everyday living and elevated entertaining.The fully remodeled kitchen is a true showpiece--featuring custom cabinetry with oversized drawers, soft-close features, a statement island, and a dramatic waterfall-edge granite countertop. It includes professional-grade appliances, highlighted by a dual Fisher & Paykel refrigerator/freezer combo, a 48'' gas range with double oven.The primary suite has been completely transformed into a luxury retreat, featuring a spa-inspired bathroom with a natural stone walk-in shower, dual shower heads, and even a private coffee bar with sink and refrigerator--creating a truly elevated, start-and-end-your-day experience. Additional bedrooms have been refreshed with new carpet, updated fixtures, and a functional Jack-and-Jill bath, while every bathroom throughout the home has been upgraded with new granite countertops, sinks, fixtures, and hardware. The finished basement adds even more space to live and entertain, complete with a redesigned bar featuring updated cabinetry, granite countertops, and a striking mirror backsplash, plus a floor-to-ceiling stone fireplace. Throughout the home, nearly every surface has been touched--new paint, updated lighting, energy-efficient LED recessed lighting, smart thermostats, new hardware, and more--creating a cohesive, move-in-ready feel. Located in the highly sought-after Willard School District, this property offers a rare combination of serenity, luxury, and instant equity!

    Zillow last checked:

    Listing updated:

    Listed by:

    Kinsey Rhudy 417-844-3086,

    Coming Home Real Estate

    Bought with:

    Tammy G Dalenberg, 2003029549

    Murney Associates - Primrose

    Source: SOMOMLS as distributed by MLS GRID,MLS#: 60318440MLS Logo

    Facts & features

    Interior

    Bedrooms & bathrooms
    • Bedrooms: 5
    • Bathrooms: 5
    • Full bathrooms: 3
    • 1/2 bathrooms: 2
    Rooms
    • Room types: Bedroom, Den, Foyer, Pantry, Living Areas (2), Office, In-Law Suite, Living Room, Family Room
    Heating
    • Central, Natural Gas
    Cooling
    • Central Air, Ceiling Fan(s), Zoned
    Appliances
    • Included: Dishwasher, Convection Oven, Refrigerator, Electric Water Heater
    • Laundry: 2nd Floor, W/D Hookup
    Features
    • Internet - Fiber Optic, Soaking Tub, Granite Counters, High Ceilings, Raised or Tiered Entry, Walk-In Closet(s), Walk-in Shower, Wet Bar
    • Flooring: Carpet, Concrete, Tile, Hardwood
    • Windows: Double Pane Windows
    • Basement: Walk-Out Access,Exterior Entry,Storage Space,Interior Entry,Finished,Full
    • Attic: Access Only:No Stairs
    • Has fireplace: Yes
    • Fireplace features: Living Room, Basement, Two or More, Wood Burning, Tile, Stone, Gas
    Interior area
    • Total structure area: 5,694
    • Total interior livable area: 5,493 sqft
    • Finished area above ground: 3,923
    • Finished area below ground: 1,570

    Property

    Parking
    • Total spaces: 3
    • Parking features: Additional Parking, Workshop in Garage, Garage Faces Side, Driveway, Circular Driveway
    • Attached garage spaces: 3
    • Has uncovered spaces: Yes
    Features
    • Levels: Two
    • Stories: 2
    • Patio & porch: Patio, Covered, Rear Porch, Front Porch, Deck
    • Exterior features: Rain Gutters
    Lot
    • Size: 7.2 Acres
    • Features: Acreage, Paved, Wooded, Cul-De-Sac
    Details
    • Parcel number: 1404100059

    Construction

    Type & style
    • Home type: SingleFamily
    • Architectural style: Contemporary,Traditional,French Provincial
    • Property subtype: Single Family Residence
    Materials
    • Brick
    • Roof: Composition
    Condition
    • Year built: 2006

    Utilities & green energy

    • Sewer: Septic Tank
    • Water: Public
    Green energy
    • Energy efficient items: High Efficiency - 90%+

    Community & HOA

    Community
    • Security: Security System, Smoke Detector(s)
    • Subdivision: Clear Creek Estates
    HOA
    • HOA fee: $250 annually
    Location
    • Region: Willard

    Financial & listing details

    • Annual tax amount: $6,570
    • Date on market: 3/19/2026
    • Listing terms: Cash,VA Loan,USDA/RD,FHA,Conventional
    • Road surface type: Asphalt

    Price history

    DateEventPrice
    5/1/2026Sold--
    Source: SOMOMLS as distributed by MLS GRID #60318440 Report a problem
    3/31/2026Pending sale$924,900$168/sqft
    Source: SOMOMLS as distributed by MLS GRID #60318440 Report a problem
    3/19/2026Listed for sale$924,900+42.3%$168/sqft
    Source: SOMOMLS as distributed by MLS GRID #60318440 Report a problem
    12/11/2023Sold--
    Source: SOMOMLS as distributed by MLS GRID #60254601 Report a problem
    10/22/2023Pending sale$650,000$118/sqft
    Source: SOMOMLS as distributed by MLS GRID #60254601 Report a problem
    10/20/2023Listed for sale$650,000$118/sqft
    Source: SOMOMLS as distributed by MLS GRID #60254601 Report a problem

    Public tax history

    Tax history is unavailable.

    Neighborhood: 65781

    Nearby schools

    GreatSchools rating
    Schools provided by the listing agent
    • Elementary: WD Central
    • Middle: Willard
    • High: Willard

    Source: SOMOMLS as distributed by MLS GRID. This data may not be complete. We recommend contacting the local school district to confirm school assignments for this home.