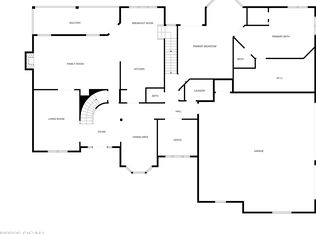
Experience the pinnacle of live-work-play luxury in this stunning 3.2-acre estate, perfectly situated to offer complete privacy and resort-class amenities. The backyard is a true entertainer's paradise, featuring a sparkling in-ground pool with a slide, a relaxing hot tub, and a professional-grade multi-sport court ready for pickleball, tennis, or basketball. Hosting is effortless with the custom gazebo and outdoor kitchen, while the oversized back deck and tranquil screened-in porch provide the perfect spots to overlook your expansive acreage. For the car enthusiast or eco-conscious owner, the property includes a detached garage outfitted with a Tesla electric vehicle charging station. Inside, the home has been meticulously updated, anchored by a completely remodeled chef's kitchen featuring elegant quartz countertops, a gas cooktop, double ovens, and a built-in microwave drawer. The highly desirable layout features a primary suite plus two additional bedrooms; one on the main level and one in the basement, that both include their own private ensuite bathrooms.
The floor plan continues to impress with multiple living areas and a full walk-out basement designed for ultimate recreation. This lower level comes move-in ready for fun, featuring a dedicated media room with chairs, television, and surround sound all included, as well as a shuffleboard and pool table that stay with the home. Perfectly designed for the modern professional, the residence also offers multiple dedicated office spaces, including a basement executive suite hardwired with fiber optic internet for lightning-fast connectivity. This rare Willard gem combines the peace of the countryside with cutting-edge technology and unparalleled recreation.
Active
Price cut: $100K (6/10)
$1,400,000
7479 W Persimmon Ct, Willard, MO 65781
6beds
7,173sqft
:
Get pre-qualified$8,911/mo
Single Family Residence
Built in 2004
3.2 Acres Lot
$1,320,400 Zestimate®
$195/sqft
$21/mo HOA
What's special
Custom gazeboOversized back deckElegant quartz countertopsFull walk-out basementOutdoor kitchenTranquil screened-in porchProfessional-grade multi-sport court
- 109 days |
- 432 |
- 13 |
Zillow last checked:
Listing updated:
Listed by:
Elizabeth Gold 417-569-6695,
ReeceNichols - Springfield
Source: Ozark Gateway AOR,MLS#: 261817
Facts & features
Interior
Bedrooms & bathrooms
- Bedrooms: 6
- Bathrooms: 6
- Full bathrooms: 4
- 1/2 bathrooms: 2
Primary bedroom
- Dimensions: 16.8 x 24.7
Bedroom 2
- Dimensions: 13 x 17.6
Bedroom 3
- Dimensions: 12.2 x 17.7
Bedroom 4
- Dimensions: 10.1 x 14.4
Bedroom 5
- Dimensions: 16.6 x 18.6
Dining room
- Dimensions: 13.5 x 20.9
Family room
- Dimensions: 26.5 x 18.1
Family room
- Dimensions: 26.9 x 19.7
Kitchen
- Dimensions: 13.1 x 19
Kitchen
- Dimensions: 19.8 x 27.2
Living room
- Dimensions: 14.2 x 18.4
Office
- Dimensions: 12 x 10.11
Office
- Dimensions: 13.3 x 15.1
Other
- Description: Bedroom 6
- Dimensions: 26.9 x 19.7
Heating
- Forced Air
Cooling
- Zoned
Features
- Ceiling Fan(s), Eat-in Kitchen, Kitchen Island, Wet Bar
- Flooring: Carpet, Wood
- Windows: Skylight(s)
- Basement: Finished,Full
- Has fireplace: Yes
- Fireplace features: Wood Burning
Interior area
- Total structure area: 7,173
- Total interior livable area: 7,173 sqft
- Finished area above ground: 4,673
- Finished area below ground: 2,500
Property
Parking
- Total spaces: 5
- Parking features: Garage Door Opener
- Attached garage spaces: 5
- Details: 3 Car Att Garage, 2 Car Det Garage
Features
- Patio & porch: Deck, Porch, Screened
- Exterior features: Tennis Court(s)
- Has private pool: Yes
- Fencing: Wrought Iron
Lot
- Size: 3.2 Acres
- Dimensions: 852 x 389
- Features: Cleared, Corner Lot, Landscaped
Details
- Additional structures: Gazebo
- Parcel number: 881314401005
Construction
Type & style
- Home type: SingleFamily
- Architectural style: Traditional
- Property subtype: Single Family Residence
Materials
- Brick
- Foundation: Concrete Perimeter
Condition
- Year built: 2004
Utilities & green energy
- Sewer: Septic Tank
- Utilities for property: Electricity Available
Community & HOA
Community
- Security: Security System, Smoke Detector(s)
HOA
- Has HOA: Yes
- HOA fee: $250 annually
Location
- Region: Willard
Financial & listing details
- Price per square foot: $195/sqft
- Annual tax amount: $9,163
- Date on market: 4/8/2026
- Listing terms: Cash,Conventional
- Electric utility on property: Yes
Estimated market value
$1,320,400
$1.25M - $1.39M
$4,814/mo
Price history
| Date | Event | Price |
|---|---|---|
| 6/10/2026 | Price change | $1,400,000-6.7%$195/sqft |
Source:  Ozark Gateway AOR #261817 Report a problem Ozark Gateway AOR #261817 Report a problem | ||
| 4/8/2026 | Listed for sale | $1,500,000$209/sqft |
Source:  SOMOMLS as distributed by MLS GRID #60320164 Report a problem SOMOMLS as distributed by MLS GRID #60320164 Report a problem | ||
Public tax history
Tax history is unavailable.
Monthly payment
Est. payment
Payment breakdown
Explore the cost of this home by adjusting the details. Changes won't be saved.Climate risks
Neighborhood: 65781
Nearby schools
GreatSchools rating
- 9/10Willard Intermediate SchoolGrades: 5-6Distance: 1.6 mi
- 8/10Willard Middle SchoolGrades: 7-8Distance: 2 mi
- 9/10Willard High SchoolGrades: 9-12Distance: 2 mi
Schools provided by the listing agent
- Elementary: Willard
- Middle: Willard
Source: Ozark Gateway AOR. This data may not be complete. We recommend contacting the local school district to confirm school assignments for this home.
- $1,441,9006 bd6 ba7.1k sqft7479 Persimmon Ct, Willard, MO 65781Off Market
- $587,8005 bd3 ba3.4k sqft7511 Persimmon Ct, Willard, MO 65781Off Market

- $546,0003 bd2 ba2.8k sqft7482 Persimmon Ct, Willard, MO 65781Off Market
- $656,5005 bd3 ba3.4k sqft4345 N Raintree Dr, Willard, MO 65781Off Market
- $578,9006 bd4 ba4k sqft7415 Persimmon Ct, Willard, MO 65781Off Market
- $--5 bd6 ba8.6k sqft7512 Turkey Hatch Ln, Willard, MO 65781Sold
- $713,3004 bd3 ba4.5k sqft7480 W Turkey Hatch Ct, Willard, MO 65781Off Market
- $410,1003.1 Acres7479 W Turkey Hatch Ct, Willard, MO 65781Off Market
A local agent can set up tours, give advice and negotiate with sellers.
Similar homes
- $799,0005 bd4 ba5.9k sqft7578 Persimmon Court, Willard, MO 65781Active

 MLS ID #60326804, Adam Graddy, Keller Williams Local. SOMOMLS as distributed by MLS GRID
 - $715,0006 bd3 ba4.3k sqft8626 W Farm Road 64, Willard, MO 65781Active
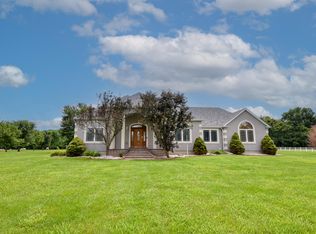 MLS ID #60327682, Brian R. Jared, Murney Associates - Primrose. SOMOMLS as distributed by MLS GRID
 - $749,0004 bd3 ba4k sqft8933 W Farm Road 60, Willard, MO 65781Active
 MLS ID #60326124, J. Brandon Carroll II, Murney Associates - Primrose. SOMOMLS as distributed by MLS GRID
 - $939,9006 bd4 ba5.2k sqft1230 E 567th Road, Willard, MO 65781Active
 MLS ID #60328296, Brittany Tomlinson, A-List Properties Premier, LLC. SOMOMLS as distributed by MLS GRID
 - $1,250,0005 bd5 ba5.7k sqft1132 N Farm Road 185, Springfield, MO 65802ActiveMLS ID #60327919, Adam Graddy, Keller Williams Local. SOMOMLS as distributed by MLS GRID
- $709,9004 bd3 ba3.9k sqft5198 W Farm Road 44, Willard, MO 65781ActiveMLS ID #60327205, Nicholas Kurzmann, Wiser Living Realty LLC. SOMOMLS as distributed by MLS GRID
- $1,150,0005 bd5 ba6.1k sqft636 Gardenia Lane, Republic, MO 65738ActiveMLS ID #60327620, Stacy A Duncan, Murney Associates - Primrose. SOMOMLS as distributed by MLS GRID
- $1,650,0006 bd5 ba7.1k sqft2262 N Polo Lane, Springfield, MO 65802ActiveMLS ID #60323805, Andy J Trussell, Murney Associates - Primrose. SOMOMLS as distributed by MLS GRID
- $1,200,0007 bd7 ba7.6k sqft4827 S Landon Court, Springfield, MO 65810ActiveMLS ID #60322734, Adam Graddy, Keller Williams Local. SOMOMLS as distributed by MLS GRID
- $1,599,0004 bd5 ba7.6k sqft4660 S Wilsons Creek Boulevard, Republic, MO 65738ActiveMLS ID #60328156, Scott Sturm, AMAX Real Estate. SOMOMLS as distributed by MLS GRID
- $1,200,0005 bd5 ba7.8k sqft2552 S Skyline Drive, Springfield, MO 65804ActiveMLS ID #60324015, J.R. Hutcheson, Murney Associates - Primrose. SOMOMLS as distributed by MLS GRID
- $1,395,0004 bd4 ba4.5k sqft3752 E Eaglescliffe Drive, Springfield, MO 65809ActiveMLS ID #60320361, Langston Group, Murney Associates - Primrose. SOMOMLS as distributed by MLS GRID
- $1,349,0005 bd5 ba6.3k sqft5418 S Castlebay Drive, Springfield, MO 65809ActiveMLS ID #60325739, Faunlee Harle, AMAX Real Estate. SOMOMLS as distributed by MLS GRID
- $1,699,0005 bd7 ba5.3k sqft1215 S Spring Lake Lane, Bois D Arc, MO 65612ActiveMLS ID #60305023, Julie Allen, Murney Associates - Primrose. SOMOMLS as distributed by MLS GRID
- $1,300,0004 bd6 ba4.1k sqft2244 S Edgewater Drive, Springfield, MO 65804ActiveMLS ID #60328578, Rhett Smillie, Keller Williams Local. SOMOMLS as distributed by MLS GRID
- $1,200,0004 bd4 ba5k sqft11755 N Farm Road 177, Fair Grove, MO 65648ActiveMLS ID #60314302, Robert M Partin, Partin Roweton, LLC. SOMOMLS as distributed by MLS GRID
- $1,299,9004 bd4 ba4.4k sqft3309 E Sommerset Road, Springfield, MO 65804ActiveMLS ID #60321413, Robert Mark Sponsler, ReeceNichols - Springfield. SOMOMLS as distributed by MLS GRID
- $1,400,0005 bd4 ba3.8k sqft861 Bantry Court, Nixa, MO 65714ActiveMLS ID #60324858, Team 24/7 REALTORS, Murney Associates - Primrose. SOMOMLS as distributed by MLS GRID
- $1,350,0005 bd4 ba3.7k sqft860 E Bantry Court, Nixa, MO 65714ActiveMLS ID #60328184, Chavez Property Group, Keller Williams Local. SOMOMLS as distributed by MLS GRID
- $995,0005 bd4 ba4.8k sqft1106 N Pebble Creek Drive, Nixa, MO 65714ActiveMLS ID #60327251, Melinda A Hayes, Murney Associates - Nixa. SOMOMLS as distributed by MLS GRID
