Your legacy property awaits! Rarely does a property with a setting like this ever make it to the market, as this is the kind of opportunity that usually only comes around once in a lifetime. A truly unspoiled, nature-immersive setting paired with a substantial, unparalleled, contemporary-inspired home in an unbelievably accessible location. Situated well out of view on a state-maintained highway very close to the acclaimed Republic, Missouri High School https://www.republicschools.org/o/rhs and just over a mile to 2,400 acre National Park Service property, Wilson's Creek National Battlefield https://www.nps.gov/wicr/index.htm is where you'll find this nearly 56 acre property that's teeming with mature woods, native wildlife, and multiple spring-fed ponds. When you pull onto the wide, blacktop driveway that leads you to the home under a canopy of thoughtfully planted white pine trees, you'll soon realize why this exceptional property has been in the same family for 35 years. The impressively scaled walkout basement home peeks out behind mature trees and landscaping, overlooking the circle driveway in the front yard. The home was capped off with a new roof approximately 4 years ago, and you'll see that numerous skylights positioned throughout the roof system allow for an abundant amount of natural light to pour into the home. Stepping inside to a vintage brick parquet tile flooring, the first thing you'll notice is the direct line of sight to the back windows of the home that allow for unencumbered views of the foliage drenched backyard. Even inside the cavernous scale of this 7,637 square foot home, you still feel a deep connection and reverence to the natural beauty that abounds outside in every direction. On the main level there is an expansive kitchen with a 18' vaulted ceiling that features tongue and groove wood planks. The kitchen has contemporary cabinets, Corian-style countertops, a double oven plus a 48'' commercial gas range, and a large corner eat-in booth
Active
Price increase: $849.1K (7/6)
$1,599,000
4660 S Wilsons Creek Boulevard, Republic, MO 65738
4beds
7,638sqft
:
Get pre-qualified$10,054/mo
Single Family Residence
Built in 1974
55.76 Acres Lot
$1,510,100 Zestimate®
$209/sqft
$-- HOA
What's special
Multiple spring-fed pondsTeeming with mature woodsNative wildlifeMature trees and landscapingContemporary cabinetsWide blacktop drivewayCorian-style countertops
- 18 days |
- 1,220 |
- 64 |
Zillow last checked:
Listing updated:
Listed by:
Scott Sturm 417-773-2631,
AMAX Real Estate
Source: SOMOMLS as distributed by MLS GRID,MLS#: 60328156
Facts & features
Interior
Bedrooms & bathrooms
- Bedrooms: 4
- Bathrooms: 5
- Full bathrooms: 4
- 1/2 bathrooms: 1
Rooms
- Room types: Loft, Pantry, Sauna, Bonus Room, Living Areas (3+), Office, In-Law Suite, Great Room, Living Room, Family Room, Master Bedroom, Bedroom
Heating
- Forced Air, Central, Zoned, Propane
Cooling
- Central Air, Zoned
Appliances
- Included: Dishwasher, Propane Cooktop, Additional Water Heater(s), Built-In Electric Oven, Commercial Grade, Dryer, Washer, Exhaust Fan, Refrigerator, Electric Water Heater, Disposal
- Laundry: Main Level, In Basement, W/D Hookup
Features
- Wet Bar, Marble Counters, Crown Molding, Cathedral Ceiling(s), Other Counters, Laminate Counters, Vaulted Ceiling(s), High Ceilings, Walk-In Closet(s), Walk-in Shower
- Flooring: Hardwood, Brick, Wood, Tile, Laminate
- Doors: Storm Door(s)
- Windows: Skylight(s), Mixed, Double Pane Windows
- Basement: Concrete,Utility,Interior Entry,Bath/Stubbed,Partially Finished,Finished,Exterior Entry,Walk-Out Access,Full
- Attic: Partially Floored,Pull Down Stairs
- Has fireplace: Yes
- Fireplace features: Bedroom, Basement, Two or More, Wood Burning, Free Standing, Living Room, Family Room
Interior area
- Total structure area: 7,855
- Total interior livable area: 7,638 sqft
- Finished area above ground: 5,073
- Finished area below ground: 2,565
Property
Parking
- Total spaces: 2
- Parking features: Circular Driveway, Garage Faces Side, Driveway
- Attached garage spaces: 2
- Has uncovered spaces: Yes
Features
- Levels: Two
- Stories: 2
- Patio & porch: Covered, Deck
- Exterior features: Rain Gutters, Garden
- Pool features: In Ground
- Has view: Yes
- View description: Creek/Stream
- Has water view: Yes
- Water view: Creek/Stream
- Waterfront features: Pond
Lot
- Size: 55.76 Acres
- Features: Acreage, Secluded, Paved, Mature Trees, Adjoins Government Land, Wooded, Landscaped
Details
- Additional structures: Outbuilding
- Parcel number: 1714300014
Construction
Type & style
- Home type: SingleFamily
- Architectural style: Contemporary,Traditional
- Property subtype: Single Family Residence
Materials
- Frame, Wood Siding
- Foundation: Permanent, Poured Concrete
- Roof: Composition,Asphalt
Condition
- Year built: 1974
Utilities & green energy
- Sewer: Septic Tank
- Water: Private
Green energy
- Energy efficient items: HVAC, High Efficiency - 90%+
Community & HOA
Community
- Security: Smoke Detector(s)
- Subdivision: Greene-Not in List
Location
- Region: Republic
Financial & listing details
- Price per square foot: $209/sqft
- Annual tax amount: $3,093
- Date on market: 7/6/2026
- Listing terms: Cash,Conventional
- Road surface type: Asphalt
Estimated market value
$1,510,100
$1.43M - $1.59M
Not available
Price history
| Date | Event | Price |
|---|---|---|
| 7/6/2026 | Price change | $1,599,000+113.2%$209/sqft |
Source:  SOMOMLS as distributed by MLS GRID #60328188 Report a problem SOMOMLS as distributed by MLS GRID #60328188 Report a problem | ||
| 7/6/2026 | Price change | $749,900-53.1%$98/sqft |
Source: SOMOMLS as distributed by MLS GRID #60328168 Report a problem | ||
| 7/6/2026 | Listed for sale | $1,599,000$209/sqft |
Source: SOMOMLS as distributed by MLS GRID #60328156 Report a problem | ||
Public tax history
Tax history is unavailable.
Monthly payment
Est. payment
Payment breakdown
Explore the cost of this home by adjusting the details. Changes won't be saved.Climate risks
Neighborhood: 65738
Nearby schools
GreatSchools rating
- 10/10Price Elementary SchoolGrades: K-5Distance: 3.2 mi
- 7/10Republic Middle SchoolGrades: 6-8Distance: 2.8 mi
- 8/10Republic High SchoolGrades: 9-12Distance: 0.3 mi
Schools provided by the listing agent
- Elementary: Republic
- Middle: Republic
- High: Republic
Source: SOMOMLS as distributed by MLS GRID. This data may not be complete. We recommend contacting the local school district to confirm school assignments for this home.
- $849,90044.98 Acres0 S Wilsons Creek Blvd, Republic, MO 65738Lot/Land

- $---- bd-- ba-- sqft4736 S Wilsons Creek Blvd, Republic, MO 65738Off Market
- $241,3003 bd1 ba1.6k sqft24297 Highway Zz #TT, Republic, MO 65738Off Market
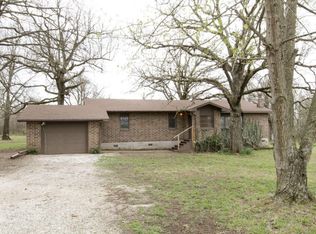
- $5,1003 bd2 ba2.5k sqftHighway Zz, Republic, MO 65738Off Market

- $--4 bd3 ba2.3k sqft4655 S Wilsons Creek Blvd, Republic, MO 65738Sold
- $295,4003 bd1 ba1.4k sqft4569 S Wilsons Creek Blvd, Republic, MO 65738Off Market
- $235,7003 bd2 ba1.2k sqft4793 S Wilsons Creek Blvd, Republic, MO 65738Off Market
- $1,058,3004 bd4 ba4.5k sqft6659 W Farm Road 174, Republic, MO 65738Off Market
A local agent can set up tours, give advice and negotiate with sellers.
Similar homes
- $1,150,0005 bd5 ba6.1k sqft636 Gardenia Lane, Republic, MO 65738Active

 MLS ID #60327620, Stacy A Duncan, Murney Associates - Primrose. SOMOMLS as distributed by MLS GRID
 - $850,0004 bd4 ba4.2k sqft9309 W Farm Road 170, Republic, MO 65738Active
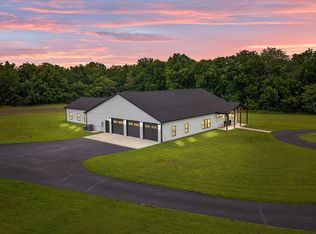 MLS ID #60327521, Brea Hunter, Murney Associates - Primrose. SOMOMLS as distributed by MLS GRID
 - $1,600,0005 bd4 ba4.4k sqft1721 Jackson Spring Road, Ozark, MO 65721Active
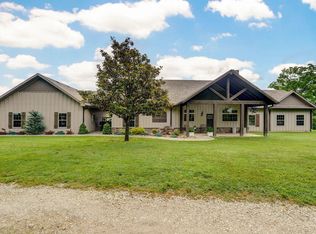 MLS ID #60319064, The Springfield Home Team, Keller Williams Local. SOMOMLS as distributed by MLS GRID
 - $1,750,0007 bd7 ba7.2k sqft5525 S Farm Road 219, Rogersville, MO 65742Active
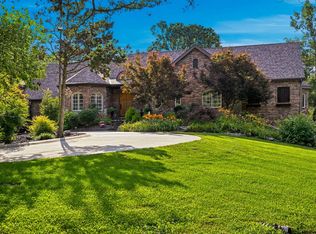 MLS ID #60328612, J.R. Hutcheson, Murney Associates - Primrose. SOMOMLS as distributed by MLS GRID
 - $1,385,0005 bd4 ba4.2k sqft493 Spring Creek Road, Clever, MO 65631ActiveMLS ID #60320163, Ashlynn Blaylock, Keller Williams Local. SOMOMLS as distributed by MLS GRID
- $1,750,0004 bd5 ba5.1k sqft4671 E Beaux Creek Lane, Springfield, MO 65809ActiveMLS ID #60321655, Adam Graddy, Keller Williams Local. SOMOMLS as distributed by MLS GRID
- $1,650,0006 bd5 ba7.1k sqft2262 N Polo Lane, Springfield, MO 65802ActiveMLS ID #60323805, Andy J Trussell, Murney Associates - Primrose. SOMOMLS as distributed by MLS GRID
- $1,300,0004 bd6 ba4.1k sqft2244 S Edgewater Drive, Springfield, MO 65804ActiveMLS ID #60328578, Rhett Smillie, Keller Williams Local. SOMOMLS as distributed by MLS GRID
- $1,400,0006 bd6 ba7.1k sqft7479 W Persimmon Ct, Willard, MO 65781For SaleMLS ID #261817, Elizabeth Gold, ReeceNichols - Springfield. Ozark Gateway AOR
- $1,200,0007 bd7 ba7.6k sqft4827 S Landon Court, Springfield, MO 65810ActiveMLS ID #60322734, Adam Graddy, Keller Williams Local. SOMOMLS as distributed by MLS GRID
- $1,850,0007 bd6 ba9k sqft1646 W Caleb Court, Springfield, MO 65810ActiveMLS ID #60325503, 417 Sister Team, Sturdy Real Estate. SOMOMLS as distributed by MLS GRID
- $1,950,0004 bd5 ba6.7k sqft3936 E Glen Abbey Drive, Springfield, MO 65809ActiveMLS ID #60329129, Adam Graddy, Keller Williams Local. SOMOMLS as distributed by MLS GRID
- $1,699,0005 bd7 ba5.3k sqft1215 S Spring Lake Lane, Bois D Arc, MO 65612ActiveMLS ID #60305023, Julie Allen, Murney Associates - Primrose. SOMOMLS as distributed by MLS GRID
- $1,575,0004 bd5 ba5.2k sqft1539 S Millridge Court, Nixa, MO 65714ActiveMLS ID #60322889, Natalia Moskalenko, Old World Realty, LLC. SOMOMLS as distributed by MLS GRID
- $995,0005 bd4 ba4.8k sqft1106 N Pebble Creek Drive, Nixa, MO 65714ActiveMLS ID #60327251, Melinda A Hayes, Murney Associates - Nixa. SOMOMLS as distributed by MLS GRID
- $1,250,0005 bd5 ba5.7k sqft1132 N Farm Road 185, Springfield, MO 65802ActiveMLS ID #60327919, Adam Graddy, Keller Williams Local. SOMOMLS as distributed by MLS GRID
- $1,597,0004 bd6 ba4.2k sqft4110 E Shafter Circle, Springfield, MO 65809ActiveMLS ID #60323868, Alicia Martin, Premier Realty. SOMOMLS as distributed by MLS GRID
- $1,299,9004 bd4 ba4.4k sqft3309 E Sommerset Road, Springfield, MO 65804ActiveMLS ID #60321413, Robert Mark Sponsler, ReeceNichols - Springfield. SOMOMLS as distributed by MLS GRID
- $1,200,0005 bd5 ba7.8k sqft2552 S Skyline Drive, Springfield, MO 65804ActiveMLS ID #60324015, J.R. Hutcheson, Murney Associates - Primrose. SOMOMLS as distributed by MLS GRID
- $995,0004 bd5 ba4.5k sqft881 W Riverdale Drive, Nixa, MO 65714ActiveMLS ID #60328352, Ogden Bolin Real Estate Group, Murney Associates - Nixa. SOMOMLS as distributed by MLS GRID
