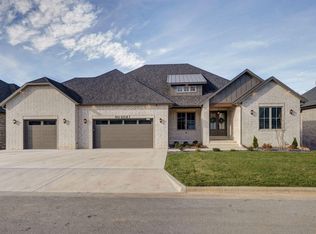
This is one of Timberbrook's most impressive residences.Situated behind the gates of one of Springfield's most desirable communities, this custom-built estate offers a rare combination of luxury, privacy, functionality, and efficiency. Nestled on a beautifully landscaped 0.61-acre lot, the property features mature backyard trees, creating a private, park-like setting. Designed for both everyday living and large-scale entertaining, the home features 6+ bedrooms, 4 full bathrooms, 2 half bathrooms, a main-level primary suite, an oversized upper-level media and game room, multiple gathering spaces, and a rare stacked four-car garage configuration featuring two separate two-cargarages. The scale is impressive, but the thoughtful floor plan allows the home to feel warm, comfortable, and remarkably functional.The heart of the home is an updated chef's kitchen featuring granite countertops, freshly updated cabinetry, stainless steel appliances, double ovens, a smart refrigerator, abundant workspace, and seamless flow into the hearth room, breakfast area, formal dining room, and soaring great room. Towering ceilings,extensive natural light, custom built-ins, and three fireplaces create a welcoming feeling throughout the home. The finished walkout lower level has a dedicated private home theater featuring an upgraded projector, an approximately 100-inch screen, seven power recliners, custom lighting, dedicated audio equipment, and a built-in surround sound system for an immersive movie experience. The lower level also includes a recreation room with fireplace and custom built-ins, a full wet bar with granite countertops, refrigerator, dishwasher, sink, and abundant seating, a guest suite, a dedicated children's playroom, a private fitness and hobby studio behind French doors, and an oversized storage and workshop area.The outdoor living areas are equally impressiive with vaulted wood ceilings.The ICF construction makes this home extremely efficient.
Active
Price cut: $150.1K (8/13)
$1,699,900
1646 W Caleb Court, Springfield, MO 65810
7beds
9,072sqft
Single Family Residence
Built in 2005
0.61 Acres Lot
$1,600,900 Zestimate®
$187/sqft
$200/mo HOA
What's special
- 102 days
- 558
- 26
Zillow last checked:
Listing updated:
Listed by:
417 Sister Team 417-499-0303,
Sturdy Real Estate
Source: SOMOMLS as distributed by MLS GRID,MLS#: 60325503
Facts & features
Interior
Bedrooms & bathrooms
- Bedrooms: 7
- Bathrooms: 6
- Full bathrooms: 4
- 1/2 bathrooms: 2
Rooms
- Room types: Bedroom, Bonus Room, Pantry, Foyer, Media Room, Living Areas (3+), Office, Recreation Room, Hearth Room, Great Room, Living Room, Family Room, Master Bedroom
Heating
- Forced Air, Zoned, Natural Gas
Cooling
- Central Air, Ceiling Fan(s), Zoned
Appliances
- Included: Gas Cooktop, Built-In Gas Oven, Dryer, Washer, Microwave, Tankless Water Heater, Refrigerator, Disposal, Dishwasher
- Laundry: Main Level, W/D Hookup
Features
- Crown Molding, High Ceilings, Granite Counters, Beamed Ceilings, Vaulted Ceiling(s), Tray Ceiling(s), Cathedral Ceiling(s), Walk-In Closet(s), Walk-in Shower, Wired for Sound, Sound System, Central Vacuum, Wet Bar, High Speed Internet
- Flooring: Carpet, Tile, Hardwood
- Windows: Drapes, Double Pane Windows, Blinds, Shutters, Window Treatments, Window Coverings
- Basement: Walk-Out Access,Finished,Storage Space,Full
- Has fireplace: Yes
- Fireplace features: Family Room, Basement, Gas, Tile, Living Room
Interior area
- Total structure area: 10,117
- Total interior livable area: 9,072 sqft
- Finished area above ground: 6,227
- Finished area below ground: 2,845
Video & virtual tour
Property
Parking
- Total spaces: 4
- Parking features: Parking Space, Garage Faces Side, Garage Faces Front, Basement
- Attached garage spaces: 4
Features
- Levels: Two
- Stories: 2
- Patio & porch: Patio, Covered, Rear Porch, Front Porch
- Exterior features: Rain Gutters
- Pool features: Community
- Fencing: Wrought Iron
Lot
- Size: 0.61 Acres
- Dimensions: 112 x 238
- Features: Sprinklers In Front, Sprinklers In Rear, Secluded, Landscaped, Curbs
Details
- Parcel number: 1815401037
- Other equipment: Media Projector System, Radon Mitigation System
Construction
Type & style
- Home type: SingleFamily
- Architectural style: Tudor
- Property subtype: Single Family Residence
Materials
- Cultured Stone, Stucco
- Foundation: Poured Concrete
- Roof: Composition
Condition
- Year built: 2005
Utilities & green energy
- Sewer: Public Sewer
- Water: Public
Green energy
- Energy efficient items: Thermostat, Insulated Concrete Form (ICF)
Community & HOA
Community
- Security: Security System, Smoke Detector(s), Carbon Monoxide Detector(s)
- Subdivision: Timberbrook
HOA
- Services included: Play Area, Walking Trails, Basketball Court, Trash, Tennis Court(s), Pool, Snow Removal, Gated Entry, Common Area Maintenance
- HOA fee: $2,400 annually
- HOA phone: 417-883-9100
Location
- Region: Springfield
Financial & listing details
- Price per square foot: $187/sqft
- Tax assessed value: $1,107,600
- Annual tax amount: $10,484
- Date on market: 6/4/2026
- Listing terms: Cash,Conventional
- Road surface type: Asphalt, Concrete
Estimated market value
$1,600,900
$1.52M - $1.68M
Not available
Price history
| Date | Event | Price |
|---|---|---|
| 8/13/2026 | Price change | $1,699,900-8.1%$187/sqft |
Source:  SOMOMLS as distributed by MLS GRID #60325503 Report a problem SOMOMLS as distributed by MLS GRID #60325503 Report a problem | ||
| 6/4/2026 | Listed for sale | $1,850,000+131.3%$204/sqft |
Source: SOMOMLS as distributed by MLS GRID #60325503 Report a problem | ||
| 3/27/2018 | Sold | -- |
Source: Agent Provided Report a problem | ||
| 2/27/2018 | Pending sale | $799,900$88/sqft |
Source: Murney Associates, Realtors #60087365 Report a problem | ||
| 2/19/2018 | Listed for sale | $799,900$88/sqft |
Source: Murney Associates, Realtors #60087365 Report a problem | ||
| 2/9/2018 | Pending sale | $799,900$88/sqft |
Source: Murney Associates, Realtors #60087365 Report a problem | ||
| 8/14/2017 | Price change | $799,900-5.9%$88/sqft |
Source: Murney Associates, Realtors #60087365 Report a problem | ||
| 4/12/2017 | Price change | $850,000-5.5%$94/sqft |
Source: Coldwell Banker - Vanguard #60045068 Report a problem | ||
| 1/11/2017 | Price change | $899,000-2.8%$99/sqft |
Source: Coldwell Banker - Vanguard #60045068 Report a problem | ||
| 8/16/2016 | Price change | $925,000-2.6%$102/sqft |
Source: Coldwell Banker - Vanguard #60045068 Report a problem | ||
| 4/21/2016 | Price change | $950,000-13.2%$105/sqft |
Source: Coldwell Banker - Vanguard #60045068 Report a problem | ||
| 2/12/2016 | Listed for sale | $1,095,000$121/sqft |
Source: Coldwell Banker - Vanguard #60045068 Report a problem | ||
Public tax history
| Year | Property taxes | Tax assessment |
|---|---|---|
| 2025 | $10,484 -3.9% | $210,440 +3.5% |
| 2024 | $10,905 +0.6% | $203,260 |
| 2023 | $10,843 +9.2% | $203,260 +11.8% |
| 2022 | $9,927 +0% | $181,770 |
| 2021 | $9,926 +2.3% | $181,770 +7% |
| 2020 | $9,704 -1% | $169,920 -3.9% |
| 2018 | $9,805 +32.8% | $176,740 +31.2% |
| 2017 | $7,384 | $134,730 |
| 2016 | $7,384 | $134,730 |
| 2015 | $7,384 +0.9% | $134,730 +8% |
| 2014 | $7,317 | $124,740 -4.5% |
| 2012 | -- | $130,660 -8.7% |
| 2011 | -- | $143,070 +11.7% |
| 2010 | -- | $128,120 +3.2% |
| 2006 | $587 | $124,170 +890.2% |
| 2005 | $587 +3.4% | $12,540 |
| 2004 | $568 +0.4% | $12,540 |
| 2003 | $565 +1.5% | $12,540 |
| 2002 | $557 +1.3% | $12,540 |
| 2001 | $550 | $12,540 |
Find assessor info on the county website
Monthly payment
Est. payment
Payment breakdown
Explore the cost of this home by adjusting the details. Changes won't be saved.Climate risks
Neighborhood: 65810
Nearby schools
Schools provided by the listing agent
- Elementary: SGF-Wanda Gray/Wilsons
- Middle: SGF-Cherokee
- High: SGF-Kickapoo
Source: SOMOMLS as distributed by MLS GRID. This data may not be complete. We recommend contacting the local school district to confirm school assignments for this home.
Similar homes
- $1,200,0007 bd7 ba7.6k sqft4827 S Landon Court, Springfield, MO 65810Active

 MLS ID #60322734, Adam Graddy, Keller Williams Local. SOMOMLS as distributed by MLS GRID
 - $935,0006 bd6 ba6.6k sqft6388 S Weatherwood Trail, Springfield, MO 65810Active
 MLS ID #60332512, Tyler Richardson, Keller Williams Local. SOMOMLS as distributed by MLS GRID
 - $1,800,0004 bd5 ba6.7k sqft3936 E Glen Abbey Drive, Springfield, MO 65809Active
 MLS ID #60329129, Adam Graddy, Keller Williams Local. SOMOMLS as distributed by MLS GRID
 - $1,475,0006 bd6 ba6k sqft6041 S Dollison Avenue, Springfield, MO 65810Active
 MLS ID #60326878, Avery Grant, Alpha Realty MO, LLC. SOMOMLS as distributed by MLS GRID
 - $1,750,0006 bd7 ba7.2k sqft5525 S Farm Road 219, Rogersville, MO 65742ActiveMLS ID #60328612, J.R. Hutcheson, Murney Associates - Primrose. SOMOMLS as distributed by MLS GRID
- $1,446,5006 bd6 ba6k sqft6019 S Dollison Avenue, Springfield, MO 65810ActiveMLS ID #60327360, Avery Grant, Alpha Realty MO, LLC. SOMOMLS as distributed by MLS GRID
- $1,650,0006 bd5 ba7.1k sqft2262 N Polo Lane, Springfield, MO 65802ActiveMLS ID #60323805, Andy J Trussell, Murney Associates - Primrose. SOMOMLS as distributed by MLS GRID
- $1,475,0006 bd6 ba6k sqft6063 S Dollison Avenue, Springfield, MO 65810ActiveMLS ID #60327149, Avery Grant, Alpha Realty MO, LLC. SOMOMLS as distributed by MLS GRID
- $1,995,0004 bd5 ba4.6k sqft2971 E Southern Hills Boulevard, Springfield, MO 65804ActiveMLS ID #60333635, Patrick J Murney, Murney Associates - Primrose. SOMOMLS as distributed by MLS GRID
- $1,599,9004 bd5 ba7.6k sqft4660 S Wilsons Creek Boulevard, Republic, MO 65738ActiveMLS ID #60333245, Scott Sturm, AMAX Real Estate. SOMOMLS as distributed by MLS GRID
- $1,375,0005 bd6 ba7k sqft5261 S Applecross Way, Springfield, MO 65809ActiveMLS ID #60330144, Nathan Keene, Alpha Realty MO, LLC. SOMOMLS as distributed by MLS GRID
- $1,750,0004 bd5 ba5.1k sqft4671 E Beaux Creek Lane, Springfield, MO 65809ActiveMLS ID #60321655, Adam Graddy, Keller Williams Local. SOMOMLS as distributed by MLS GRID
- $1,679,0005 bd5 ba6.4k sqft9386 E Maple Ridge Lane, Strafford, MO 65757ActiveMLS ID #60332071, George A Martinov, ReeceNichols - Springfield. SOMOMLS as distributed by MLS GRID
- $1,499,9004 bd4 ba6.1k sqft1722 W Inman Road, Nixa, MO 65714ActiveMLS ID #60329713, Adam Graddy, Keller Williams Local. SOMOMLS as distributed by MLS GRID
- $2,195,0005 bd6 ba8.3k sqft3208 S Thornridge Drive, Springfield, MO 65809ActiveMLS ID #60332573, Steve Cox, Keller Williams Local. SOMOMLS as distributed by MLS GRID
- $865,0004 bd4 ba4.8k sqft4550 E Bannister Road, Springfield, MO 65809ActiveMLS ID #60329926, Andy J Trussell, Murney Associates - Primrose. SOMOMLS as distributed by MLS GRID
- $2,300,0005 bd6 ba10k sqft3935 E Eaglescliffe Drive, Springfield, MO 65809ActiveMLS ID #60315111, Holly Stenger, Murney Associates - Primrose. SOMOMLS as distributed by MLS GRID
- $1,995,0005 bd5 ba6.1k sqft210 Whispery Lane, Ozark, MO 65721ActiveMLS ID #60329422, Rob Clay, Alpha Realty MO, LLC. SOMOMLS as distributed by MLS GRID
- $1,575,0004 bd5 ba5.2k sqft1539 S Millridge Court, Nixa, MO 65714ActiveMLS ID #60322889, Natalia Moskalenko, Old World Realty, LLC. SOMOMLS as distributed by MLS GRID
