Discover an exceptional private estate situated on 14.57 beautiful acres just minutes from Springfield! Behind a gated entrance, this meticulously maintained custom home offers timeless elegance, exceptional craftsmanship, and an incredible setting. Featuring 4 bedrooms, 3 full bathrooms, 2 half bathrooms, and a private office, the thoughtfully designed floor plan provides the perfect combination of comfortable everyday living and impressive entertaining spaces. Inside, rich architectural details include crown molding, custom walnut built-ins, and beautiful finishes throughout. The main-level primary suite is a peaceful retreat with a stunning cathedral ceiling. At the heart of the home, the kitchen showcases custom walnut cabinetry, an AGA range, Sub-Zero refrigerator, walk-in pantry with secondary refrigeration, and instant hot water. Multiple living areas provide room to gather, including a conditioned sunroom and spacious family room complete with a wet bar, billiards area, and gas fireplace. Upstairs, discover 2 private guest suites and a convenient walk-in attic offering abundant storage. Additional features include whole-home automation, professional audio system, generator backup, high-efficiency furnaces, reverse osmosis system, water softener, and central vacuum. Andersen windows and doors, an irrigation system, and beautifully maintained grounds further enhance this remarkable property. A 24x30 Morton outbuilding with electricity and a concrete floor provides excellent space for a workshop, equipment, or hobbies. Enjoy the privacy and natural beauty of 14.57 acres without sacrificing convenient access to Springfield's shopping, dining, and amenities. A truly special property offering space, sophistication, and an exceptional lifestyle!
Active
$1,750,000
4671 E Beaux Creek Lane, Springfield, MO 65809
4beds
5,116sqft
Single Family Residence
Built in 1995
14.57 Acres Lot
$1,583,300 Zestimate®
$342/sqft
$-- HOA
What's special
Gas fireplaceWhole-home automationBeautifully maintained groundsProfessional audio systemInstant hot waterGated entranceExceptional craftsmanship
- 181 days
- 334
- 22
Zillow last checked:
Listing updated:
Listed by:
Adam Graddy 417-501-5091,
Keller Williams Local
Source: SOMOMLS as distributed by MLS GRID,MLS#: 60321655
Facts & features
Interior
Bedrooms & bathrooms
- Bedrooms: 4
- Bathrooms: 5
- Full bathrooms: 3
- 1/2 bathrooms: 2
Rooms
- Room types: Master Bedroom, Pantry, Sun Room, Office
Heating
- Forced Air, Natural Gas
Cooling
- Central Air, Ceiling Fan(s)
Appliances
- Included: Dishwasher, Gas Water Heater, Free-Standing Gas Oven, Refrigerator, Disposal
- Laundry: Main Level, W/D Hookup
Features
- Internet - Cable, Crown Molding, Granite Counters, Vaulted Ceiling(s), Tray Ceiling(s), Walk-In Closet(s), Walk-in Shower
- Flooring: Carpet, Tile, Hardwood
- Windows: Double Pane Windows
- Basement: Unfinished,Partial
- Has fireplace: Yes
- Fireplace features: Living Room, Brick
Interior area
- Total structure area: 5,540
- Total interior livable area: 5,116 sqft
- Finished area above ground: 5,116
- Finished area below ground: 0
Property
Parking
- Total spaces: 3
- Parking features: Parking Space, Paved, Gated, Garage Faces Rear, Driveway
- Attached garage spaces: 3
- Has uncovered spaces: Yes
Features
- Levels: Two
- Stories: 2
- Patio & porch: Covered, Front Porch
- Exterior features: Rain Gutters
Lot
- Size: 14.57 Acres
- Features: Acreage, Landscaped
Details
- Additional structures: Outbuilding
- Parcel number: 1223101089
Construction
Type & style
- Home type: SingleFamily
- Architectural style: Traditional
- Property subtype: Single Family Residence
Materials
- Brick, Vinyl Siding
- Roof: Composition
Condition
- Year built: 1995
Utilities & green energy
- Sewer: Septic Tank
- Water: Public
Community & HOA
Community
- Security: Carbon Monoxide Detector(s), Smoke Detector(s)
- Subdivision: N/A
Location
- Region: Springfield
Financial & listing details
- Price per square foot: $342/sqft
- Annual tax amount: $6,055
- Date on market: 4/23/2026
- Listing terms: Cash,Conventional
Estimated market value
$1,583,300
$1.50M - $1.66M
$3,961/mo
Price history
| Date | Event | Price |
|---|---|---|
| 4/23/2026 | Listed for sale | $1,750,000$342/sqft |
Source:  SOMOMLS as distributed by MLS GRID #60321655 Report a problem SOMOMLS as distributed by MLS GRID #60321655 Report a problem | ||
Public tax history
Tax history is unavailable.
Monthly payment
Est. payment
Payment breakdown
Explore the cost of this home by adjusting the details. Changes won't be saved.Climate risks
Neighborhood: 65809
Nearby schools
Schools provided by the listing agent
- Elementary: SGF-Hickory Hills
- Middle: SGF-Hickory Hills
- High: SGF-Glendale
Source: SOMOMLS as distributed by MLS GRID. This data may not be complete. We recommend contacting the local school district to confirm school assignments for this home.
Similar homes

- $1,590,0006 bd5 ba7.1k sqft2262 N Polo Lane, Springfield, MO 65802Active

 MLS ID #60323805, Andy J Trussell, Murney Associates - Primrose. SOMOMLS as distributed by MLS GRID
 - $1,800,0004 bd5 ba6.7k sqft3936 E Glen Abbey Drive, Springfield, MO 65809Active
 MLS ID #60329129, Adam Graddy, Keller Williams Local. SOMOMLS as distributed by MLS GRID
 - $1,599,9005 bd5 ba6.4k sqft9386 E Maple Ridge Lane, Strafford, MO 65757Active
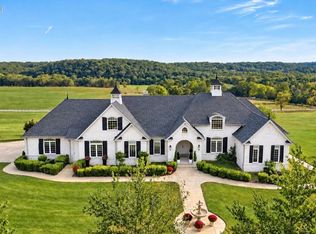 MLS ID #60335629, Lex Kozlov, Alpha Realty MO, LLC. SOMOMLS as distributed by MLS GRID
 - $875,0005 bd5 ba5k sqft3248 S Farm Road 203, Springfield, MO 65809Active w/Contingency
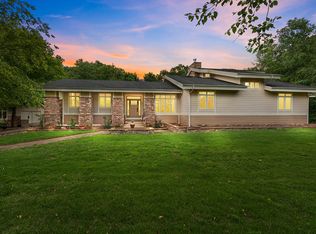 MLS ID #60326232, Heather L Landwer, Keller Williams Local. SOMOMLS as distributed by MLS GRID
 - $1,525,0005 bd5 ba4.1k sqft9450 E Fireside Lane, Strafford, MO 65757ActiveMLS ID #60326983, Whitney Clements, Murney Associates - Primrose. SOMOMLS as distributed by MLS GRID
- $1,150,0005 bd5 ba5.7k sqft1132 N Farm Road 185, Springfield, MO 65802ActiveMLS ID #60327919, Adam Graddy, Keller Williams Local. SOMOMLS as distributed by MLS GRID
- $915,0004 bd4 ba4.5k sqft4013 E Gastonbury Street, Springfield, MO 65809ActiveMLS ID #60332701, Stephanie K Edwards, Jim Hutcheson, REALTORS. SOMOMLS as distributed by MLS GRID
- $1,995,0004 bd5 ba4.6k sqft2971 E Southern Hills Boulevard, Springfield, MO 65804ActiveMLS ID #60333635, Patrick J Murney, Murney Associates - Primrose. SOMOMLS as distributed by MLS GRID
- $990,0004 bd4 ba4.1k sqft3596 E Montrose Court, Springfield, MO 65809ActiveMLS ID #60334328, Jason Komm, Keller Williams Local. SOMOMLS as distributed by MLS GRID
- $1,300,0003 bd4 ba3.3k sqft7058 E Farm Road 132, Springfield, MO 65802ActiveMLS ID #60332774, Brian R. Jared, Murney Associates - Primrose. SOMOMLS as distributed by MLS GRID
- $1,124,0003 bd3 ba4.9k sqft5197 S Stonehaven Drive, Springfield, MO 65809ActiveMLS ID #60335157, Angela K Mullings, Century 21 Integrity Group. SOMOMLS as distributed by MLS GRID
- $1,799,0004 bd3 ba3k sqft801 N Farm Road 227, Strafford, MO 65757ActiveMLS ID #60332758, Langston Group, Murney Associates - Primrose. SOMOMLS as distributed by MLS GRID
- $899,9005 bd4 ba5k sqft1435 E Walnut Street, Springfield, MO 65802ActiveMLS ID #60334677, Haley R Gillespie, Murney Associates - Primrose. SOMOMLS as distributed by MLS GRID
- $1,136,5003 bd5 ba4.1k sqft3971 E Glen Abbey Drive, Springfield, MO 65809ActiveMLS ID #60335301, The Martino Group, Murney Associates - Primrose. SOMOMLS as distributed by MLS GRID
- $1,200,0003 bd3 ba4.2k sqft3994 E Villa Way, Springfield, MO 65809ActiveMLS ID #60334097, Stacy Bond, Century 21 Integrity Group. SOMOMLS as distributed by MLS GRID
- $1,395,0005 bd5 ba5.5k sqft788 Rene Road, Nixa, MO 65714ActiveMLS ID #60335384, Scott Rose, Murney Associates - Primrose. SOMOMLS as distributed by MLS GRID
- $899,0003 bd3 ba3.4k sqft5364 S Castlebay Drive, Springfield, MO 65809ActiveMLS ID #60335311, Adam Graddy, Keller Williams Local. SOMOMLS as distributed by MLS GRID
- $899,0003 bd4 ba3.4k sqft5722 S Castlebay Drive, Springfield, MO 65809ActiveMLS ID #60335013, Adam Graddy, Keller Williams Local. SOMOMLS as distributed by MLS GRID
- $1,250,0004 bd6 ba4.1k sqft2244 S Edgewater Drive, Springfield, MO 65804ActiveMLS ID #60328578, Rhett Smillie, Keller Williams Local. SOMOMLS as distributed by MLS GRID
- $1,599,9004 bd5 ba7.6k sqft4660 S Wilsons Creek Boulevard, Republic, MO 65738ActiveMLS ID #60333245, Scott Sturm, AMAX Real Estate. SOMOMLS as distributed by MLS GRID
