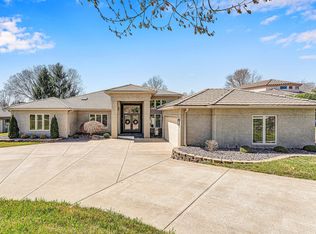
Experience refined living in this exquisite 4-bedroom, 4.5-bath residence on three-quarters of an acre within the prestigious gated golf community of Highland Springs. Built by Gary Herman Construction, this home showcases craftsmanship and thoughtful detail throughout. The exterior impresses with stamped concrete patios (sealed 2025), Acme brick, and a 50-year roof replaced in 2025 by Roofing Force with a 10-year labor warranty. Inside, a grand foyer introduces timeless elegance leading to a formal living room with built-ins and a fireplace. A richly appointed office with custom desk, detailed crown molding, and a second fireplace provides a serene workspace. The gourmet kitchen, crafted by Alpine Cabinets, features a striking half-moon granite island seating eight, hidden walk-in pantry, and adjoining dining area. The hearth room-features hand-carved teak window coverings from Thailand. Outback, enjoy the covered patio with outdoor kitchen complete with a Wolf natural gas grill and granite countertops. The entire back of the home overlooks the 15th tee on the golf course. The primary suite is a private retreat with a sitting area framed by bay windows, tray ceiling, tub, tiled walk-in shower with radiant heated floor and bench, and custom walk-in closet. Additional highlights include hand-scraped hardwood floors, Cat 5 wiring, safe room concealed by a Space X hidden door and 1,372 sq. ft. of garage space. The lower level features walk out basement, spacious recreation room, wine storage, two bedrooms, two full bathrooms, massive storage room and John Deere room with single bay garage door. A Weil McClain boiler provides radiant heating throughout both levels, ensuring comfort and efficiency. Custom alcoves with granite bases throughout the home, and ceilings up to 14 feet, this remarkable property blends architectural elegance, modern luxury, and extraordinary Highland Springs living.
Active
Price cut: $150K (8/20)
$1,800,000
3936 E Glen Abbey Drive, Springfield, MO 65809
4beds
6,750sqft
Single Family Residence
Built in 2005
0.75 Acres Lot
$1,650,800 Zestimate®
$267/sqft
$150/mo HOA
What's special
Three-quarters of an acreAcme brickWalk out basementMassive storage roomWine storageSpacious recreation roomCustom walk-in closet
- 97 days
- 289
- 6
Zillow last checked:
Listing updated:
Listed by:
Adam Graddy 417-501-5091,
Keller Williams Local
Source: SOMOMLS as distributed by MLS GRID,MLS#: 60329129
Facts & features
Interior
Bedrooms & bathrooms
- Bedrooms: 4
- Bathrooms: 5
- Full bathrooms: 4
- 1/2 bathrooms: 1
Rooms
- Room types: Bedroom, Storm Shelter, John Deere, Wine Cellar, Pantry, Hobby Room, Foyer, Living Areas (3+), Office, Study, Workshop, Hearth Room, Living Room, Family Room, Master Bedroom
Heating
- Forced Air, Boiler, Radiant Floor, Natural Gas
Cooling
- Central Air, Ceiling Fan(s)
Appliances
- Included: Electric Cooktop, Built-In Electric Oven, Microwave, Trash Compactor, Refrigerator, Disposal, Dishwasher
- Laundry: Main Level, W/D Hookup
Features
- High Ceilings, Crown Molding, Soaking Tub, Granite Counters, Beamed Ceilings, Vaulted Ceiling(s), Tray Ceiling(s), Cathedral Ceiling(s), Walk-In Closet(s), Walk-in Shower, Sound System
- Flooring: Carpet, Tile, Hardwood
- Basement: Walk-Out Access,Finished,Full
- Has fireplace: Yes
- Fireplace features: Living Room, Blower Fan, Basement, Two or More, Stone
Interior area
- Total structure area: 9,093
- Total interior livable area: 6,750 sqft
- Finished area above ground: 4,705
- Finished area below ground: 2,045
Property
Parking
- Total spaces: 3
- Parking features: Circular Driveway, Paved, Garage Faces Side, Driveway
- Attached garage spaces: 3
- Has uncovered spaces: Yes
Features
- Levels: One
- Stories: 1
- Patio & porch: Patio, Covered, Rear Porch, Front Porch
- Exterior features: Rain Gutters, Gas Grill
- Has spa: Yes
- Spa features: Bath
- Has view: Yes
- View description: Golf Course
Lot
- Size: 0.75 Acres
- Features: Landscaped, On Golf Course
Details
- Parcel number: 1922400060
Construction
Type & style
- Home type: SingleFamily
- Architectural style: Traditional
- Property subtype: Single Family Residence
Materials
- Stone, Brick
- Roof: Tile
Condition
- Year built: 2005
Utilities & green energy
- Sewer: Public Sewer
- Water: Public
Community & HOA
Community
- Subdivision: Highland Springs
HOA
- Services included: Common Area Maintenance, Trash, Security, Gated Entry
- HOA fee: $150 monthly
Location
- Region: Springfield
Financial & listing details
- Price per square foot: $267/sqft
- Tax assessed value: $1,460,900
- Annual tax amount: $14,439
- Date on market: 7/17/2026
- Listing terms: Cash,Conventional
Estimated market value
$1,650,800
$1.57M - $1.73M
$4,873/mo
Price history
| Date | Event | Price |
|---|---|---|
| 8/20/2026 | Price change | $1,800,000-7.7%$267/sqft |
Source:  SOMOMLS as distributed by MLS GRID #60329129 Report a problem SOMOMLS as distributed by MLS GRID #60329129 Report a problem | ||
| 7/17/2026 | Listed for sale | $1,950,000$289/sqft |
Source: SOMOMLS as distributed by MLS GRID #60329129 Report a problem | ||
Public tax history
| Year | Property taxes | Tax assessment |
|---|---|---|
| 2025 | $14,440 +0% | $277,570 +13.8% |
| 2024 | $14,440 +5.4% | $243,830 |
| 2023 | $13,702 +19% | $243,830 +22.1% |
| 2022 | $11,514 +0.1% | $199,630 |
| 2021 | $11,506 -2.7% | $199,630 |
| 2020 | $11,822 +9.2% | $199,630 +0.3% |
| 2018 | $10,825 +5.8% | $199,010 +4.5% |
| 2017 | $10,228 | $190,490 |
| 2016 | $10,228 | $190,490 |
| 2015 | $10,228 +0.1% | $190,490 |
| 2014 | $10,217 | $190,490 -2.8% |
| 2012 | -- | $195,950 |
| 2011 | -- | $195,950 -13.9% |
| 2010 | -- | $227,540 +547.3% |
| 2006 | $1,713 | $35,150 |
| 2005 | $1,713 +8.4% | $35,150 |
| 2004 | $1,581 -4.9% | $35,150 |
| 2003 | $1,662 +9.7% | $35,150 -5.2% |
| 2002 | $1,515 +0.6% | $37,070 |
| 2001 | $1,505 | $37,070 |
Find assessor info on the county website
Monthly payment
Est. payment
Payment breakdown
Explore the cost of this home by adjusting the details. Changes won't be saved.Climate risks
Neighborhood: Highland Springs
Nearby schools
Schools provided by the listing agent
- Elementary: Rogersville
- Middle: Rogersville
- High: Rogersville
Source: SOMOMLS as distributed by MLS GRID. This data may not be complete. We recommend contacting the local school district to confirm school assignments for this home.
- $1,332,3004 bd3 ba3.8k sqft3924 E Glen Abbey Dr, Springfield, MO 65809Off Market
- $2,082,6005 bd5 ba8.7k sqft3948 E Glen Abbey Dr, Springfield, MO 65809Off Market
- $794,5002 bd2 ba3.2k sqft5690 S Coldstream Dr, Springfield, MO 65809Off Market
- $150,000-- bd-- ba-- sqft3934 E Dunrobin Dr, Springfield, MO 65809Off Market
Similar homes
- $1,136,5003 bd5 ba4.1k sqft3971 E Glen Abbey Drive, Springfield, MO 65809Active

 MLS ID #60335301, The Martino Group, Murney Associates - Primrose. SOMOMLS as distributed by MLS GRID
 - $1,750,0004 bd5 ba5.1k sqft4671 E Beaux Creek Lane, Springfield, MO 65809Active
 MLS ID #60321655, Adam Graddy, Keller Williams Local. SOMOMLS as distributed by MLS GRID
 - $990,0004 bd4 ba4.1k sqft3596 E Montrose Court, Springfield, MO 65809Active
 MLS ID #60334328, Jason Komm, Keller Williams Local. SOMOMLS as distributed by MLS GRID
 - $1,124,0003 bd3 ba4.9k sqft5197 S Stonehaven Drive, Springfield, MO 65809Active
 MLS ID #60335157, Angela K Mullings, Century 21 Integrity Group. SOMOMLS as distributed by MLS GRID
 - $2,195,0005 bd6 ba8.3k sqft3208 S Thornridge Drive, Springfield, MO 65809ActiveMLS ID #60332573, Steve Cox, Keller Williams Local. SOMOMLS as distributed by MLS GRID
- $1,200,0003 bd3 ba4.2k sqft3994 E Villa Way, Springfield, MO 65809ActiveMLS ID #60334097, Stacy Bond, Century 21 Integrity Group. SOMOMLS as distributed by MLS GRID
- $2,295,0004 bd7 ba8.8k sqft2907 S Ridgewood Lane, Springfield, MO 65809ActiveMLS ID #60313026, Patrick J Murney, Murney Associates - Primrose. SOMOMLS as distributed by MLS GRID
- $1,699,9007 bd6 ba9k sqft1646 W Caleb Court, Springfield, MO 65810ActiveMLS ID #60325503, 417 Sister Team, Sturdy Real Estate. SOMOMLS as distributed by MLS GRID
- $915,0004 bd4 ba4.5k sqft4013 E Gastonbury Street, Springfield, MO 65809ActiveMLS ID #60332701, Stephanie K Edwards, Jim Hutcheson, REALTORS. SOMOMLS as distributed by MLS GRID
- $1,995,0004 bd5 ba4.6k sqft2971 E Southern Hills Boulevard, Springfield, MO 65804ActiveMLS ID #60333635, Patrick J Murney, Murney Associates - Primrose. SOMOMLS as distributed by MLS GRID
- $1,590,0006 bd5 ba7.1k sqft2262 N Polo Lane, Springfield, MO 65802ActiveMLS ID #60323805, Andy J Trussell, Murney Associates - Primrose. SOMOMLS as distributed by MLS GRID
- $1,395,0005 bd5 ba5.5k sqft788 Rene Road, Nixa, MO 65714ActiveMLS ID #60335384, Scott Rose, Murney Associates - Primrose. SOMOMLS as distributed by MLS GRID
- $1,200,0007 bd7 ba7.6k sqft4827 S Landon Court, Springfield, MO 65810ActiveMLS ID #60322734, Adam Graddy, Keller Williams Local. SOMOMLS as distributed by MLS GRID
- $1,599,9004 bd5 ba7.6k sqft4660 S Wilsons Creek Boulevard, Republic, MO 65738ActiveMLS ID #60333245, Scott Sturm, AMAX Real Estate. SOMOMLS as distributed by MLS GRID
- $1,599,9005 bd5 ba6.4k sqft9386 E Maple Ridge Lane, Strafford, MO 65757ActiveMLS ID #60335629, Lex Kozlov, Alpha Realty MO, LLC. SOMOMLS as distributed by MLS GRID
- $1,250,0004 bd6 ba4.1k sqft2244 S Edgewater Drive, Springfield, MO 65804ActiveMLS ID #60328578, Rhett Smillie, Keller Williams Local. SOMOMLS as distributed by MLS GRID
- $2,575,0005 bd7 ba10k sqft4818 S Landon Court, Springfield, MO 65810ActiveMLS ID #60333136, Michelle Cantrell, Cantrell Real Estate. SOMOMLS as distributed by MLS GRID
- $1,150,0005 bd5 ba5.7k sqft1132 N Farm Road 185, Springfield, MO 65802ActiveMLS ID #60327919, Adam Graddy, Keller Williams Local. SOMOMLS as distributed by MLS GRID
- $1,399,9004 bd4 ba6.1k sqft1722 W Inman Road, Nixa, MO 65714ActiveMLS ID #60329713, Adam Graddy, Keller Williams Local. SOMOMLS as distributed by MLS GRID
