Experience exceptional living in Highland Springs at 3596 E Montrose Ct. Originally built as a neighborhood show house, this 4-bedroom, 4-bath residence offers 4,172 square feet of living space, a 2,648-square-foot unfinished basement, and a private in-ground pool surrounded by brick privacy walls. Remodeled in 2023 by Sondra Smith of Heritage House and Adam Durbin of Durbin Construction, the home draws inspiration from Rothenburg, Germany. An ornate 11-foot custom entry door opens to a dramatic curved staircase, hardwood floors, custom built-ins, and exceptional craftsmanship. The impressive kitchen features custom alder cabinetry, South American quartzite countertops, a massive island, GE Monogram appliances, a six-burner gas range, double ovens, full-size refrigerator and freezer, two refrigerator drawers, two dishwashers, wine fridge, and abundant storage. The main-level primary suite offers a spa-inspired bath with a steam shower, rainfall showerhead, body jets, heated seating, and heated floors. Upstairs are three additional bedrooms and two full baths, including a private second suite. Designed for long-term comfort, the main level features wide hallways and doorways, accessible bathrooms and laundry, and an elevator from the three-car garage. Ideal for multigenerational living or planning ahead. Enjoy professionally landscaped grounds, a circular drive, Generac whole-home generator, three-zone HVAC, Andersen windows, and more. The expansive unfinished basement offers endless potential for additional living space, recreation, a theater, fitness room, workshop, or storage. Located in Highland Springs Country Club, residents enjoy security, golf, swimming, tennis, and clubhouse amenities. A rare opportunity to own a distinctive luxury home where privacy, craftsmanship, accessibility, and flexibility come together for generations of enjoyment. A truly special Highland Springs property that offers an unparalleled sense of privacy.
Active
$990,000
3596 E Montrose Court, Springfield, MO 65809
4beds
4,172sqft
Single Family Residence
Built in 1992
0.53 Acres Lot
$921,900 Zestimate®
$237/sqft
$150/mo HOA
What's special
Professionally landscaped groundsCircular driveAbundant storageTwo refrigerator drawersFull-size refrigerator and freezerAccessible bathrooms and laundryMain-level primary suite
- 25 days
- 1,511
- 88
Zillow last checked:
Listing updated:
Listed by:
Jason Komm 417-827-6026,
Keller Williams Local
Source: SOMOMLS as distributed by MLS GRID,MLS#: 60334328
Facts & features
Interior
Bedrooms & bathrooms
- Bedrooms: 4
- Bathrooms: 4
- Full bathrooms: 3
- 1/2 bathrooms: 1
Rooms
- Room types: Master Bedroom, Den, Foyer, Sun Room, Pantry, Bonus Room, Office, Study, Great Room, Living Room, Family Room
Heating
- Forced Air, Radiant Floor, Central, Fireplace(s), Zoned, Natural Gas
Cooling
- Attic Fan, Ceiling Fan(s), Zoned, Heat Pump, Central Air
Appliances
- Included: Gas Cooktop, Drinking Water Dispenser, Gas Water Heater, Built-In Electric Oven, Convection Oven, Ice Maker, Commercial Grade, Exhaust Fan, Humidifier, Water Softener Owned, Refrigerator, Microwave, Disposal, Dishwasher, Water Filtration, Water Purifier
- Laundry: Main Level, In Basement, 2nd Floor, W/D Hookup
Features
- High Speed Internet, Quartz Counters, Internet - Fiber Optic, Internet - Cellular/Wireless, Internet - Cable, Crown Molding, Granite Counters, Beamed Ceilings, High Ceilings, Elevator, Walk-In Closet(s), Walk-in Shower, Central Vacuum
- Flooring: Carpet, Tile, Hardwood
- Windows: Tilt-In Windows, Double Pane Windows
- Basement: Bath/Stubbed,Sump Pump,Storage Space,Interior Entry,Unfinished,Utility,Full
- Attic: Access Only:No Stairs,Partially Floored
- Has fireplace: Yes
- Fireplace features: Dining Room, Gas, Wood Burning, Brick, Great Room, Living Room
Interior area
- Total structure area: 6,820
- Total interior livable area: 4,172 sqft
- Finished area above ground: 4,172
- Finished area below ground: 0
Property
Parking
- Total spaces: 3
- Parking features: Additional Parking, Paved, Garage Faces Side, Driveway, Circular Driveway
- Attached garage spaces: 3
- Has uncovered spaces: Yes
Accessibility
- Accessibility features: Accessible Bedroom, Stair Lift, Standby Generator, Reinforced Floors, Central Living Area, Adaptable Bathroom Walls, Accessible Kitchen, Accessible Hallway(s), Accessible Full Bath, Accessible Elevator Installed, Accessible Doors, Accessible Common Area, Accessible Closets, Accessible Central Living Area
Features
- Levels: One and One Half
- Stories: 2
- Patio & porch: Patio, Awning(s), Front Porch
- Exterior features: Rain Gutters, Garden
- Has private pool: Yes
- Pool features: In Ground, Private
- Fencing: Invisible
- Has view: Yes
- View description: City
Lot
- Size: 0.53 Acres
- Features: Curbs, Level, Corner Lot, Landscaped, Cul-De-Sac
Details
- Parcel number: 1922201024
- Other equipment: Generator, Air Filter
Construction
Type & style
- Home type: SingleFamily
- Architectural style: Traditional
- Property subtype: Single Family Residence
Materials
- Cultured Stone, Brick
- Foundation: Poured Concrete
- Roof: Wood
Condition
- Year built: 1992
Utilities & green energy
- Sewer: Public Sewer
- Water: Public
Community & HOA
Community
- Security: Smoke Detector(s), Fire Alarm
- Subdivision: Highland Springs
HOA
- Services included: Common Area Maintenance, Trash, Snow Removal, Security, Gated Entry
- HOA fee: $150 monthly
- HOA phone: 417-886-0408
Location
- Region: Springfield
Financial & listing details
- Price per square foot: $237/sqft
- Tax assessed value: $643,800
- Annual tax amount: $6,339
- Date on market: 9/19/2026
- Listing terms: Cash,VA Loan,Conventional
- Road surface type: Concrete
Estimated market value
$921,900
$876,000 - $968,000
$4,315/mo
Price history
| Date | Event | Price |
|---|---|---|
| 9/19/2026 | Listed for sale | $990,000$237/sqft |
Source:  SOMOMLS as distributed by MLS GRID #60334328 Report a problem SOMOMLS as distributed by MLS GRID #60334328 Report a problem | ||
Public tax history
| Year | Property taxes | Tax assessment |
|---|---|---|
| 2025 | $6,340 +4.9% | $122,320 +12.7% |
| 2024 | $6,041 +5.3% | $108,510 |
| 2023 | $5,737 +12% | $108,510 +15% |
| 2022 | $5,123 +0% | $94,390 |
| 2021 | $5,123 -4.7% | $94,390 |
| 2020 | $5,373 +2.9% | $94,390 |
| 2018 | $5,222 +1% | $94,390 |
| 2017 | $5,171 | $94,390 |
| 2016 | $5,171 | $94,390 |
| 2015 | $5,171 +0.8% | $94,390 +0.6% |
| 2014 | $5,132 | $93,860 -5.6% |
| 2012 | -- | $99,480 |
| 2011 | -- | $99,480 -2.7% |
| 2010 | -- | $102,240 -0.1% |
| 2006 | $4,411 | $102,390 |
| 2005 | $4,411 +3% | $102,390 |
| 2004 | $4,281 +29.9% | $102,390 |
| 2003 | $3,295 +1.6% | $102,390 +29.3% |
| 2002 | $3,243 -1% | $79,170 |
| 2001 | $3,277 | $79,170 |
Find assessor info on the county website
Monthly payment
Est. payment
Payment breakdown
Explore the cost of this home by adjusting the details. Changes won't be saved.Climate risks
Neighborhood: Highland Springs
Nearby schools
Schools provided by the listing agent
- Elementary: SGF-Sequiota
- Middle: SGF-Pershing
- High: SGF-Glendale
Source: SOMOMLS as distributed by MLS GRID. This data may not be complete. We recommend contacting the local school district to confirm school assignments for this home.
Similar homes
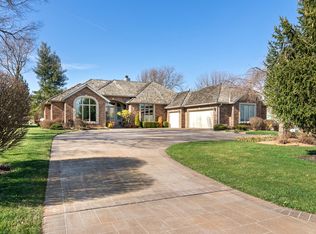
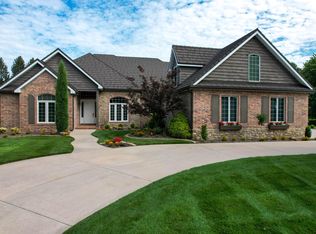
- $899,0003 bd3 ba3.4k sqft5364 S Castlebay Drive, Springfield, MO 65809Active

 MLS ID #60335311, Adam Graddy, Keller Williams Local. SOMOMLS as distributed by MLS GRID
 - $1,124,0003 bd3 ba4.9k sqft5197 S Stonehaven Drive, Springfield, MO 65809Active
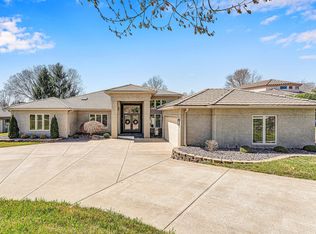 MLS ID #60335157, Angela K Mullings, Century 21 Integrity Group. SOMOMLS as distributed by MLS GRID
 - $747,5004 bd3 ba3.3k sqft3575 E Montrose Court, Springfield, MO 65809Active
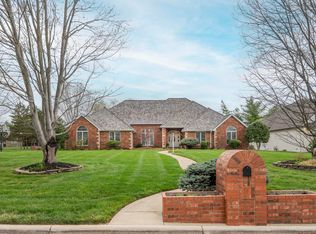 MLS ID #60319716, Patrick J Murney, Murney Associates - Primrose. SOMOMLS as distributed by MLS GRID
 - $915,0004 bd4 ba4.5k sqft4013 E Gastonbury Street, Springfield, MO 65809Active
 MLS ID #60332701, Stephanie K Edwards, Jim Hutcheson, REALTORS. SOMOMLS as distributed by MLS GRID
 - $865,0004 bd4 ba4.8k sqft4550 E Bannister Road, Springfield, MO 65809ActiveMLS ID #60329926, Andy J Trussell, Murney Associates - Primrose. SOMOMLS as distributed by MLS GRID
- $1,200,0003 bd3 ba4.2k sqft3994 E Villa Way, Springfield, MO 65809ActiveMLS ID #60334097, Stacy Bond, Century 21 Integrity Group. SOMOMLS as distributed by MLS GRID
- $800,0003 bd3 ba3.5k sqft3886 E Hawthorne Hill Lane, Springfield, MO 65809ActiveMLS ID #60335648, Adam Graddy, Keller Williams Local. SOMOMLS as distributed by MLS GRID
- $875,0005 bd5 ba5k sqft3248 S Farm Road 203, Springfield, MO 65809Active w/ContingencyMLS ID #60326232, Heather L Landwer, Keller Williams Local. SOMOMLS as distributed by MLS GRID
- $839,0005 bd7 ba5.5k sqft3695 E Turtle Hatch Road, Springfield, MO 65809ActiveMLS ID #60319998, Kerrie M Le, ReeceNichols - Springfield. SOMOMLS as distributed by MLS GRID
- $849,9004 bd4 ba4.6k sqft2747 E Rocklyn Road, Springfield, MO 65804ActiveMLS ID #60321416, Linda Kensinger, AMAX Real Estate. SOMOMLS as distributed by MLS GRID
- $829,9004 bd4 ba3.6k sqft2978 E Kemmling Lane, Springfield, MO 65804ActiveMLS ID #60335365, Sandra K Schmidly, Murney Associates - Primrose. SOMOMLS as distributed by MLS GRID
- $724,9005 bd4 ba4.3k sqft4946 S Bellhurst Avenue, Springfield, MO 65804ActiveMLS ID #60334175, Brett Reinhart, BUY & SELL REALTY, LLC. SOMOMLS as distributed by MLS GRID
- $750,0003 bd4 ba4.1k sqft5924 S Farm Road 181, Springfield, MO 65804ActiveMLS ID #60324023, Stacy A Duncan, Murney Associates - Primrose. SOMOMLS as distributed by MLS GRID
- $599,0004 bd4 ba4.1k sqft3850 E Country Place Place, Springfield, MO 65809ActiveMLS ID #60334087, Jennifer Painter, Murney Associates - Primrose. SOMOMLS as distributed by MLS GRID
- $720,0004 bd4 ba4.1k sqft6221 S Bluff Ridge Road, Ozark, MO 65721ActiveMLS ID #60335396, Adam Graddy, Keller Williams Local. SOMOMLS as distributed by MLS GRID
- $850,0004 bd4 ba3.8k sqft6343 Creeksedge Drive, Ozark, MO 65721ActiveMLS ID #60329549, Team Serrano, Assist 2 Sell. SOMOMLS as distributed by MLS GRID
- $675,0005 bd3 ba4.2k sqft2364 S Forrest Heights Avenue, Springfield, MO 65809ActiveMLS ID #60332554, Team Serrano, Assist 2 Sell. SOMOMLS as distributed by MLS GRID
- $649,9006 bd5 ba3.9k sqft3963 E El Dorado Street, Springfield, MO 65809ActiveMLS ID #60331054, Aaron M Owens, Alpha Realty MO, LLC. SOMOMLS as distributed by MLS GRID
- $625,0004 bd4 ba4.1k sqft2361 S Celebration Avenue, Springfield, MO 65809ActiveMLS ID #60329759, Tyler Richardson, Keller Williams Local. SOMOMLS as distributed by MLS GRID
- $634,9004 bd4 ba3.9k sqft3955 E Eastmoor Street, Springfield, MO 65809ActiveMLS ID #60328665, Debbie L Pell, Pell Realty. SOMOMLS as distributed by MLS GRID
