Skip main navigation
Off market
  • $786,700

    3621 E Kingswood Dr, Springfield, MO 65809

    3beds
    3,051sqft
    SingleFamily
    Built in 1997
    0.53 Acres Lot
    $786,700 Zestimate®
    $258/sqft
    $2,994 Estimated rent

    Home value

    $786,700

    $739,000 - $842,000

    $2,994/mo

    Zestimate® history
    Loading
    Loading...

    Owner options

    List your home for rent

    $2,994/mo

    Rent Zestimate®

    Find your next renter with Zillow Rental Manager. Plus, with online applications, you can quickly screen prospective tenants – for free.

    Learn more

    $2,994/mo

    Rent Zestimate®

    Refinance and save

    $4,821/mo

    Est. payment

    Refinancing to a lower rate could help reduce your monthly payments and save thousands over the life of the loan.

    See today's rates

    $4,821/mo

    Est. payment

    Explore your selling options

    Work with a Zillow partner agent

    Leverage their expertise and Zillow's premium Showcase listings to get your home seen by more buyers.

    Get started

    List with your own agent

    Get your home in front of millions of buyers by listing it on Zillow.

    Learn how to do it

    Sell it yourself

    Take full control of how buyers see your home on Zillow by listing For Sale by Owner (FSBO).

    List your home

    What's special

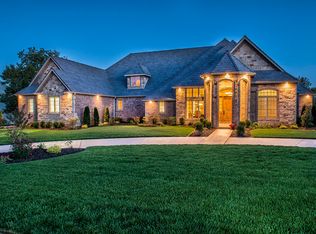
    Immaculate, one level home in Highland Springs Country Club ~ Springfield's only private and gated residential golf community. With over 3000 square feet on one level this home has 3 bedrooms, 2.5 baths, 3-car garage with stamped concrete, circular drive and features upscale finishes, extensive use of crown molding and beautiful hardwood flooring throughout main living space. Gorgeous foyer leads to formal dining room, spacious living room with a wall of windows and see through, gas-log fireplace connecting the hearth room. Chef's kitchen is a great place for entertaining and has commercial grade Viking appliances, center island, custom cabinets, dining area and wet bar. Just off the kitchen you will find two huge walk-in pantries, a half bath and spacious laundry room with lots of cabinet space and room for extra refrigerator. Split bedroom layout with a huge master suite with own access to back patio, master bath with his and her vanities, tiled, walk-in shower and walk-in closet with built in shelving/drawer. The additional two bedrooms are nice sized with walk-in closets and share a full bathroom. The 3 car garage is spotless, has an epoxy floor coating and tons of storage/organization cabinetry. Out back you can enjoy large patio and covered patio space, beautiful landscaping and all sits on large corner lot! This home is truly a must see! Call today for your private showing!

    This property is off market, which means it's not currently listed for sale or rent on Zillow. This may be different from what's available on other websites or public sources.
    Facts & features

    Interior

    Bedrooms & bathrooms
    • Bedrooms: 3
    • Bathrooms: 3
    • Full bathrooms: 2
    • 1/2 bathrooms: 1
    Heating
    • Forced air, Gas
    Cooling
    • Central
    Appliances
    • Included: Dishwasher, Garbage disposal, Microwave
    • Laundry: W/D Hookup
    Features
    • Wet Bar, Cable TV, Walk-In Closet(s), High Speed Internet, Kitchen/Dining Combo, Tray Ceiling(s), Island, Shade/Blinds/Shutters, Walk-In Shower, Formal Dining, Ceiling - Raised, Counters - Other, Bedroom-Master (Main Floor), Family Room (Main Floor), Hearth Room, Living Areas (2)
    • Flooring: Tile, Carpet, Hardwood
    • Has fireplace: Yes
    • Fireplace features: wood stove
    Interior area
    • Structure area source: Assessor
    • Total interior livable area: 3,051 sqft
    • Finished area below ground: 0.00

    Property

    Parking
    • Total spaces: 3
    • Parking features: Garage - Attached
    Features
    • Patio & porch: Patio, Patio/Covered
    • Exterior features: Brick
    Lot
    • Size: 0.53 Acres
    • Features: Level, Corner, Landscaping
    Details
    • Parcel number: 1922201023

    Construction

    Type & style
    • Home type: SingleFamily
    • Architectural style: 1 STORY
    Materials
    • brick
    • Foundation: Crawl/Raised
    • Roof: Shake / Shingle
    Condition
    • Year built: 1997

    Utilities & green energy

    • Gas: Natural
    • Sewer: Public Sewer
    • Water: City Water

    Community & HOA

    Community
    • Security: Security Service, Gated Community, Fire Alarm
    HOA
    • Has HOA: Yes
    • Amenities included: Gated, Security, Trash, Common Area Maintenance
    • Services included: Trash, Security
    • HOA fee: $120 monthly
    Location
    • Region: Springfield

    Financial & listing details

    • Price per square foot: $258/sqft
    • Tax assessed value: $576,900
    • Annual tax amount: $6,184
    • Road surface type: Street - Asphalt, Drive - Concrete

    Price history

    DateEventPrice
    7/24/2020Sold--
    Source: Agent Provided Report a problem
    6/26/2020Pending sale$599,900$197/sqft
    Source: Keller Williams #60159455 Report a problem
    3/12/2020Price change$599,900+0.2%$197/sqft
    Source: Keller Williams #60159455 Report a problem
    1/19/2020Listed for sale$599,000+71.1%$196/sqft
    Source: Owner Report a problem
    3/20/2015Sold--
    Source: Agent Provided Report a problem
    2/19/2015Listed for sale$350,000$115/sqft
    Source: Coldwell Banker Vanguard, REALTORS #11404678 Report a problem
    1/6/2015Listing removed$350,000$115/sqft
    Source: Coldwell Banker Vanguard, Realtors #11404678 Report a problem
    12/31/2014Price change$350,000-7.9%$115/sqft
    Source: Coldwell Banker Vanguard, Realtors #11404678 Report a problem
    10/11/2014Price change$379,900-5%$125/sqft
    Source: Coldwell Banker Vanguard, Realtors #11404678 Report a problem
    8/2/2014Price change$399,900-4.8%$131/sqft
    Source: Coldwell Banker Vanguard, Realtors #11404678 Report a problem
    4/5/2014Listed for sale$419,900$138/sqft
    Source: Coldwell Banker Vanguard, Realtors #11404678 Report a problem

    Public tax history

    YearProperty taxesTax assessment
    2025$6,184 +7.1%$109,610 +16.8%
    2024$5,772 +9.4%$93,880
    2023$5,276 +14.6%$93,880 +17.6%
    2022$4,605 +0.1%$79,840
    2021$4,602 -2.7%$79,840
    2020$4,728 +8.9%$79,840
    2018$4,343 +18.2%$79,840 +16.7%
    2017$3,675 $68,440
    2016$3,675 $68,440
    2015$3,675 +0.1%$68,440 -20.6%
    2014$3,671 $86,200 -6.8%
    2012-- $92,440
    2011-- $92,440 +9.2%
    2010-- $84,650 +6.5%
    2006$3,875 $79,500
    2005$3,875 +8.4%$79,500
    2004$3,575 +4.1%$79,500
    2003$3,435 +9.7%$79,500 +3.8%
    2002$3,130 +0.6%$76,620
    2001$3,111 $76,620
    Find assessor info on the county website

    Neighborhood: Highland Springs

    Nearby schools

    GreatSchools rating
    Schools provided by the listing agent
    • Elementary: Rogersville
    • Middle: Rogersville
    • High: Rogersville

    Source: The MLS. This data may not be complete. We recommend contacting the local school district to confirm school assignments for this home.

    Get pre-qualified for a loan
    At Zillow Home Loans, we can pre-qualify you in as little as 5 minutes with no impact to your credit score.

    An equal housing lender. NMLS #10287.

    Sell for more on Zillow
    Get a Zillow Showcase℠ listing at no additional cost and you could sell for .
    $786,700
    2% more
    +$15,734
    With Zillow Showcase(estimated)
    $802,434
