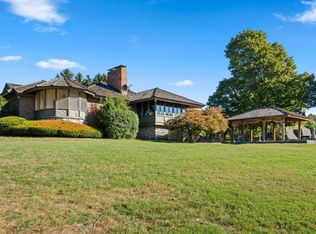
Welcome to 5364 South Castlebay Drive in the prestigious gated golf community of Highland Springs. Perfectly positioned on the 11th tee box, this exceptional property offers refined living both inside and out. The half-acre lot features a beautifully landscaped front yard with a circle drive leading to a covered entry. Inside, a spacious foyer opens to an office complete with built-ins. The living room showcases a gas fireplace and expansive windows that frame stunning views of the golf course. A formal dining room and an eat-in kitchen provide ample space for entertaining. The kitchen is equipped with a large center island with bar seating, stainless appliances including a commercial-grade Thermador gas range with hood, and custom cabinetry with over and under lighting. A nearby wet bar with icemaker and a powder room add convenience. The home offers two private primary bedroom suites, each with walk-in closets. One suite features sliding doors to the back patio, dual vanities, a jetted tub, and a large walk-in shower. Custom window coverings and 8-foot doors elevate the interior. The oversized garage includes extra storage, an EV charger, and washer and dryer are included. Enjoy year-round relaxation in the backyard with multiple outdoor living areas including an enclosed porch, a covered patio with a full outdoor kitchen and Green Egg, a spacious open-air patio with fireplace, and a tranquil water fountain feature--all overlooking the lush golf course. Located in Rogersville Schools, this meticulously maintained home offers instant hot water and thoughtful upgrades throughout. A rare opportunity to own a beautifully designed golf-front retreat in Highland Springs.
Active
$899,000
5364 S Castlebay Drive, Springfield, MO 65809
3beds
3,400sqft
Single Family Residence
Built in 2000
0.5 Acres Lot
$864,200 Zestimate®
$264/sqft
$150/mo HOA
What's special
Instant hot waterEnclosed porchHalf-acre lotEat-in kitchenWalk-in closetsJetted tubDual vanities
- 5 days
- 488
- 26
Zillow last checked:
Listing updated:
Listed by:
Adam Graddy 417-501-5091,
Keller Williams Local
Source: SOMOMLS as distributed by MLS GRID,MLS#: 60335311
Facts & features
Interior
Bedrooms & bathrooms
- Bedrooms: 3
- Bathrooms: 3
- Full bathrooms: 2
- 1/2 bathrooms: 1
Rooms
- Room types: Master Bedroom, Office
Heating
- Forced Air, Natural Gas
Cooling
- Central Air, Ceiling Fan(s)
Appliances
- Included: Dishwasher, Gas Water Heater, Free-Standing Gas Oven, Dryer, Washer, Microwave, Disposal
- Laundry: Main Level, W/D Hookup
Features
- Internet - Fiber Optic, Solid Surface Counters, Walk-In Closet(s), Walk-in Shower, Wet Bar
- Flooring: Carpet, Tile
- Windows: Blinds, Double Pane Windows
- Has basement: No
- Has fireplace: Yes
- Fireplace features: Living Room, Gas, Outside
Interior area
- Total structure area: 3,400
- Total interior livable area: 3,400 sqft
- Finished area above ground: 3,400
- Finished area below ground: 0
Property
Parking
- Total spaces: 3
- Parking features: Circular Driveway, Paved, Garage Faces Side, Driveway
- Attached garage spaces: 3
- Has uncovered spaces: Yes
Features
- Levels: One
- Stories: 1
- Patio & porch: Patio, Covered, Front Porch
- Exterior features: Rain Gutters
- Has spa: Yes
- Spa features: Bath
Lot
- Size: 0.5 Acres
- Features: Sprinklers In Front, On Golf Course, Sprinklers In Rear, Landscaped, Curbs
Details
- Parcel number: 1922201048
Construction
Type & style
- Home type: SingleFamily
- Architectural style: Contemporary
- Property subtype: Single Family Residence
Materials
- Synthetic Stucco
- Roof: Tile
Condition
- Year built: 2000
Utilities & green energy
- Sewer: Public Sewer
- Water: Public
- Utilities for property: Cable Available
Community & HOA
Community
- Security: Smoke Detector(s), Fire Alarm
- Subdivision: Highland Springs
HOA
- Services included: Common Area Maintenance, Trash, Security, Gated Entry
- HOA fee: $150 monthly
Location
- Region: Springfield
Financial & listing details
- Price per square foot: $264/sqft
- Tax assessed value: $714,600
- Annual tax amount: $7,659
- Date on market: 10/1/2026
- Listing terms: Cash,Conventional
Estimated market value
$864,200
$821,000 - $907,000
$2,935/mo
Price history
| Date | Event | Price |
|---|---|---|
| 10/1/2026 | Listed for sale | $899,000+88.1%$264/sqft |
Source:  SOMOMLS as distributed by MLS GRID #60335311 Report a problem SOMOMLS as distributed by MLS GRID #60335311 Report a problem | ||
| 3/28/2012 | Listing removed | $478,000$141/sqft |
Source: RE/MAX House of Brokers #1203478 Report a problem | ||
| 3/18/2012 | Listed for sale | $478,000$141/sqft |
Source: Re/Max House Of Brokers #1203478 Report a problem | ||
Public tax history
| Year | Property taxes | Tax assessment |
|---|---|---|
| 2025 | $7,660 +6.6% | $135,770 +11.9% |
| 2024 | $7,186 +5.4% | $121,350 |
| 2023 | $6,819 +14.2% | $121,350 +17.2% |
| 2022 | $5,971 +0.1% | $103,530 |
| 2021 | $5,967 -2.7% | $103,530 |
| 2020 | $6,131 +9.1% | $103,530 +0.2% |
| 2018 | $5,619 +1.3% | $103,300 |
| 2017 | $5,547 | $103,300 |
| 2016 | $5,547 | $103,300 |
| 2015 | $5,547 +0.1% | $103,300 |
| 2014 | $5,541 | $103,300 +3.1% |
| 2012 | -- | $100,190 |
| 2011 | -- | $100,190 -0.1% |
| 2010 | -- | $100,340 +1% |
| 2006 | $4,843 | $99,350 |
| 2005 | $4,843 +8.4% | $99,350 |
| 2004 | $4,468 +22.3% | $99,350 |
| 2003 | $3,653 +362.4% | $99,350 +21.9% |
| 2002 | $790 +0.6% | $81,490 +321.4% |
| 2001 | $785 | $19,340 |
Find assessor info on the county website
Monthly payment
Est. payment
Payment breakdown
Explore the cost of this home by adjusting the details. Changes won't be saved.Climate risks
Neighborhood: Highland Springs
Nearby schools
Schools provided by the listing agent
- Elementary: Rogersville
- Middle: Rogersville
- High: Rogersville
Source: SOMOMLS as distributed by MLS GRID. This data may not be complete. We recommend contacting the local school district to confirm school assignments for this home.
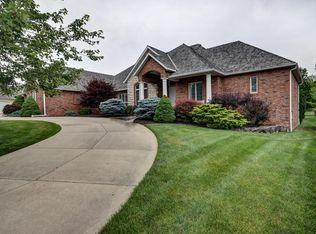
- $150,000-- bd-- ba-- sqft5382 S Castlebay Dr, Springfield, MO 65809Off Market
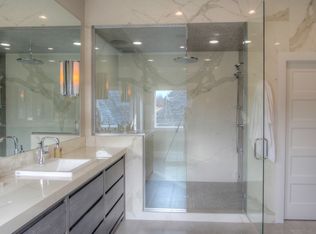
- $1,010,0004 bd4 ba5.4k sqft5346 S Castlebay Dr, Springfield, MO 65809Off Market
- $1,616,3007 bd7 ba9.6k sqft5349 S Castlebay Dr, Springfield, MO 65809Off Market
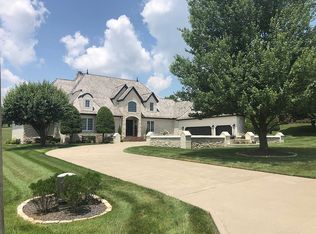
- $1,315,6005 bd6 ba6.1k sqft5367 S Castlebay Dr, Springfield, MO 65809Off Market
Similar homes
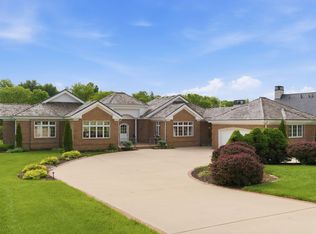
- $899,0003 bd4 ba3.4k sqft5722 S Castlebay Drive, Springfield, MO 65809Active
 MLS ID #60335013, Adam Graddy, Keller Williams Local. SOMOMLS as distributed by MLS GRID
 - $990,0004 bd4 ba4.1k sqft3596 E Montrose Court, Springfield, MO 65809Active
 MLS ID #60334328, Jason Komm, Keller Williams Local. SOMOMLS as distributed by MLS GRID
 - $800,0003 bd3 ba3.5k sqft3886 E Hawthorne Hill Lane, Springfield, MO 65809Active
 MLS ID #60335648, Adam Graddy, Keller Williams Local. SOMOMLS as distributed by MLS GRID
 - $1,136,5003 bd5 ba4.1k sqft3971 E Glen Abbey Drive, Springfield, MO 65809Active
 MLS ID #60335301, The Martino Group, Murney Associates - Primrose. SOMOMLS as distributed by MLS GRID
 - $1,124,0003 bd3 ba4.9k sqft5197 S Stonehaven Drive, Springfield, MO 65809ActiveMLS ID #60335157, Angela K Mullings, Century 21 Integrity Group. SOMOMLS as distributed by MLS GRID
- $747,5004 bd3 ba3.3k sqft3575 E Montrose Court, Springfield, MO 65809ActiveMLS ID #60319716, Patrick J Murney, Murney Associates - Primrose. SOMOMLS as distributed by MLS GRID
- $915,0004 bd4 ba4.5k sqft4013 E Gastonbury Street, Springfield, MO 65809ActiveMLS ID #60332701, Stephanie K Edwards, Jim Hutcheson, REALTORS. SOMOMLS as distributed by MLS GRID
- $865,0004 bd4 ba4.8k sqft4550 E Bannister Road, Springfield, MO 65809ActiveMLS ID #60329926, Andy J Trussell, Murney Associates - Primrose. SOMOMLS as distributed by MLS GRID
- $829,9004 bd4 ba3.6k sqft2978 E Kemmling Lane, Springfield, MO 65804ActiveMLS ID #60335365, Sandra K Schmidly, Murney Associates - Primrose. SOMOMLS as distributed by MLS GRID
- $1,200,0003 bd3 ba4.2k sqft3994 E Villa Way, Springfield, MO 65809ActiveMLS ID #60334097, Stacy Bond, Century 21 Integrity Group. SOMOMLS as distributed by MLS GRID
- $619,9003 bd3 ba2.5k sqft3901 E Villa Way, Springfield, MO 65809ActiveMLS ID #60332468, Tonya Murfin, Murney Associates - Primrose. SOMOMLS as distributed by MLS GRID
- $720,0004 bd4 ba4.1k sqft6221 S Bluff Ridge Road, Ozark, MO 65721ActiveMLS ID #60335396, Adam Graddy, Keller Williams Local. SOMOMLS as distributed by MLS GRID
- $875,0005 bd5 ba5k sqft3248 S Farm Road 203, Springfield, MO 65809Active w/ContingencyMLS ID #60326232, Heather L Landwer, Keller Williams Local. SOMOMLS as distributed by MLS GRID
- $750,0003 bd4 ba4.1k sqft5924 S Farm Road 181, Springfield, MO 65804ActiveMLS ID #60324023, Stacy A Duncan, Murney Associates - Primrose. SOMOMLS as distributed by MLS GRID
- $724,9005 bd4 ba4.3k sqft4946 S Bellhurst Avenue, Springfield, MO 65804ActiveMLS ID #60334175, Brett Reinhart, BUY & SELL REALTY, LLC. SOMOMLS as distributed by MLS GRID
- $850,0004 bd4 ba3.8k sqft6343 Creeksedge Drive, Ozark, MO 65721ActiveMLS ID #60329549, Team Serrano, Assist 2 Sell. SOMOMLS as distributed by MLS GRID
- $810,0004 bd3 ba3.6k sqft3810 E Cherry Street Unit 18, Springfield, MO 65809ActiveMLS ID #60333105, Silvia Sheppard, Murney Associates - Primrose. SOMOMLS as distributed by MLS GRID
- $849,9004 bd4 ba3.4k sqft1635 E Walnut Street, Springfield, MO 65802ActiveMLS ID #60333644, Elaine Montgomery, Murney Associates - Primrose. SOMOMLS as distributed by MLS GRID
- $849,9004 bd4 ba4.6k sqft2747 E Rocklyn Road, Springfield, MO 65804ActiveMLS ID #60321416, Linda Kensinger, AMAX Real Estate. SOMOMLS as distributed by MLS GRID
- $649,9006 bd5 ba3.9k sqft3963 E El Dorado Street, Springfield, MO 65809ActiveMLS ID #60331054, Aaron M Owens, Alpha Realty MO, LLC. SOMOMLS as distributed by MLS GRID
