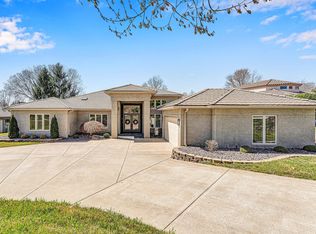
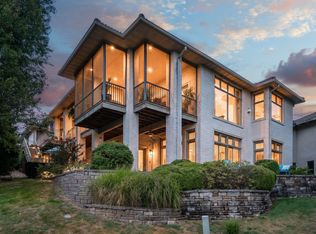
Experience refined one-level living in this beautifully designed contemporary home in Highland Springs, an exclusive gated community with 24-hour security. Offering 4,147 sq. ft., this spacious residence features 3 bedrooms, each with a private en suite, plus 2 half baths. Rich cabinetry, hardwood flooring and generous room sizes complement the open design. The kitchen, great room and wet bar create a wonderful space for entertaining, while a separate living area offers additional flexibility. The impressive primary suite features a spacious bath, oversized walk-in shower and exceptional closet space, including a closet designed as a storm shelter. Enjoy a large covered patio and a private backyard overlooking the neighborhood common area and pond. The 3-car garage includes an oversized third bay with room for a golf cart.
Active
$1,136,500
3971 E Glen Abbey Drive, Springfield, MO 65809
3beds
4,147sqft
Single Family Residence
Built in 2006
0.6 Acres Lot
$1,049,300 Zestimate®
$274/sqft
$150/mo HOA
What's special
- 19 days
- 814
- 41
Zillow last checked:
Listing updated:
Listed by:
The Martino Group 417-840-9050,
Murney Associates - Primrose
Source: SOMOMLS as distributed by MLS GRID,MLS#: 60335301
Facts & features
Interior
Bedrooms & bathrooms
- Bedrooms: 3
- Bathrooms: 5
- Full bathrooms: 3
- 1/2 bathrooms: 2
Rooms
- Room types: Master Bedroom, Den, Storm Shelter, Bonus Room, Pantry, Foyer, Exercise Room, Media Room, Living Areas (2), Mud Room, Office, Study, Hearth Room, Great Room, Living Room
Heating
- Forced Air, Zoned, Natural Gas
Cooling
- Central Air, Zoned
Appliances
- Included: Gas Cooktop, Warming Drawer, Built-In Electric Oven, Gas Water Heater, Microwave, Refrigerator, Disposal, Dishwasher
- Laundry: Main Level, W/D Hookup
Features
- Soaking Tub, Granite Counters, High Ceilings, Raised or Tiered Entry, Walk-In Closet(s), Walk-in Shower, Sound System, Central Vacuum, Wet Bar, High Speed Internet
- Flooring: Carpet, Tile
- Windows: Blinds, Double Pane Windows
- Has basement: No
- Attic: Pull Down Stairs
- Has fireplace: Yes
- Fireplace features: Bedroom, Two or More, See Through, Tile, Double Sided, Gas, Outside, Family Room
Interior area
- Total structure area: 4,147
- Total interior livable area: 4,147 sqft
- Finished area above ground: 4,147
- Finished area below ground: 0
Property
Parking
- Total spaces: 3
- Parking features: Circular Driveway, Oversized, Garage Faces Side, Garage Door Opener, Driveway
- Attached garage spaces: 3
- Has uncovered spaces: Yes
Features
- Levels: One
- Stories: 1
- Patio & porch: Patio, Front Porch, Rear Porch, Covered
- Exterior features: Rain Gutters
- Fencing: None
- Has view: Yes
- View description: Panoramic, Water
- Has water view: Yes
- Water view: Water
Lot
- Size: 0.6 Acres
- Features: Sprinklers In Front, Sprinklers In Rear, Landscaped, Curbs
Details
- Parcel number: 1922400094
Construction
Type & style
- Home type: SingleFamily
- Architectural style: Contemporary,Ranch
- Property subtype: Single Family Residence
Materials
- Brick
- Foundation: Poured Concrete, Crawl Space
- Roof: Concrete
Condition
- Year built: 2006
Utilities & green energy
- Sewer: Public Sewer
- Water: Public
Community & HOA
Community
- Security: Security System, Smoke Detector(s)
- Subdivision: Glen Abbey
HOA
- Services included: Common Area Maintenance, Trash, Security
- HOA fee: $150 monthly
Location
- Region: Springfield
Financial & listing details
- Price per square foot: $274/sqft
- Tax assessed value: $789,000
- Annual tax amount: $8,457
- Date on market: 10/1/2026
- Listing terms: Cash,VA Loan,FHA,Conventional
- Road surface type: Asphalt
Estimated market value
$1,049,300
$997,000 - $1.10M
$4,021/mo
Price history
| Date | Event | Price |
|---|---|---|
| 10/1/2026 | Listed for sale | $1,136,500$274/sqft |
Source:  SOMOMLS as distributed by MLS GRID #60335301 Report a problem | ||
Public tax history
| Year | Property taxes | Tax assessment |
|---|---|---|
| 2025 | $8,458 +8.1% | $149,910 +13.4% |
| 2024 | $7,827 +5.4% | $132,160 |
| 2023 | $7,427 +15% | $132,160 +18.1% |
| 2022 | $6,457 +0.1% | $111,950 |
| 2021 | $6,453 -2.7% | $111,950 |
| 2020 | $6,630 +8.9% | $111,950 |
| 2018 | $6,090 +1.3% | $111,950 |
| 2017 | $6,011 | $111,950 |
| 2016 | $6,011 | $111,950 |
| 2015 | $6,011 +0.1% | $111,950 |
| 2014 | $6,005 | $111,950 -5.6% |
| 2012 | -- | $118,640 |
| 2011 | -- | $118,640 +2.6% |
| 2010 | -- | $115,650 +368.2% |
| 2006 | $1,200 | $24,700 |
| 2005 | $1,200 +8.4% | $24,700 +0.4% |
| 2004 | $1,107 | $24,610 |
| 2003 | -- | $24,610 |
Find assessor info on the county website
Monthly payment
Est. payment
Payment breakdown
Explore the cost of this home by adjusting the details. Changes won't be saved.Climate risks
Neighborhood: Highland Springs
Nearby schools
Schools provided by the listing agent
- Elementary: Rogersville
- Middle: Rogersville
- High: Rogersville
Source: SOMOMLS as distributed by MLS GRID. This data may not be complete. We recommend contacting the local school district to confirm school assignments for this home.
- $967,4004 bd4 ba4.2k sqft3959 E Glen Abbey Dr, Springfield, MO 65809Off Market
- $1,810,1003 bd5 ba7.8k sqft3989 E Glen Abbey Dr, Springfield, MO 65809Off Market
- $1,702,9003 bd4 ba6.8k sqft3960 E Glen Abbey Dr, Springfield, MO 65809Off Market
- $849,700-- bd-- ba-- sqftE Eaglescliffe Dr, SPRINGFIELD, MO 65809Off Market
Similar homes
- $1,124,0003 bd3 ba4.9k sqft5197 S Stonehaven Drive, Springfield, MO 65809Active
 MLS ID #60335157, Angela K Mullings, Century 21 Integrity Group. SOMOMLS as distributed by MLS GRID
- $1,200,0003 bd3 ba4.2k sqft3994 E Villa Way, Springfield, MO 65809Active
 MLS ID #60334097, Stacy Bond, Century 21 Integrity Group. SOMOMLS as distributed by MLS GRID
- $990,0004 bd4 ba4.1k sqft3596 E Montrose Court, Springfield, MO 65809Active
 MLS ID #60334328, Jason Komm, Keller Williams Local. SOMOMLS as distributed by MLS GRID
- $899,0003 bd3 ba3.4k sqft5364 S Castlebay Drive, Springfield, MO 65809Active
 MLS ID #60335311, Adam Graddy, Keller Williams Local. SOMOMLS as distributed by MLS GRID
- $985,0004 bd4 ba3.2k sqft3958 E Dunrobin Drive, Springfield, MO 65809ActiveMLS ID #60331088, Clint A. Underwood, Cantrell Real Estate. SOMOMLS as distributed by MLS GRID
- $575,0004 bd4 ba4.4k sqft1468 S Bright Oak Avenue, Springfield, MO 65809ActiveMLS ID #60336631, Holt Homes Group, Keller Williams Local. SOMOMLS as distributed by MLS GRID
- $915,0004 bd4 ba4.5k sqft4013 E Gastonbury Street, Springfield, MO 65809ActiveMLS ID #60332701, Stephanie K Edwards, Jim Hutcheson, REALTORS. SOMOMLS as distributed by MLS GRID
- $1,195,0003 bd3 ba2.8k sqft3023 E Inglewood Court, Springfield, MO 65804ActiveMLS ID #60334287, Adam Graddy, Keller Williams Local. SOMOMLS as distributed by MLS GRID
- $865,0004 bd4 ba4.8k sqft4550 E Bannister Road, Springfield, MO 65809ActiveMLS ID #60329926, Andy J Trussell, Murney Associates - Primrose. SOMOMLS as distributed by MLS GRID
- $747,5004 bd3 ba3.3k sqft3575 E Montrose Court, Springfield, MO 65809ActiveMLS ID #60319716, Patrick J Murney, Murney Associates - Primrose. SOMOMLS as distributed by MLS GRID
- $649,9003 bd4 ba3.6k sqft2956 S Roth Oaks Avenue, Springfield, MO 65809ActiveMLS ID #60332249, Jennifer L Lotz, Murney Associates - Primrose. SOMOMLS as distributed by MLS GRID
- $839,0005 bd7 ba5.5k sqft3695 E Turtle Hatch Road, Springfield, MO 65809ActiveMLS ID #60319998, Kerrie M Le, ReeceNichols - Springfield. SOMOMLS as distributed by MLS GRID
- $1,098,0005 bd5 ba4.8k sqft330 River Rock Road, Ozark, MO 65721ActiveMLS ID #60332861, Brett Reinhart, BUY & SELL REALTY, LLC. SOMOMLS as distributed by MLS GRID
- $1,150,0005 bd5 ba5.7k sqft1132 N Farm Road 185, Springfield, MO 65802ActiveMLS ID #60327919, Adam Graddy, Keller Williams Local. SOMOMLS as distributed by MLS GRID
- $750,0003 bd4 ba4.1k sqft5924 S Farm Road 181, Springfield, MO 65804ActiveMLS ID #60324023, Stacy A Duncan, Murney Associates - Primrose. SOMOMLS as distributed by MLS GRID
- $720,0004 bd4 ba4.1k sqft6221 S Bluff Ridge Road, Ozark, MO 65721ActiveMLS ID #60335396, Adam Graddy, Keller Williams Local. SOMOMLS as distributed by MLS GRID
- $1,175,0004 bd3 ba3.3k sqft3705 E Cypress Street, Springfield, MO 65802ActiveMLS ID #60314953, Austin Pekarek, Keller Williams Local. SOMOMLS as distributed by MLS GRID
- $625,0004 bd4 ba4.1k sqft2361 S Celebration Avenue, Springfield, MO 65809ActiveMLS ID #60329759, Tyler Richardson, Keller Williams Local. SOMOMLS as distributed by MLS GRID
- $799,9006 bd4 ba5.5k sqft1222 W Stone Meadow Way, Springfield, MO 65810ActiveMLS ID #60336345, Darlene L Matrone, Keller Williams Local. SOMOMLS as distributed by MLS GRID
