Welcome to this stunning all-brick home in Oak Knolls subdivision, offering 4 bedrooms, 3.5 bathrooms, and just under 4,500 sq ft of beautifully designed living space. The foyer welcomes you with tall ceilings and dark hardwood floors flowing throughout. The open kitchen features granite countertops, stainless steel appliances, a built-in Miele coffee machine, wine fridge, walk-in pantry, and bar seating. The kitchen flows into the dining area and hearth room, featuring a see-through gas fireplace that opens to the living room with soaring ceilings--perfect for entertaining.The main level includes a large laundry/mudroom with abundant cabinet space, a half bath, and a spacious bedroom with an attached ensuite, offering flexibility for guests or family. The primary suite features separate vanity spaces, a jetted tub, walk-in shower, and closets with built-in shelving. A central vacuum system adds convenience throughout the home. Upstairs offers a large loft, two additional bedrooms connected by a Jack-and-Jill bath, and a bright bonus room with large windows and skylights.Enjoy the beautifully landscaped backyard with a covered patio, wood fence, additional patio space, and hot tub--ideal for relaxing or entertaining. Recent updates include an updated lower-level AC system, new water heater, and new carpet. Located just off E Sunshine with easy access to Hwy 65, this home combines spacious living, thoughtful features, and a convenient location.
Active
Price cut: $20.1K (9/25)
$599,900
1468 S Bright Oak Avenue, Springfield, MO 65809
4beds
4,446sqft
Single Family Residence
Built in 2008
0.37 Acres Lot
$582,600 Zestimate®
$135/sqft
$-- HOA
What's special
Wood fenceAdditional patio spaceGranite countertopsAll-brick homeBuilt-in miele coffee machineCentral vacuum systemOpen kitchen
- 38 days
- 1,041
- 75
Likely to sell faster than
Zillow last checked:
Listing updated:
Listed by:
Holt Homes Group 417-479-0257,
Keller Williams Local
Source: SOMOMLS as distributed by MLS GRID,MLS#: 60332556
Facts & features
Interior
Bedrooms & bathrooms
- Bedrooms: 4
- Bathrooms: 4
- Full bathrooms: 3
- 1/2 bathrooms: 1
Rooms
- Room types: Loft, Bonus Room, Pantry, Foyer, Living Areas (3+), Mud Room, Office, Hearth Room, Living Room, Family Room, Master Bedroom
Heating
- Forced Air, Natural Gas
Cooling
- Central Air, Ceiling Fan(s)
Appliances
- Included: Gas Cooktop, Gas Water Heater, Built-In Electric Oven, Exhaust Fan, See Remarks, Microwave, Disposal, Dishwasher
- Laundry: Main Level, W/D Hookup
Features
- Internet - Cable, Granite Counters, Tray Ceiling(s), High Ceilings, Walk-In Closet(s), Walk-in Shower, Central Vacuum
- Flooring: Carpet, Tile, Hardwood
- Windows: Skylight(s), Double Pane Windows
- Has basement: No
- Has fireplace: Yes
- Fireplace features: Living Room, Two or More, See Through, Gas
Interior area
- Total structure area: 4,446
- Total interior livable area: 4,446 sqft
- Finished area above ground: 4,446
- Finished area below ground: 0
Property
Parking
- Total spaces: 3
- Parking features: Driveway, Garage Faces Side, Garage Door Opener
- Attached garage spaces: 3
- Has uncovered spaces: Yes
Features
- Levels: One and One Half
- Stories: 2
- Patio & porch: Patio, Front Porch, Covered
- Exterior features: Rain Gutters
- Has spa: Yes
- Spa features: Hot Tub, Bath
- Fencing: Privacy,Wood
Lot
- Size: 0.37 Acres
- Dimensions: 115 x 140
- Features: Sprinklers In Front, Sprinklers In Rear, Landscaped, Curbs
Details
- Parcel number: 881226300054
Construction
Type & style
- Home type: SingleFamily
- Property subtype: Single Family Residence
Materials
- Brick, Stone
- Foundation: Crawl Space
- Roof: Composition
Condition
- Year built: 2008
Utilities & green energy
- Sewer: Public Sewer
- Water: Public
Green energy
- Energy efficient items: High Efficiency - 90%+
Community & HOA
Community
- Security: Security System, Smoke Detector(s)
- Subdivision: Oak Knolls
Location
- Region: Springfield
Financial & listing details
- Price per square foot: $135/sqft
- Tax assessed value: $577,800
- Annual tax amount: $5,689
- Date on market: 8/28/2026
- Listing terms: Cash,VA Loan,FHA,Conventional
Estimated market value
$582,600
$553,000 - $612,000
$3,353/mo
Price history
| Date | Event | Price |
|---|---|---|
| 9/25/2026 | Price change | $599,900-3.2%$135/sqft |
Source:  SOMOMLS as distributed by MLS GRID #60332556 Report a problem SOMOMLS as distributed by MLS GRID #60332556 Report a problem | ||
| 8/28/2026 | Price change | $620,000+17%$139/sqft |
Source: SOMOMLS as distributed by MLS GRID #60332556 Report a problem | ||
| 5/20/2021 | Pending sale | $529,900$119/sqft |
Source: SOMOMLS as distributed by MLS GRID #60190835 Report a problem | ||
| 5/18/2021 | Listed for sale | $529,900+17.8%$119/sqft |
Source: SOMOMLS as distributed by MLS GRID #60190835 Report a problem | ||
| 11/8/2016 | Listing removed | $450,000$101/sqft |
Source: Coldwell Banker - Vanguard #60059348 Report a problem | ||
| 8/20/2016 | Price change | $450,000-6.2%$101/sqft |
Source: Coldwell Banker - Vanguard #60059348 Report a problem | ||
| 8/2/2016 | Listed for sale | $479,900+9.3%$108/sqft |
Source: Coldwell Banker - Vanguard #60059348 Report a problem | ||
| 2/26/2014 | Sold | -- |
Source: Agent Provided Report a problem | ||
| 12/18/2013 | Price change | $439,000-6.4%$99/sqft |
Source: RE/MAX House of Brokers #1314271 Report a problem | ||
| 9/27/2013 | Listed for sale | $469,000$105/sqft |
Source: RE/MAX House of Brokers #1314271 Report a problem | ||
Public tax history
| Year | Property taxes | Tax assessment |
|---|---|---|
| 2025 | $5,690 +7.1% | $109,780 +15% |
| 2024 | $5,314 +5.3% | $95,460 |
| 2023 | $5,047 +12.6% | $95,460 +15.6% |
| 2022 | $4,481 | $82,570 |
| 2021 | $4,481 -4.7% | $82,570 |
| 2020 | $4,700 +6.7% | $82,570 +3.7% |
| 2018 | $4,404 +7.8% | $79,610 +6.7% |
| 2017 | $4,086 | $74,580 |
| 2016 | $4,086 | $74,580 |
| 2015 | $4,086 +0.8% | $74,580 +3.8% |
| 2014 | $4,055 | $71,860 -1.7% |
| 2012 | -- | $73,070 |
| 2011 | -- | $73,070 -18.6% |
| 2010 | -- | $89,790 +1268.8% |
| 2006 | $376 | $6,560 |
| 2005 | $376 +3% | $6,560 -24.9% |
| 2004 | $365 +0.4% | $8,740 |
| 2003 | $364 +1.6% | $8,740 |
| 2002 | $358 +79% | $8,740 |
| 2001 | $200 | $8,740 |
Find assessor info on the county website
Monthly payment
Est. payment
Payment breakdown
Explore the cost of this home by adjusting the details. Changes won't be saved.Climate risks
Neighborhood: 65809
Nearby schools
Schools provided by the listing agent
- Elementary: SGF-Wilder
- Middle: SGF-Pershing
- High: SGF-Glendale
Source: SOMOMLS as distributed by MLS GRID. This data may not be complete. We recommend contacting the local school district to confirm school assignments for this home.
- $--4 bd4 ba3.2k sqft1456 S Bright Oak Ave, Springfield, MO 65809Sold
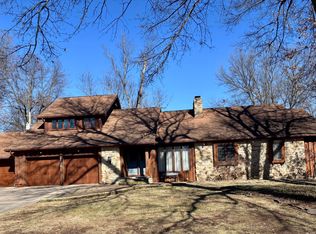
- $492,5005 bd3 ba2.8k sqft1506 S Bright Oak Ave, Springfield, MO 65809Off Market
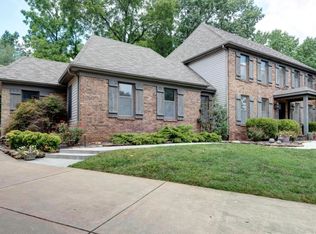
- $689,8005 bd4 ba4.6k sqft1501 S Cedar Ridge St, Springfield, MO 65809Off Market
- $653,3004 bd4 ba5k sqft1443 S Cedar Ridge St, Springfield, MO 65809Off Market
Similar homes
- $589,9005 bd3 ba3.8k sqft1854 S Oakmont Avenue, Springfield, MO 65809Active

 MLS ID #60329640, Paulina Najbar, Keller Williams Local. SOMOMLS as distributed by MLS GRID
 - $625,0004 bd4 ba4.1k sqft2361 S Celebration Avenue, Springfield, MO 65809Active
 MLS ID #60329759, Tyler Richardson, Keller Williams Local. SOMOMLS as distributed by MLS GRID
 - $535,0003 bd2 ba2.6k sqft4081 E Kingsbury Street, Springfield, MO 65809Active
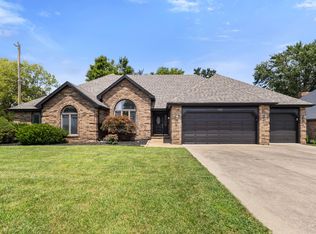 MLS ID #60334231, Martha Khadyrke, Old World Realty, LLC. SOMOMLS as distributed by MLS GRID
 - $675,0005 bd3 ba4.2k sqft2364 S Forrest Heights Avenue, Springfield, MO 65809Active
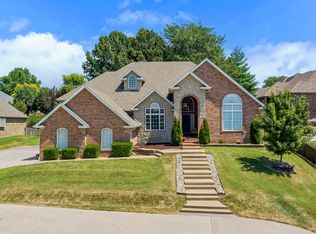 MLS ID #60332554, Team Serrano, Assist 2 Sell. SOMOMLS as distributed by MLS GRID
 - $499,9005 bd4 ba3.3k sqft4039 E Melody Lane, Springfield, MO 65809ActiveMLS ID #60334201, Team Serrano, Assist 2 Sell. SOMOMLS as distributed by MLS GRID
- $585,0004 bd5 ba3.5k sqft5079 E Farm Road 122, Springfield, MO 65802ActiveMLS ID #60328270, Adam Graddy, Keller Williams Local. SOMOMLS as distributed by MLS GRID
- $589,9005 bd3 ba3.8k sqft3238 S Juniper Avenue, Springfield, MO 65804ActiveMLS ID #60320468, The Martino Group, Murney Associates - Primrose. SOMOMLS as distributed by MLS GRID
- $725,0006 bd4 ba5.8k sqft4139 E Windsong Street, Springfield, MO 65809ActiveMLS ID #60331895, Hilary Pennarts, ReeceNichols - Springfield. SOMOMLS as distributed by MLS GRID
- $619,9003 bd3 ba2.5k sqft3901 E Villa Way, Springfield, MO 65809ActiveMLS ID #60332468, Tonya Murfin, Murney Associates - Primrose. SOMOMLS as distributed by MLS GRID
- $499,9004 bd4 ba2.7k sqft3810 E Cherry Street #32, Springfield, MO 65809ActiveMLS ID #60334817, Holly Stenger, Murney Associates - Primrose. SOMOMLS as distributed by MLS GRID
- $438,0003 bd3 ba3k sqft3786 E Kingsbury Street, Springfield, MO 65809ActiveMLS ID #60329573, Team Serrano, Assist 2 Sell. SOMOMLS as distributed by MLS GRID
- $600,0003 bd3 ba2.4k sqft1619 S Crepe Myrtle Lane, Springfield, MO 65809ActiveMLS ID #60314350, Adam Graddy, Keller Williams Local. SOMOMLS as distributed by MLS GRID
- $525,0004 bd3 ba2.8k sqft1163 E Headley Street, Springfield, MO 65803ActiveMLS ID #60335272, Michelle A Lewis, Nettwork Global. SOMOMLS as distributed by MLS GRID
- $509,9004 bd3 ba2.5k sqft3725 E Cromwell Lane, Springfield, MO 65802ActiveMLS ID #60330949, Bussell Real Estate, Murney Associates - Primrose. SOMOMLS as distributed by MLS GRID
- $515,0004 bd5 ba3.1k sqft956 E University Street, Springfield, MO 65807ActiveMLS ID #60323789, Orvil L Skiles, Keller Williams Local. SOMOMLS as distributed by MLS GRID
- $810,0004 bd3 ba3.6k sqft3810 E Cherry Street Unit 18, Springfield, MO 65809ActiveMLS ID #60333105, Silvia Sheppard, Murney Associates - Primrose. SOMOMLS as distributed by MLS GRID
- $479,9004 bd3 ba3.3k sqft831 N Grapevine Road, Springfield, MO 65802ActiveMLS ID #60329853, Dustin Curley, Alpha Realty MO, LLC. SOMOMLS as distributed by MLS GRID
- $749,9005 bd3 ba4.3k sqft267 S Pebble Beach Avenue, Springfield, MO 65802ActiveMLS ID #60331990, Rebecca Keepper, EXP Realty LLC. SOMOMLS as distributed by MLS GRID
- $507,9005 bd3 ba2.9k sqft992 N Cedar Ridge Avenue, Springfield, MO 65802ActiveMLS ID #60326713, Aaron M Owens, Alpha Realty MO, LLC. SOMOMLS as distributed by MLS GRID
- $839,0005 bd7 ba5.5k sqft3695 E Turtle Hatch Road, Springfield, MO 65809ActiveMLS ID #60319998, Kerrie M Le, ReeceNichols - Springfield. SOMOMLS as distributed by MLS GRID
