A perfect blend of luxury and craftsman modern touches! Welcome to this all brick 2,428 sq ft Wild Horse masterpiece filled with features and comforts galore! This home has quaker windows, beautiful gables to add to the appeal with a shed roof accent to give depth, and a beautiful back porch set up! This home features a privacy glass front door into a long entryway for a grand entrance! You then walk into a great space of living dining and kitchen with 10 foot ceilings throughout! Your living room feature a beautiful centerpiece fireplace, and best of all 5 total windows with a 7' wide sliding door! Your kitchen features custom cabinets, a custom wood hood, quartz countertops, and appliances from GE! Floors are all engineered hardwood or tile that gives the perfect blend of natural and durability! You will walk into a beautiful master suite with high ceilings, a custom tile shower with a handheld and traditional showerhead. This home also has a beautiful front bedroom for a potential office. Rooms like a half bath, pantry, and laundry room give you the storge and utility daily for you and your guests! Extras include full sod and irrigation yard, mud bench, wall treatments, full wood built closets, sink in laundry room, vapor barrier and dehumidifier in crawl space, and tub tile surround in the hall bath!
Active
$649,977
2136 N Sun Valley Drive, Springfield, MO 65802
4beds
2,428sqft
Single Family Residence
Built in 2026
10,018 Square Feet Lot
$646,200 Zestimate®
$268/sqft
$63/mo HOA
What's special
Half bathBeautiful gablesQuartz countertopsAppliances from geBeautiful back porchBeautiful front bedroomQuaker windows
- 51 days
- 146
- 3
Zillow last checked:
Listing updated:
Listed by:
Avery Grant 417-370-1485,
Alpha Realty MO, LLC
Source: SOMOMLS as distributed by MLS GRID,MLS#: 60330798
Facts & features
Interior
Bedrooms & bathrooms
- Bedrooms: 4
- Bathrooms: 3
- Full bathrooms: 2
- 1/2 bathrooms: 1
Rooms
- Room types: Master Bedroom, Pantry, Mud Room, Office, Great Room, Family Room
Primary bedroom
- Area: 224.41
- Dimensions: 13.35 x 16.81
Bedroom 2
- Area: 207.41
- Dimensions: 16.37 x 12.67
Bedroom 3
- Area: 168.35
- Dimensions: 11.94 x 14.1
Bedroom 4
- Area: 164.73
- Dimensions: 12.92 x 12.75
Primary bathroom
- Area: 187.24
- Dimensions: 11.48 x 16.31
Garage
- Area: 1025.52
- Dimensions: 30.03 x 34.15
Kitchen
- Area: 170.85
- Dimensions: 12.75 x 13.4
Laundry
- Area: 113.98
- Dimensions: 9.86 x 11.56
Heating
- Forced Air, Fireplace(s), Natural Gas
Cooling
- Central Air, Ceiling Fan(s)
Appliances
- Included: Dishwasher, Gas Water Heater, Free-Standing Gas Oven, Microwave, Disposal
- Laundry: In Garage, W/D Hookup
Features
- Walk-in Shower, Quartz Counters, Soaking Tub, High Ceilings, Walk-In Closet(s)
- Flooring: Tile, Engineered Hardwood
- Windows: Double Pane Windows
- Has basement: No
- Attic: Access Only:No Stairs
- Has fireplace: Yes
- Fireplace features: Living Room, Blower Fan, Gas
Interior area
- Total structure area: 2,428
- Total interior livable area: 2,428 sqft
- Finished area above ground: 2,428
- Finished area below ground: 0
Video & virtual tour
Property
Parking
- Total spaces: 3
- Parking features: Driveway, Garage Faces Front, Garage Door Opener
- Attached garage spaces: 3
- Has uncovered spaces: Yes
Features
- Levels: One
- Stories: 1
- Patio & porch: Patio, Front Porch, Rear Porch, Covered
- Exterior features: Rain Gutters
- Has view: Yes
- View description: City
Lot
- Size: 10,018 Square Feet
- Features: Cleared
Details
- Parcel number: N/A
Construction
Type & style
- Home type: SingleFamily
- Architectural style: Craftsman
- Property subtype: Single Family Residence
Materials
- Brick
- Foundation: Crawl Space
- Roof: Composition
Condition
- New construction: Yes
- Year built: 2026
Utilities & green energy
- Sewer: Public Sewer
- Water: Public
Green energy
- Energy efficient items: High Efficiency - 90%+
Community & HOA
Community
- Security: Smoke Detector(s)
- Subdivision: Wild Horse
HOA
- Services included: Play Area, Basketball Court, Trash, Tennis Court(s), Pool, Common Area Maintenance
- HOA fee: $761 annually
Location
- Region: Springfield
Financial & listing details
- Price per square foot: $268/sqft
- Date on market: 8/6/2026
- Listing terms: Cash,VA Loan,Conventional
- Road surface type: Asphalt
Estimated market value
$646,200
$614,000 - $679,000
$2,875/mo
Price history
| Date | Event | Price |
|---|---|---|
| 8/6/2026 | Listed for sale | $649,977$268/sqft |
Source:  SOMOMLS as distributed by MLS GRID #60330798 Report a problem SOMOMLS as distributed by MLS GRID #60330798 Report a problem | ||
Public tax history
Tax history is unavailable.
Monthly payment
Est. payment
Payment breakdown
Explore the cost of this home by adjusting the details. Changes won't be saved.Climate risks
Neighborhood: 65802
Nearby schools
Schools provided by the listing agent
- Elementary: SGF-Hickory Hills
- Middle: SGF-Hickory Hills
- High: SGF-Glendale
Source: SOMOMLS as distributed by MLS GRID. This data may not be complete. We recommend contacting the local school district to confirm school assignments for this home.

Similar homes
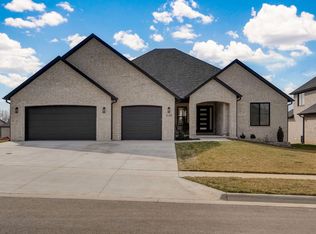
- $664,9004 bd3 ba2.7k sqft2023 N Silver Charm Avenue, Springfield, MO 65802Active

 MLS ID #60334552, Avery Grant, Alpha Realty MO, LLC. SOMOMLS as distributed by MLS GRID
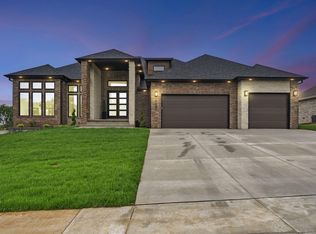
 - $675,0004 bd3 ba2.6k sqft5447 E Wild Horse Drive, Springfield, MO 65802Active
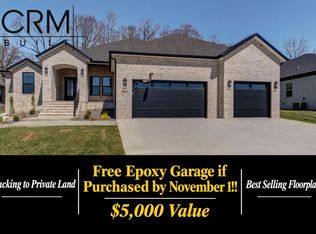 MLS ID #60334629, Avery Grant, Alpha Realty MO, LLC. SOMOMLS as distributed by MLS GRID
 - $649,9774 bd3 ba2.4k sqft2124 N Sun Valley Drive, Springfield, MO 65802Active
 MLS ID #60332385, Avery Grant, Alpha Realty MO, LLC. SOMOMLS as distributed by MLS GRID
 - $609,0004 bd2 ba2.3k sqft5498 E Cavalcade Lane, Springfield, MO 65802Active
 MLS ID #60333647, Amie Rogers, Jim Garland Real Estate. SOMOMLS as distributed by MLS GRID
 - $660,0004 bd4 ba2.8k sqft1527 N Edgemont Circle, Springfield, MO 65802ActiveMLS ID #60329379, Avery Grant, Alpha Realty MO, LLC. SOMOMLS as distributed by MLS GRID
- $615,0004 bd2 ba2.3k sqft5546 E Cavalcade Lane, Springfield, MO 65802ActiveMLS ID #60325353, Amie Rogers, Jim Garland Real Estate. SOMOMLS as distributed by MLS GRID
- $745,0004 bd4 ba3.1k sqft2105 N Silver Charm Avenue, Springfield, MO 65802ActiveMLS ID #60326524, Galyna Lukovenko, Home Sweet Home Realty & Associates, LLC. SOMOMLS as distributed by MLS GRID
- $485,0004 bd3 ba2.1k sqft5048 E Swale Court, Springfield, MO 65802ActiveMLS ID #60330153, Paulina Najbar, Keller Williams Local. SOMOMLS as distributed by MLS GRID
- $479,9004 bd3 ba3.3k sqft831 N Grapevine Road, Springfield, MO 65802ActiveMLS ID #60329853, Dustin Curley, Alpha Realty MO, LLC. SOMOMLS as distributed by MLS GRID
- $650,0004 bd4 ba2.6k sqft1626 S Pinecone Path, Springfield, MO 65809ActiveMLS ID #60314587, Adam Graddy, Keller Williams Local. SOMOMLS as distributed by MLS GRID
- $700,0004 bd4 ba2.8k sqft1634 S Pinecone Path, Springfield, MO 65809ActiveMLS ID #60314507, Adam Graddy, Keller Williams Local. SOMOMLS as distributed by MLS GRID
- $600,0003 bd3 ba2.4k sqft1643 S Crepe Myrtle Lane, Springfield, MO 65809ActiveMLS ID #60314498, Adam Graddy, Keller Williams Local. SOMOMLS as distributed by MLS GRID
- $650,0005 bd3 ba3k sqft3714 W Rosebrier Court, Springfield, MO 65807ActiveMLS ID #60324983, Leah McBride, McBride Real Estate. SOMOMLS as distributed by MLS GRID
- $539,9004 bd4 ba2.7k sqft676 Greer Avenue, Nixa, MO 65714ActiveMLS ID #60334816, Ogden Bolin Real Estate Group, Murney Associates - Nixa. SOMOMLS as distributed by MLS GRID
- $525,0004 bd2 ba2k sqftLot 12 S Pinecone Path, Springfield, MO 65809ActiveMLS ID #60320543, Tyler Richardson, Keller Williams Local. SOMOMLS as distributed by MLS GRID
- $659,9003 bd3 ba2.3k sqft4141 E Vintage Point Drive, Rogersville, MO 65742ActiveMLS ID #60322730, John D Marion, Murney Associates - Primrose. SOMOMLS as distributed by MLS GRID
- $639,9003 bd2 ba2.1k sqft4133 E Vintage Point Drive, Rogersville, MO 65742ActiveMLS ID #60327147, John D Marion, Murney Associates - Primrose. SOMOMLS as distributed by MLS GRID
- $680,0004 bd3 ba2.9k sqft870 E Emerald Terrace, Nixa, MO 65714ActiveMLS ID #60318416, Yelena Kozlov, Alpha Realty MO, LLC. SOMOMLS as distributed by MLS GRID
- $479,0004 bd3 ba2.2k sqft1365 W Gaslight Drive, Springfield, MO 65810ActiveMLS ID #60333104, Paulina Najbar, Keller Williams Local. SOMOMLS as distributed by MLS GRID
- $584,0006 bd3 ba3.1k sqft6074 N State Hwy 125, Rogersville, MO 65742ActiveMLS ID #60330368, Tony (Anatoliy) Zubku, Springfield Realty Experts. SOMOMLS as distributed by MLS GRID
