This beautiful, only 2-year old home offers 1,951 sq. ft. of thoughtfully designed living space with stylish features and room to entertain! Open concept kitchen and living area. The kitchen is designed to impress featuring GE stainless steel appliances, a Wi-Fi connected oven, and oversized pantry! Large kitchen island with quartz countertops, and a kitchen/bar combination. The large primary suite offers a soaking tub, walk-in shower, dual bathroom sinks and large walk-in closet with custom shelving. Split bedroom floor plan provides privacy and comfort with an additional room for an office or bonus room off the living room with glass French doors. Although there is a single garage door, this garage can be used for a 3-car tandem garage!! Useful space for 3 cars, storage or hobbies. Enjoy the quite backyard setting with private views, covered back patio with ceiling fan. The front and backyard sprinkler system can be controlled from your smartphone! Energy efficiency is another bonus, with a 90+ AFUE rated furnace. And the amenities in this neighborhood offers a swimming pool, basketball court, tennis courts and more! Call today for a private showing!!
Active
$425,000
5529 E Wild Horse Drive, Springfield, MO 65802
3beds
1,951sqft
Single Family Residence
Built in 2024
0.25 Acres Lot
$419,200 Zestimate®
$218/sqft
$51/mo HOA
What's special
- 18 hours
- 106
- 5
Zillow last checked:
Listing updated:
Listed by:
Janel Nibert 417-861-7777,
Murney Associates - Primrose
Source: SOMOMLS as distributed by MLS GRID,MLS#: 60336974
Facts & features
Interior
Bedrooms & bathrooms
- Bedrooms: 3
- Bathrooms: 2
- Full bathrooms: 2
Rooms
- Room types: Master Bedroom, Pantry, Office, Study, Great Room, Family Room
Heating
- Forced Air, Central, Fireplace(s), Natural Gas
Cooling
- Central Air, Ceiling Fan(s)
Appliances
- Included: Gas Cooktop, Gas Water Heater, Built-In Gas Oven, Microwave, Disposal, Dishwasher
- Laundry: Main Level, W/D Hookup
Features
- Internet - Fiber Optic, Quartz Counters, Soaking Tub, High Ceilings, Walk-In Closet(s), Walk-in Shower
- Flooring: Carpet, Luxury Vinyl
- Windows: Tilt-In Windows, Double Pane Windows, Mixed
- Has basement: No
- Attic: Access Only:No Stairs
- Has fireplace: Yes
- Fireplace features: Living Room, Electric, Insert
Interior area
- Total structure area: 1,951
- Total interior livable area: 1,951 sqft
- Finished area above ground: 1,951
- Finished area below ground: 0
Property
Parking
- Total spaces: 3
- Parking features: Driveway, Oversized, Garage Faces Front
- Attached garage spaces: 3
- Has uncovered spaces: Yes
Features
- Levels: One
- Stories: 1
- Patio & porch: Patio, Front Porch, Covered
- Exterior features: Rain Gutters
- Pool features: Community
- Fencing: Privacy,Wood
Lot
- Size: 0.25 Acres
Details
- Parcel number: 1212100114
Construction
Type & style
- Home type: SingleFamily
- Architectural style: Ranch
- Property subtype: Single Family Residence
Materials
- HardiPlank Type, Brick
- Foundation: Poured Concrete, Crawl Space
- Roof: Composition
Condition
- Year built: 2024
Utilities & green energy
- Sewer: Public Sewer
- Water: Public
- Utilities for property: Cable Available
Green energy
- Energy efficient items: High Efficiency - 90%+
Community & HOA
Community
- Security: Smoke Detector(s), Carbon Monoxide Detector(s)
- Subdivision: Wild Horse
HOA
- Services included: Play Area, Swimming, Basketball Court, Tennis Court(s), Common Area Maintenance
- HOA fee: $607 annually
Location
- Region: Springfield
Financial & listing details
- Price per square foot: $218/sqft
- Tax assessed value: $373,300
- Annual tax amount: $3,796
- Date on market: 10/23/2026
- Listing terms: Cash,VA Loan,FHA,Conventional
- Road surface type: Asphalt
Estimated market value
$419,200
$398,000 - $440,000
$2,572/mo
Price history
| Date | Event | Price |
|---|---|---|
| 10/23/2026 | Listed for sale | $425,000+6.3%$218/sqft |
Source:  SOMOMLS as distributed by MLS GRID #60336974 Report a problem | ||
| 4/11/2025 | Listing removed | $399,995$205/sqft |
Source: Trendsetter Homes Report a problem | ||
| 10/15/2024 | Sold | -- |
Source: SOMOMLS as distributed by MLS GRID #60267324 Report a problem | ||
| 8/2/2024 | Pending sale | $399,995$205/sqft |
Source: SOMOMLS as distributed by MLS GRID #60267324 Report a problem | ||
| 5/17/2024 | Price change | $399,995-2.4%$205/sqft |
Source: SOMOMLS as distributed by MLS GRID #60267324 Report a problem | ||
| 5/2/2024 | Price change | $409,995-4.7%$210/sqft |
Source: SOMOMLS as distributed by MLS GRID #60267324 Report a problem | ||
| 1/16/2024 | Listed for sale | $430,045$220/sqft |
Source: Trendsetter Homes Report a problem | ||
Public tax history
| Year | Property taxes | Tax assessment |
|---|---|---|
| 2025 | $3,796 +281.7% | $70,930 +729.6% |
| 2024 | $995 +105% | $8,550 |
| 2023 | $485 | $8,550 |
Find assessor info on the county website
Monthly payment
Est. payment
Payment breakdown
Explore the cost of this home by adjusting the details. Changes won't be saved.Climate risks
Neighborhood: 65802
Nearby schools
Schools provided by the listing agent
- Elementary: SGF-Hickory Hills
- Middle: SGF-Hickory Hills
- High: SGF-Glendale
Source: SOMOMLS as distributed by MLS GRID. This data may not be complete. We recommend contacting the local school district to confirm school assignments for this home.

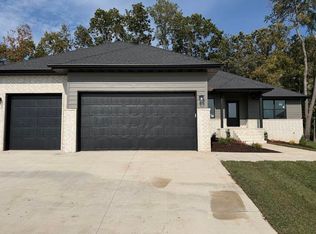

Similar homes
- $485,0004 bd3 ba2.1k sqft5048 E Swale Court, Springfield, MO 65802Active

 MLS ID #60330153, Paulina Najbar, Keller Williams Local. SOMOMLS as distributed by MLS GRID
- $419,0004 bd3 ba2.3k sqft488 Bailiwick Drive, Rogersville, MO 65742Active
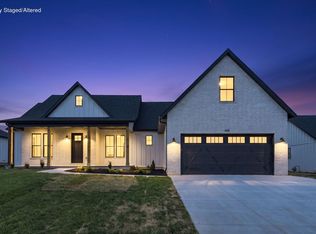 MLS ID #60336896, Kristina Piatnitsky, Old World Realty, LLC. SOMOMLS as distributed by MLS GRID
- $414,9005 bd3 ba2.7k sqft2617 W Goldfinch Drive, Ozark, MO 65721Active
 MLS ID #60336755, Tonya Murfin, Murney Associates - Primrose. SOMOMLS as distributed by MLS GRID
- from $289,8963 bd2 ba1.7k sqft1714 Plan, Blackberry Meadows, Strafford, MO 65757New Construction
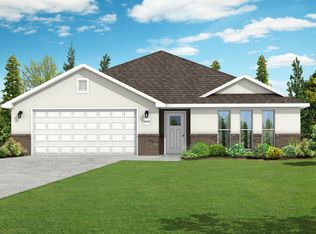 Schuber Mitchell Homes
- $460,0003 bd2 ba1.9k sqft1065 W Gaslight Drive, Springfield, MO 65810ActiveMLS ID #60333749, Brenda Essary, Jenni Cully & Associates, LLC. SOMOMLS as distributed by MLS GRID
- $429,9004 bd3 ba2k sqft5713 S Cloverdale Lane, Battlefield, MO 65619ActiveMLS ID #60334548, Martha Khadyrke, Old World Realty, LLC. SOMOMLS as distributed by MLS GRID
- $429,9003 bd2 ba1.6k sqft5955 S Farm Road 163 #202b, Springfield, MO 65810ActiveMLS ID #60277516, Michelle Cantrell, Cantrell Real Estate. SOMOMLS as distributed by MLS GRID
- $600,0003 bd3 ba2.4k sqft1619 S Crepe Myrtle Lane, Springfield, MO 65809ActiveMLS ID #60314350, Adam Graddy, Keller Williams Local. SOMOMLS as distributed by MLS GRID
- $310,1004 bd3 ba2k sqft850 S Orchard Way, Springfield, MO 65802ActiveMLS ID #60332376, Ryan Cantrell, Keller Williams Local. SOMOMLS as distributed by MLS GRID
- $559,9004 bd3 ba2.3k sqft1795 W Gaslight Drive, Springfield, MO 65810ActiveMLS ID #60336599, Emily Gavrilyuk, Springfield Realty Experts. SOMOMLS as distributed by MLS GRID
- $393,3154 bd2 ba1.9k sqft5146 S Tamarack Lane, Battlefield, MO 65619ActiveSOMOMLS as distributed by MLS GRID
- $394,5534 bd2 ba2k sqft5268 S Logan Drive, Battlefield, MO 65619ActiveSOMOMLS as distributed by MLS GRID
- $434,0005 bd3 ba2.2k sqft2051 E Will Street, Republic, MO 65738ActiveMLS ID #60327244, Blake Cantrell, Blake Cantrell Real Estate LLC. SOMOMLS as distributed by MLS GRID
