Welcome to the Tampa! This spacious 3 or 4-bed, 2-bath home offers 1951 sq ft of luxurious living space and a 3-car tandem garage. Unwind in the primary suite, complete with a relaxing soaker tub. The large open kitchen and living area create a perfect gathering space, flowing seamlessly onto the covered back patio for outdoor enjoyment. You'll love the convenience of the huge pantry, providing ample storage for all your culinary needs. With its thoughtful design and impressive features, this home is the perfect balance of comfort and style. *Renderings are representative of the floor plan and exterior elevation. Actual colors and finishes will vary.
Closed
Price Unknown
5505 E Wild Horse Drive, Springfield, MO 65802
3beds
1,951sqft
Single Family Residence
Built in 2023
0.29 Acres Lot
$415,500 Zestimate®
$--/sqft
$2,432 Estimated rent
Home value
$415,500
$374,000 - $461,000
$2,432/mo
Zestimate® history
Owner options
List your home for rent
$2,432/mo
Rent Zestimate®
Find your next renter with Zillow Rental Manager. Plus, with online applications, you can quickly screen prospective tenants – for free.
$2,432/mo
Rent Zestimate®
Refinance and save
$663/mo
Est. payment
Refinancing to a lower rate could help reduce your monthly payments and save thousands over the life of the loan.
$663/mo
Est. payment
Explore your selling options
Work with a Zillow partner agent
Leverage their expertise and Zillow's premium Showcase listings to get your home seen by more buyers.
Get startedList with your own agent
Get your home in front of millions of buyers by listing it on Zillow.
Learn how to do itSell it yourself
Take full control of how buyers see your home on Zillow by listing For Sale by Owner (FSBO).
List your homeWhat's special
Primary suiteLarge open kitchenSoaker tubLuxurious living spaceHuge pantryCovered back patio
Zillow last checked:
Listing updated:
Listed by:
Ryan Cantrell 417-730-1843,
Keller Williams
Bought with:
Adam Graddy, 2004014961
Keller Williams
Source: SOMOMLS as distributed by MLS GRID,MLS#: 60256091
Facts & features
Interior
Bedrooms & bathrooms
- Bedrooms: 3
- Bathrooms: 2
- Full bathrooms: 2
Rooms
- Room types: Master Bedroom, Pantry, Office, Study, Great Room, Family Room
Heating
- Forced Air, Fireplace(s), Natural Gas
Cooling
- Central Air, Ceiling Fan(s)
Appliances
- Included: Gas Cooktop, Built-In Gas Oven, Microwave, Electric Water Heater, Dishwasher
- Laundry: In Garage, Laundry Room, W/D Hookup
Features
- Quartz Counters, Soaking Tub, High Ceilings, Walk-In Closet(s), Walk-in Shower
- Flooring: Carpet, Vinyl
- Windows: Tilt-In Windows, Double Pane Windows, Mixed
- Has basement: No
- Attic: Access Only:No Stairs
- Has fireplace: No
Interior area
- Total structure area: 1,951
- Total interior livable area: 1,951 sqft
- Finished area above ground: 1,951
- Finished area below ground: 0
Property
Parking
- Parking features: Garage Door Opener, Garage Faces Front
- Has garage: Yes
Features
- Levels: One
- Stories: 1
- Patio & porch: Covered, Rear Porch
Lot
- Size: 0.29 Acres
Details
- Parcel number: N/A
Construction
Type & style
- Home type: SingleFamily
- Architectural style: Ranch
- Property subtype: Single Family Residence
Materials
- HardiPlank Type, Brick
- Foundation: Crawl Space
- Roof: Composition
Condition
- New construction: Yes
- Year built: 2023
Utilities & green energy
- Sewer: Public Sewer
- Water: Public
- Utilities for property: Cable Available
Green energy
- Energy efficient items: High Efficiency - 90%+
Community & HOA
Community
- Security: Smoke Detector(s), Carbon Monoxide Detector(s)
- Subdivision: Wild Horse
HOA
- Services included: Play Area, Basketball Court, Other, Tennis Court(s), Pool, Common Area Maintenance
- HOA fee: $663 annually
Location
- Region: Springfield
Financial & listing details
- Tax assessed value: $384,700
- Annual tax amount: $3,912
- Date on market: 11/8/2023
- Listing terms: Cash,VA Loan,FHA,Conventional
- Road surface type: Asphalt
Price history
| Date | Event | Price |
|---|---|---|
| 1/10/2025 | Sold | -- |
Source:  SOMOMLS as distributed by MLS GRID #60256091 Report a problem SOMOMLS as distributed by MLS GRID #60256091 Report a problem | ||
| 10/23/2024 | Pending sale | $399,995$205/sqft |
Source: SOMOMLS as distributed by MLS GRID #60256091 Report a problem | ||
| 10/11/2024 | Price change | $399,995-2.4%$205/sqft |
Source: SOMOMLS as distributed by MLS GRID #60256091 Report a problem | ||
| 5/17/2024 | Price change | $409,995-2.4%$210/sqft |
Source: SOMOMLS as distributed by MLS GRID #60256091 Report a problem | ||
| 5/2/2024 | Price change | $419,995-0.1%$215/sqft |
Source: SOMOMLS as distributed by MLS GRID #60256091 Report a problem | ||
| 4/12/2024 | Price change | $420,240-2.9%$215/sqft |
Source: SOMOMLS as distributed by MLS GRID #60256091 Report a problem | ||
| 1/16/2024 | Price change | $432,740-3.8%$222/sqft |
Source: Trendsetter Homes Report a problem | ||
| 12/21/2023 | Price change | $449,995+5.9%$231/sqft |
Source: Trendsetter Homes Report a problem | ||
| 12/15/2023 | Price change | $424,995-10.7%$218/sqft |
Source: SOMOMLS as distributed by MLS GRID #60256091 Report a problem | ||
| 11/27/2023 | Price change | $475,995+9.7%$244/sqft |
Source: Trendsetter Homes Report a problem | ||
| 11/8/2023 | Listed for sale | $433,740$222/sqft |
Source: SOMOMLS as distributed by MLS GRID #60256091 Report a problem | ||
Public tax history
| Year | Property taxes | Tax assessment |
|---|---|---|
| 2025 | $3,912 +710.1% | $73,090 +754.9% |
| 2024 | $483 -0.5% | $8,550 |
| 2023 | $485 | $8,550 |
Find assessor info on the county website
Neighborhood: 65802
Nearby homes
- $--4 bd3 ba2.2k sqft5493 E Wild Horse Dr, Springfield, MO 65802Sold
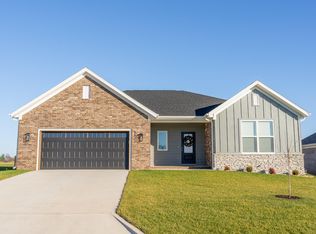
- $--5 bd4 ba4.9k sqft5510 E Wild Horse Dr, Springfield, MO 65802Sold
- $--0.26 Acres5496 E Wild Horse Dr, Springfield, MO 65802Sold
- $858,7005 bd4 ba4.5k sqft5522 E Wild Horse Dr, Springfield, MO 65802Off Market
- $--3 bd2 ba1.9k sqft5529 E Wild Horse Dr, Springfield, MO 65802Sold
- $--4 bd2 ba1.7k sqft5461 E Wild Horse Dr, Springfield, MO 65802Sold
- $461,0004 bd2 ba2.2k sqft2007 N Riva Ridge Ct, Springfield, MO 65809Off Market
- $72,000-- bd-- ba-- sqft5521 E Cavalcade Ln, Springfield, MO 65802Off Market
Nearby schools
GreatSchools rating
- 8/10Hickory Hills Elementary SchoolGrades: K-5Distance: 0.8 mi
- 9/10Hickory Hills Middle SchoolGrades: 6-8Distance: 0.8 mi
- 8/10Glendale High SchoolGrades: 9-12Distance: 5.5 mi
Schools provided by the listing agent
- Elementary: SGF-Hickory Hills
- Middle: SGF-Hickory Hills
- High: SGF-Glendale
Source: SOMOMLS as distributed by MLS GRID. This data may not be complete. We recommend contacting the local school district to confirm school assignments for this home.
Sell for more on Zillow
Get a Zillow Showcase℠ listing at no additional cost and you could sell for .
$415,500
2% more
+$8,310
With Zillow Showcase(estimated)
$423,810
- Missouri
- Greene County
- Springfield
- 65802
- 5505 E Wild Horse Drive
Nearby cities
Nearby neighborhoods
Nearby zip codes
Other Springfield Topics
