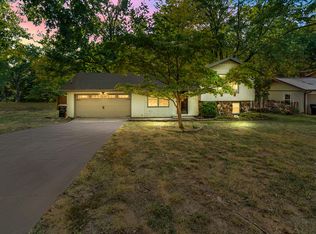
Stunning fully renovated home in a convenient Springfield location! From the brick front, new SmartSide siding, cedar trim, new windows, roof, and garage doors to the extensive interior updates, this home has been thoughtfully transformed inside and out. Step inside to beautifully refinished hardwood floors leading into the spacious living room with a wood-burning fireplace. On the opposite side of the entry, a flexible front room is perfect for a home office or formal dining room. The eat-in kitchen features wood cabinetry, granite countertops, all-new stainless steel appliances including a gas range, and an attached dining area with access to the covered back patio. An adjacent laundry room includes a convenient half bath. The primary bedroom offers a walk-in closet and beautifully updated en-suite bathroom with a soaking tub, tiled walk-in shower, dual-sink vanity, and granite countertop. Two additional bedrooms share a full hall bathroom finished with the same updated design. Major improvements include new plumbing, ductwork, A/C equipment, electrical panel and wiring, insulation, drywall, and more. The 2-car garage offers a raised ceiling, while the spacious privacy-fenced backyard provides plenty of room to enjoy with a covered patio. Great Springfield location with quick access to Missouri State University, Glenstone Avenue, Sunshine Street, shopping, dining, and everyday conveniences.
Active
$550,000
1435 S Fairway Avenue, Springfield, MO 65804
3beds
1,941sqft
Single Family Residence
Built in 1951
0.52 Acres Lot
$525,000 Zestimate®
$283/sqft
$-- HOA
What's special
Wood-burning fireplaceSpacious privacy-fenced backyardBrick frontGranite countertopsEat-in kitchenBeautifully refinished hardwood floorsNew windows
- 33 days
- 999
- 63
Zillow last checked:
Listing updated:
Listed by:
Adam Graddy 417-501-5091,
Keller Williams Local
Source: SOMOMLS as distributed by MLS GRID,MLS#: 60333683
Facts & features
Interior
Bedrooms & bathrooms
- Bedrooms: 3
- Bathrooms: 3
- Full bathrooms: 2
- 1/2 bathrooms: 1
Rooms
- Room types: Master Bedroom, Office
Heating
- Heat Pump, Electric
Cooling
- Central Air, Ceiling Fan(s)
Appliances
- Included: Dishwasher, Free-Standing Gas Oven, Microwave, Refrigerator, Electric Water Heater, Disposal
- Laundry: Main Level, W/D Hookup
Features
- Granite Counters, Walk-In Closet(s)
- Flooring: Hardwood, Tile
- Windows: Double Pane Windows
- Has basement: No
- Has fireplace: Yes
- Fireplace features: Living Room, Wood Burning
Interior area
- Total structure area: 1,941
- Total interior livable area: 1,941 sqft
- Finished area above ground: 1,941
- Finished area below ground: 0
Property
Parking
- Total spaces: 2
- Parking features: Driveway, Paved
- Attached garage spaces: 2
- Has uncovered spaces: Yes
Features
- Levels: One
- Stories: 1
- Patio & porch: Patio, Covered
- Exterior features: Rain Gutters
- Fencing: Privacy,Full,Wood
Lot
- Size: 0.52 Acres
- Features: Landscaped
Details
- Parcel number: 1230403022
Construction
Type & style
- Home type: SingleFamily
- Architectural style: Traditional
- Property subtype: Single Family Residence
Materials
- Brick, Vinyl Siding
- Foundation: Crawl Space
- Roof: Composition
Condition
- Year built: 1951
Utilities & green energy
- Sewer: Public Sewer
- Water: Public
Community & HOA
Community
- Subdivision: N/A
Location
- Region: Springfield
Financial & listing details
- Price per square foot: $283/sqft
- Tax assessed value: $222,000
- Annual tax amount: $2,101
- Date on market: 9/11/2026
- Listing terms: Cash,VA Loan,FHA,Conventional
Estimated market value
$525,000
$499,000 - $551,000
$2,228/mo
Price history
| Date | Event | Price |
|---|---|---|
| 9/11/2026 | Listed for sale | $550,000+103.8%$283/sqft |
Source:  SOMOMLS as distributed by MLS GRID #60333683 Report a problem SOMOMLS as distributed by MLS GRID #60333683 Report a problem | ||
| 11/5/2025 | Sold | -- |
Source: SOMOMLS as distributed by MLS GRID #60307525 Report a problem | ||
| 10/19/2025 | Pending sale | $269,900$139/sqft |
Source: SOMOMLS as distributed by MLS GRID #60307525 Report a problem | ||
| 10/15/2025 | Listed for sale | $269,900$139/sqft |
Source: SOMOMLS as distributed by MLS GRID #60307525 Report a problem | ||
Public tax history
| Year | Property taxes | Tax assessment |
|---|---|---|
| 2025 | $2,101 +2.9% | $42,180 +10.8% |
| 2024 | $2,042 +0.6% | $38,060 |
| 2023 | $2,030 +1.9% | $38,060 +4.3% |
| 2022 | $1,993 +0% | $36,500 |
| 2021 | $1,993 +4.6% | $36,500 +9.3% |
| 2020 | $1,906 +8% | $33,380 +4.9% |
| 2018 | $1,766 +1.2% | $31,830 |
| 2017 | $1,744 | $31,830 |
| 2016 | $1,744 | $31,830 |
| 2015 | $1,744 +0.9% | $31,830 |
| 2014 | $1,729 | $31,830 -3% |
| 2012 | -- | $32,810 |
| 2011 | -- | $32,810 +53.1% |
| 2010 | -- | $21,430 |
| 2006 | $901 | $21,430 |
| 2005 | $901 +3.4% | $21,430 +11.3% |
| 2004 | $871 +0.4% | $19,250 |
| 2003 | $868 +1.5% | $19,250 |
| 2002 | $855 -27.8% | $19,250 |
| 2001 | $1,185 | $19,250 |
Find assessor info on the county website
Monthly payment
Est. payment
Payment breakdown
Explore the cost of this home by adjusting the details. Changes won't be saved.Climate risks
Neighborhood: Delaware
Nearby schools
Schools provided by the listing agent
- Elementary: SGF-Delaware
- Middle: SGF-Jarrett
- High: SGF-Parkview
Source: SOMOMLS as distributed by MLS GRID. This data may not be complete. We recommend contacting the local school district to confirm school assignments for this home.
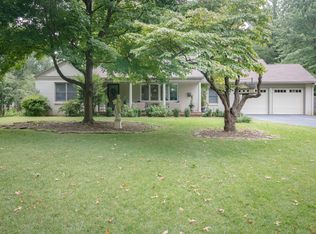
- $324,3003 bd1 ba2.3k sqft1445 S Fairway Ave, Springfield, MO 65804Off Market
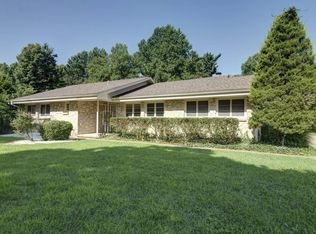
- $436,4003 bd3 ba2.4k sqft1425 S Fairway Ave, Springfield, MO 65804Off Market
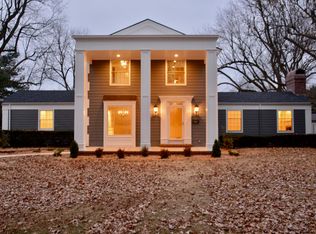
- $415,8005 bd3 ba2.8k sqft1453 S Fairway Ave, Springfield, MO 65804Off Market
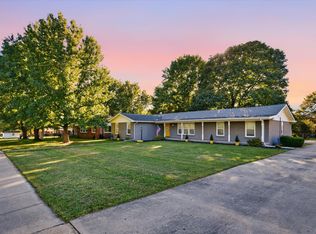
- $674,9003 bd3 ba4k sqft1432 S Delaware Ave, Springfield, MO 65804Off Market
Similar homes
- $575,0003 bd3 ba2.1k sqft5776 E Farm Rd 168, Rogersville, MO 65742Active

 MLS ID #60334799, Amy C Hill, Murney Associates - Primrose. SOMOMLS as distributed by MLS GRID
 - $349,9003 bd2 ba1.9k sqft4115 S Fairway Avenue, Springfield, MO 65804Active
 MLS ID #60335697, Jason + Elle Realtors, Society Real Estate LLC. SOMOMLS as distributed by MLS GRID
 - $525,0003 bd3 ba2.5k sqft209 W Farm Road 82, Springfield, MO 65803Active
 MLS ID #60332408, 417 Property Pros, Keller Williams Local. SOMOMLS as distributed by MLS GRID
 - $365,0003 bd3 ba2.2k sqft4747 S Roslyn Avenue, Springfield, MO 65804Active
 MLS ID #60333012, Tanner Robertson, Murney Associates - Primrose. SOMOMLS as distributed by MLS GRID
 - $309,0003 bd2 ba1.5k sqft1665 S Catalina Avenue, Springfield, MO 65804ActiveMLS ID #60335327, Team Serrano, Assist 2 Sell. SOMOMLS as distributed by MLS GRID
- $499,9004 bd3 ba2.5k sqft3725 E Cromwell Lane, Springfield, MO 65802ActiveMLS ID #60330949, Bussell Real Estate, Murney Associates - Primrose. SOMOMLS as distributed by MLS GRID
- $525,0004 bd3 ba2.8k sqft1163 E Headley Street, Springfield, MO 65803ActiveMLS ID #60335272, Michelle A Lewis, Nettwork Global. SOMOMLS as distributed by MLS GRID
- $414,9003 bd2 ba2.2k sqft1033 E Stanford Street, Springfield, MO 65807ActiveMLS ID #60332607, Laurel Bryant, Murney Associates - Primrose. SOMOMLS as distributed by MLS GRID
- $349,9003 bd2 ba1.9k sqft2723 E Glenwood Street, Springfield, MO 65804Active w/ContingencyMLS ID #60324417, Paulina Najbar, Keller Williams Local. SOMOMLS as distributed by MLS GRID
- $499,0004 bd3 ba2.1k sqft1676 N Bristol Avenue, Springfield, MO 65802ActiveMLS ID #60332614, Austin L. McGee, Murney Associates - Primrose. SOMOMLS as distributed by MLS GRID
- $449,9003 bd4 ba2.4k sqft3406 W Laurel Circle, Springfield, MO 65807ActiveMLS ID #60333835, Team Serrano, Assist 2 Sell. SOMOMLS as distributed by MLS GRID
- $400,0002 bd2 ba1.6k sqft3239 S Kickapoo Avenue, Springfield, MO 65804ActiveMLS ID #60329863, Holt Homes Group, Keller Williams Local. SOMOMLS as distributed by MLS GRID
- $590,0004 bd3 ba2.3k sqft940 S Old Riverdale Road, Nixa, MO 65714ActiveMLS ID #60335682, Julie Allen, Murney Associates - Primrose. SOMOMLS as distributed by MLS GRID
- $550,0003 bd2 ba2.1k sqft1800 Yoachum Drive, Nixa, MO 65714ActiveMLS ID #60335014, Adam Graddy, Keller Williams Local. SOMOMLS as distributed by MLS GRID
- $542,9003 bd4 ba2.3k sqft2441 State Highway Zz, Billings, MO 65610ActiveMLS ID #60333648, Laura L. Duckworth, EXP Realty LLC. SOMOMLS as distributed by MLS GRID
- $434,9004 bd2 ba2.5k sqft1250 S Farm Road 205, Springfield, MO 65809ActiveMLS ID #60321471, Mercedie A. Livingston, ReeceNichols - Mount Vernon. SOMOMLS as distributed by MLS GRID
- $425,0003 bd3 ba2.1k sqft5754 S Fair Oak Road, Springfield, MO 65810ActiveMLS ID #60329966, Kirk Hewitt, AMAX Real Estate. SOMOMLS as distributed by MLS GRID
- $474,9003 bd4 ba2.6k sqft879 E Westchester Drive, Springfield, MO 65810ActiveMLS ID #60322325, Brett Reinhart, BUY & SELL REALTY, LLC. SOMOMLS as distributed by MLS GRID
- $580,0003 bd3 ba2.3k sqft1627 W Riverbluff Lane, Nixa, MO 65714ActiveMLS ID #60333276, Joy Bray, Gateway Real Estate Team LLC. SOMOMLS as distributed by MLS GRID
- $529,9004 bd4 ba2.7k sqft676 Greer Avenue, Nixa, MO 65714ActiveMLS ID #60334816, Ogden Bolin Real Estate Group, Murney Associates - Nixa. SOMOMLS as distributed by MLS GRID
