If you're looking for a home that has been meticulously cared for and beautifully updated inside & out, this is the one! Step inside through the stunning mahogany front door & discover rich hardwood floors, soaring ceilings, arched entryways & freshly painted walls. The living room features a renovated stone gas fireplace & recessed alcove perfect for a desk, hutch or cozy reading nook.The updated kitchen is sure to impress w/white cabinetry w/soft-close doors, spacious island w/storage, granite counters & new gas range w/air fryer feature. Plus a walk-in pantry, LED lighting & eat-in breakfast nook. A separate formal dining area provides even more room for gatherings.The primary suite located on its own wing offers a large bathroom w/dual vanities, jetted tub, walk-in shower & walk-in closet. Upstairs the impressive bonus room has high ceilings & skylights, making it an ideal second living area, office or 4th bedroom. The updated laundry room offers more cabinetry, granite counters & new ceramic tile flooring, which continues throughout the kitchen & bathrooms.Step through the back French doors & discover your own outdoor oasis! The expansive vaulted covered patio w/exposed beams creates the perfect setting for relaxing or entertaining. Enjoy the gorgeous stamped concrete patio, recently sealed, or gather around the firepit on cool evenings. The beautifully landscaped 1/2 acre lot features a full privacy fence & front yard irrigation.Improvements continue w/a new roof, a 3-yr-old 90+ energy-efficient furnace & 5-ton AC system w/WeatherGuard protection. You'll also appreciate the crawlspace w/vapor barrier & clear-coat waterproofing, along w/300 sq ft of floored attic storage. Located within walking distance of the Frisco Highline Trails, Willard Pool & Rec Center! With its extensive updates, spacious living areas & incredible outdoor space, this home truly checks all the boxes. Don't miss your opportunity to make this stunning home your own!
Active
$394,900
107 Long Drive, Willard, MO 65781
4beds
2,180sqft
Single Family Residence
Built in 2007
0.46 Acres Lot
$386,100 Zestimate®
$181/sqft
$-- HOA
What's special
Renovated stone gas fireplaceFull privacy fenceGranite countersNew roofIncredible outdoor spaceUpdated kitchenJetted tub
- 6 days
- 304
- 36
Zillow last checked:
Listing updated:
Listed by:
Melissa Davis 417-844-2605,
Keller Williams Local
Source: SOMOMLS as distributed by MLS GRID,MLS#: 60338032
Facts & features
Interior
Bedrooms & bathrooms
- Bedrooms: 4
- Bathrooms: 2
- Full bathrooms: 2
Rooms
- Room types: Master Bedroom, Bonus Room, Pantry, Living Areas (2)
Heating
- Forced Air, Central, Natural Gas
Cooling
- Central Air, Ceiling Fan(s)
Appliances
- Included: Dishwasher, Gas Water Heater, Free-Standing Gas Oven, Microwave, Refrigerator, Disposal
- Laundry: Main Level
Features
- High Speed Internet, Internet - Fiber Optic, Walk-In Closet(s), Marble Counters, Granite Counters, Vaulted Ceiling(s), High Ceilings, Raised or Tiered Entry, Walk-in Shower
- Flooring: Hardwood, Tile, Laminate
- Windows: Tilt-In Windows, Blinds, Shutters
- Has basement: No
- Attic: Partially Floored,Pull Down Stairs
- Has fireplace: Yes
- Fireplace features: Gas, Stone
Interior area
- Total structure area: 2,180
- Total interior livable area: 2,180 sqft
- Finished area above ground: 2,180
- Finished area below ground: 0
Property
Parking
- Total spaces: 3
- Parking features: Garage Faces Front
- Attached garage spaces: 3
Features
- Levels: One
- Stories: 1
- Patio & porch: Patio, Covered
- Has spa: Yes
- Spa features: Bath
- Fencing: Privacy,Full,Wood
Lot
- Size: 0.46 Acres
- Features: Sprinklers In Front, Landscaped
Details
- Parcel number: 880723301079
Construction
Type & style
- Home type: SingleFamily
- Architectural style: Ranch
- Property subtype: Single Family Residence
Materials
- Wood Siding, Vinyl Siding
- Foundation: Brick/Mortar, Vapor Barrier, Crawl Space
- Roof: Composition
Condition
- Year built: 2007
Utilities & green energy
- Sewer: Public Sewer
- Water: Public
Green energy
- Energy efficient items: Lighting, High Efficiency - 90%+
Community & HOA
Community
- Security: Smoke Detector(s)
- Subdivision: Park Est
Location
- Region: Willard
Financial & listing details
- Price per square foot: $181/sqft
- Tax assessed value: $224,200
- Annual tax amount: $2,567
- Date on market: 11/8/2026
- Listing terms: Cash,VA Loan,FHA,Conventional
- Road surface type: Asphalt, Concrete
Estimated market value
$386,100
$367,000 - $405,000
$1,824/mo
Price history
| Date | Event | Price |
|---|---|---|
| 11/8/2026 | Listed for sale | $394,900+259.3%$181/sqft |
Source:  SOMOMLS as distributed by MLS GRID #60338032 Report a problem | ||
| 7/24/2010 | Listing removed | $109,900$50/sqft |
Source: Carol Jones #1011790 Report a problem | ||
| 7/17/2010 | Listed for sale | $109,900$50/sqft |
Source: Carol Jones #1011790 Report a problem | ||
| 6/24/2010 | Sold | -- |
Source: Public Record Report a problem | ||
Public tax history
| Year | Property taxes | Tax assessment |
|---|---|---|
| 2025 | $2,568 +14.3% | $42,600 +17.5% |
| 2024 | $2,246 +0.3% | $36,270 |
| 2023 | $2,239 +17.5% | $36,270 +15.5% |
| 2022 | $1,907 +0.1% | $31,390 |
| 2021 | $1,904 +0.6% | $31,390 +2.4% |
| 2020 | $1,892 +29.7% | $30,650 +30.9% |
| 2018 | $1,460 +7.9% | $23,410 +6.8% |
| 2017 | $1,353 | $21,910 |
| 2016 | $1,353 | $21,910 |
| 2015 | $1,353 +0.9% | $21,910 +5.8% |
| 2014 | $1,340 | $20,710 -5.7% |
| 2012 | -- | $21,960 +3.8% |
| 2011 | -- | $21,150 -20.7% |
| 2010 | -- | $26,670 +448.8% |
| 2006 | -- | $4,860 |
Find assessor info on the county website
Monthly payment
Est. payment
Payment breakdown
Explore the cost of this home by adjusting the details. Changes won't be saved.Climate risks
Neighborhood: 65781
Nearby schools
Schools provided by the listing agent
- Elementary: WD East
- Middle: Willard
- High: Willard
Source: SOMOMLS as distributed by MLS GRID. This data may not be complete. We recommend contacting the local school district to confirm school assignments for this home.
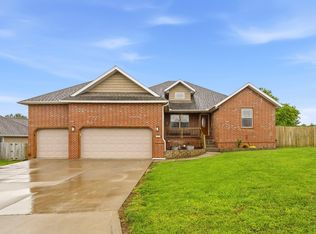


Similar homes
- $325,0003 bd2 ba1.8k sqft303 E Hughes Road, Willard, MO 65781Active
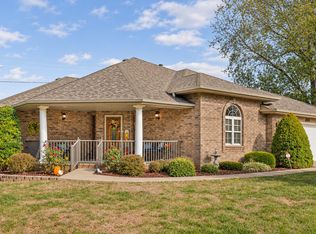
 MLS ID #60338265, Great Branson Homes Team, EXP Realty, LLC.. SOMOMLS as distributed by MLS GRID
- $375,0005 bd3 ba3.2k sqft823 S Pershing Street, Willard, MO 65781Active
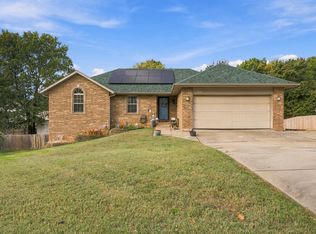 MLS ID #60337334, Holt Homes Group, Keller Williams Local. SOMOMLS as distributed by MLS GRID
- $270,0003 bd2 ba1.7k sqft605 W Chandler Drive, Willard, MO 65781Active
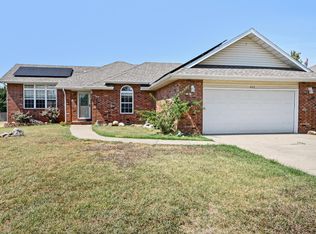 MLS ID #60333553, Steven W. Chilson, Epique Realty. SOMOMLS as distributed by MLS GRID
- $--3 bd2 ba1.5k sqft427 N Alexander Ave, Republic, MO 65738Auction
 ServiceLink Auction
- $257,9003 bd2 ba1.4k sqft506 Osage Road, Willard, MO 65781ActiveMLS ID #60336657, Brock Rapp, Empire, REALTORS. SOMOMLS as distributed by MLS GRID
- $359,9004 bd3 ba2.4k sqft3291 N Eakins Avenue, Springfield, MO 65803ActiveMLS ID #60334376, Bonnie S. Thomas, ReeceNichols - Springfield. SOMOMLS as distributed by MLS GRID
- $359,9004 bd3 ba2.2k sqft555 E Farm Road 84, Springfield, MO 65803ActiveMLS ID #60329378, Team Serrano, Assist 2 Sell. SOMOMLS as distributed by MLS GRID
- $370,0004 bd2 ba1.7k sqft2725 S Wallis Smith Boulevard, Springfield, MO 65804ActiveMLS ID #60337923, Cassandra Torp, AMAX Real Estate. SOMOMLS as distributed by MLS GRID
- $312,0004 bd4 ba1.8k sqft4336 W 1st Street, Battlefield, MO 65619ActiveMLS ID #60338283, Devin Lance Lewis, Epique Realty. SOMOMLS as distributed by MLS GRID
- $399,9004 bd3 ba2.3k sqft3122 W Knob Hill Street, Springfield, MO 65810ActiveMLS ID #60336595, Debra L Parrish, Murney Associates - Primrose. SOMOMLS as distributed by MLS GRID
- $399,0004 bd2 ba2.2k sqft1991 N Parkway Place, Strafford, MO 65757ActiveMLS ID #60332503, Jeanna Holmes, Cantrell Real Estate. SOMOMLS as distributed by MLS GRID
- $375,0004 bd3 ba2.2k sqft5662 E Gatehouse Drive, Strafford, MO 65757ActiveMLS ID #60337235, Brian K Jackson, Keller Williams Local. SOMOMLS as distributed by MLS GRID
- $385,0003 bd2 ba2.1k sqft3730 W Birchwood Court, Springfield, MO 65807ActiveMLS ID #60336958, Quinton Bauer, Mossy Oak Properties - Missouri Farm & Home. SOMOMLS as distributed by MLS GRID
- $399,0003 bd2 ba2.2k sqft1033 E Stanford Street, Springfield, MO 65807ActiveMLS ID #60337944, Laurel Bryant, Murney Associates - Primrose. SOMOMLS as distributed by MLS GRID
- $289,9003 bd2 ba1.7k sqft4006 W Juno Street, Springfield, MO 65802ActiveMLS ID #60338452, Emily I. Johnson, House Theory Realty. SOMOMLS as distributed by MLS GRID
- $375,0004 bd3 ba2.9k sqft3327 S Lakeside Avenue, Springfield, MO 65804ActiveMLS ID #60336655, Team Serrano, Assist 2 Sell. SOMOMLS as distributed by MLS GRID
- $450,0004 bd3 ba2.3k sqft1519 E 515th Road, Brighton, MO 65617ActiveMLS ID #60335893, Stephen Thomas, Alpha Realty MO, LLC. SOMOMLS as distributed by MLS GRID
- $399,9004 bd4 ba2.7k sqft478 E Sequoia Street, Republic, MO 65738ActiveMLS ID #60333130, Holt Homes Group, Keller Williams Local. SOMOMLS as distributed by MLS GRID
- $265,0003 bd2 ba1.7k sqft6936 W Dogwood Street, Springfield, MO 65802ActiveMLS ID #60337801, Dawn M. McCracken, Alpha Realty MO, LLC. SOMOMLS as distributed by MLS GRID
