Skip main navigation
Pending
  • Price cut: $100 (6/2)
    $409,800

    109 Long Drive, Willard, MO 65781

    4beds
    4,168sqft
    : 
    Loading
    Get pre-qualified
    Single Family Residence
    Built in 2007
    10,454 Square Feet Lot
    $406,200 Zestimate®
    $98/sqft
    $-- HOA

    What's special

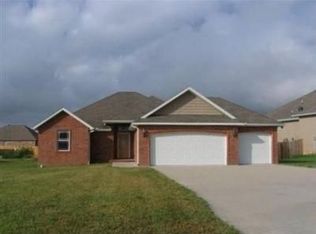
    Welcome to 109 Long Drive, one of Park Estates finest homes!This beautiful property offers over 4,000 square feet of living space with an exceptional floor plan designed for both comfort and entertaining. Featuring 4 bedrooms (one non-conforming), 3 full bathrooms, a formal dining room, 3 separate living areas, and a dedicated home theater/movie room complete with projector and speakers, this home truly has it all.The spacious main-level living room showcases a stunning stone fireplace, creating a warm and inviting atmosphere. The kitchen is a cook's dream with custom cabinetry, abundant countertop space, bar seating, and an upgraded stainless steel appliance package.The primary suite offers generous space with tall ceilings and a spa-like bathroom featuring double vanities, a jetted tub, and a large walk-in shower.From the moment you walk through the front door, you'll notice the quality craftsmanship and premium materials throughout the home.Exterior features include excellent curb appeal, low-maintenance brick and board-and-batten vinyl siding, beautiful landscaping, an in-ground sprinkler system, and a 3-car attached garage. Enjoy relaxing on the covered front porch or entertaining guests on the large back deck while taking in a quiet Ozarks evening. The privacy-fenced backyard adds even more appeal to this exceptional property.This home is truly a beauty -- call today to schedule your private showing before it's too late!
    53 days
    |
    126
    |
    4
    |

    Likely to sell faster than

    Zillow last checked:

    Listing updated:

    Listed by:

    Team Serrano 417-889-7000,

    Assist 2 Sell

    Source: SOMOMLS as distributed by MLS GRID,MLS#: 60325001MLS Logo

      Facts & features

      Interior

      Bedrooms & bathrooms
      • Bedrooms: 4
      • Bathrooms: 3
      • Full bathrooms: 3
      Rooms
      • Room types: Bedroom, Media Room, Pantry, Living Areas (3+), Office, In-Law Suite, Family Room, Master Bedroom
      Heating
      • Forced Air, Fireplace(s), Natural Gas
      Cooling
      • Central Air
      Appliances
      • Included: Dishwasher, Gas Water Heater, Free-Standing Electric Oven, Microwave, Disposal
      • Laundry: In Basement, W/D Hookup
      Features
      • Wet Bar, Marble Counters, Laminate Counters, High Ceilings, Walk-In Closet(s), Walk-in Shower
      • Basement: Concrete,Sump Pump,Finished,Utility,Full
      • Has fireplace: Yes
      • Fireplace features: Living Room, Gas, Stone
      Interior area
      • Total structure area: 4,168
      • Total interior livable area: 4,168 sqft
      • Finished area above ground: 2,084
      • Finished area below ground: 2,084

      Property

      Parking
      • Total spaces: 3
      • Parking features: Driveway, Garage Faces Front, Garage Door Opener
      • Attached garage spaces: 3
      • Has uncovered spaces: Yes
      Features
      • Levels: One
      • Stories: 1
      • Patio & porch: Deck, Front Porch
      • Exterior features: Rain Gutters
      • Has spa: Yes
      • Spa features: Bath
      • Fencing: Privacy,Wood
      • Has view: Yes
      • View description: Panoramic
      Lot
      • Size: 10,454 Square Feet
      • Features: Sprinklers In Front, Level, Sprinklers In Rear, Landscaped
      Details
      • Parcel number: 0723301080
      • Other equipment: Media Projector System

      Construction

      Type & style
      • Home type: SingleFamily
      • Architectural style: Ranch
      • Property subtype: Single Family Residence
      Materials
      • Brick, Vinyl Siding
      • Foundation: Poured Concrete
      • Roof: Composition,Asphalt
      Condition
      • Year built: 2007

      Utilities & green energy

      • Sewer: Public Sewer
      • Water: Public

      Community & HOA

      Community
      • Subdivision: Park Est
      Location
      • Region: Willard

      Financial & listing details

      • Price per square foot: $98/sqft
      • Tax assessed value: $292,000
      • Annual tax amount: $3,344
      • Date on market: 5/29/2026
      • Listing terms: Cash,VA Loan,FHA,Conventional
      • Road surface type: Asphalt

        Estimated market value

        $406,200

        $386,000 - $427,000

        $2,739/mo

        Price history

        DateEventPrice
        6/25/2026Pending sale$409,800$98/sqft
        Source: SOMOMLS as distributed by MLS GRID #60325001 Report a problem
        6/2/2026Price change$409,8000%$98/sqft
        Source: SOMOMLS as distributed by MLS GRID #60325001 Report a problem
        5/29/2026Price change$409,900+3.8%$98/sqft
        Source: SOMOMLS as distributed by MLS GRID #60325001 Report a problem
        3/2/2023Pending sale$395,000$95/sqft
        Source: SOMOMLS as distributed by MLS GRID #60236115 Report a problem
        2/8/2023Listed for sale$395,000+16.5%$95/sqft
        Source: SOMOMLS as distributed by MLS GRID #60236115 Report a problem
        9/3/2020Listing removed$339,000$81/sqft
        Source: AMAX Real Estate #60168812 Report a problem
        7/20/2020Pending sale$339,000$81/sqft
        Source: AMAX Real Estate #60168812 Report a problem
        7/17/2020Listed for sale$339,000+27.9%$81/sqft
        Source: AMAX Real Estate #60168812 Report a problem
        9/9/2019Sold--
        Source: Agent Provided Report a problem
        8/2/2019Pending sale$265,000$64/sqft
        Source: Keller Williams #60139519 Report a problem
        7/26/2019Listed for sale$265,000$64/sqft
        Source: Keller Williams #60139519 Report a problem
        7/15/2019Pending sale$265,000$64/sqft
        Source: Keller Williams Realty #60139519 Report a problem
        6/27/2019Price change$265,000-3.6%$64/sqft
        Source: Keller Williams Realty #60139519 Report a problem
        6/14/2019Listed for sale$275,000+120%$66/sqft
        Source: Keller Williams #60139519 Report a problem
        10/2/2012Sold--
        Source: Agent Provided Report a problem
        9/8/2012Listed for sale$125,000$30/sqft
        Source: Sunshine, REALTORS #1212260 Report a problem

        Public tax history

        YearProperty taxesTax assessment
        2025$3,344 +12%$55,480 +15.1%
        2024$2,985 +0.3%$48,200
        2023$2,976 +14.6%$48,200 +12.7%
        2022$2,598 +0.1%$42,770
        2021$2,595 +0.7%$42,770 +2.5%
        2020$2,576 +31.5%$41,720 +32.7%
        2018$1,960 +8.4%$31,430 +7.3%
        2017$1,808 $29,280
        2016$1,808 $29,280
        2015$1,808 +0.9%$29,280 +6.3%
        2014$1,791 $27,550 -6%
        2012-- $29,320
        2011-- $29,320 -18.8%
        2010-- $36,100 +905.6%
        2006-- $3,590
        Find assessor info on the county website

        Monthly payment

        Est. payment

        Payment breakdown

        Explore the cost of this home by adjusting the details. Changes won't be saved.
        All calculations are estimates and provided by Zillow, Inc. for informational purposes only. Actual amounts may vary.
        HOA fees may include property taxes on listings classified as Co-Ops. Contact the listing agent and/or owner for fee details.
        Mortgage interest rates are dependent on a number of factors, including credit score, down payment, and repayment length. Interest rate data provided by Zillow Group Marketplace, Inc. as of 1/1/1970 from various mortgage lenders with which we have lead or other similar arrangements; the Estimated Payment is an average of those rates.
        See how much you could borrow to make a competitive offer.

        Climate risks

        Neighborhood: 65781

        Getting around

        10 / 100
        Car-Dependent
        45 / 100
        Somewhat Bikeable

        Nearby schools

        GreatSchools rating
        Schools provided by the listing agent
        • Elementary: WD East
        • Middle: Willard
        • High: Willard

        Source: SOMOMLS as distributed by MLS GRID. This data may not be complete. We recommend contacting the local school district to confirm school assignments for this home.

        A local agent can set up tours, give advice and negotiate with sellers.

        Browse local experts

        Similar homes