Welcome to this charming home built in Sanford Place in the sought-after Rountree neighborhood in 1924. This stately colonial revival home is centrally located on a lovely tree-lined street. It has 3 bedrooms and 2 1/2 bathrooms in the main house and a beautiful carriage house with 1 large bedroom and another 2 full bathrooms. This home has been renovated within the last two years to honor its classic and timeless character while providing the convenience of modern updates. Renovations include a new roof, 2 HVAC systems, newly refinished hardwood floors, custom crown molding and millwork throughout, an upscale kitchen, luxury primary bathroom and freshly painted walls and trim. Full-length windows in the living room and dining room offer plenty of natural light and space for entertaining and everyday living, while the gas fireplace elegantly centers the living room. The kitchen offers granite and quartz countertops, marble backsplash, RH cabinetry hardware, a charming pot filler and new appliances. Upstairs, you will find an updated hall bath and two bedrooms. The large primary bedroom is something to see with a walk-in closet and a primary bathroom. The primary bathroom features a stunning, custom-made double vanity with quartz countertops, brass sconces and a large marble-tiled shower. The unfinished basement has been freshly painted and has over 1,000 sq. ft. of storage and a walk-out access. The 2-story carriage house boasts a beautiful living room with lots of natural light, a second fireplace, a mini kitchen and a full bath on the first floor. Upstairs, you will find another large bedroom with a living area and full bath. The yard has been updated with a French drainage system. The roof on the main house was replaced two years ago. This home is centrally located to MSU, Cherry & Pickwick.
Active
Price cut: $35K (9/2)
$620,000
1307 E Delmar Street, Springfield, MO 65804
4beds
3,761sqft
Single Family Residence
Built in 1920
10,018 Square Feet Lot
$601,100 Zestimate®
$165/sqft
$-- HOA
What's special
New roofNewly refinished hardwood floorsRh cabinetry hardwareUpscale kitchenMarble backsplashLuxury primary bathroomStately colonial revival home
- 119 days
- 750
- 63
Zillow last checked:
Listing updated:
Listed by:
Richard Crabtree 417-224-4573,
Murney Associates - Primrose
Source: SOMOMLS as distributed by MLS GRID,MLS#: 60325291
Facts & features
Interior
Bedrooms & bathrooms
- Bedrooms: 4
- Bathrooms: 5
- Full bathrooms: 4
- 1/2 bathrooms: 1
Rooms
- Room types: Family Room, Apartment, Foyer, Kitchen- 2nd, Living Areas (3+), In-Law Suite, Living Room
Primary bedroom
- Area: 221.76
- Dimensions: 16.8 x 13.2
Bedroom 1
- Area: 141.48
- Dimensions: 13.1 x 10.8
Bedroom 2
- Area: 201.5
- Dimensions: 15.5 x 13
Bedroom 4
- Description: Guest House w/ full bath
- Area: 525
- Dimensions: 25 x 21
Primary bathroom
- Area: 96.6
- Dimensions: 13.8 x 7
Bonus room
- Description: Guest House LR DR K
- Area: 544.9
- Dimensions: 25.8 x 21.12
Dining room
- Area: 212.85
- Dimensions: 16.5 x 12.9
Entry hall
- Description: Entry
- Area: 31.16
- Dimensions: 7.6 x 4.1
Entry hall
- Description: Foyer
- Area: 113.24
- Dimensions: 14.9 x 7.6
Family room
- Area: 162.96
- Dimensions: 16.8 x 9.7
Kitchen
- Description: includes Butler's Pantry
- Area: 234
- Dimensions: 18 x 13
Living room
- Area: 330.17
- Dimensions: 24.1 x 13.7
Heating
- Forced Air, Central, Natural Gas
Cooling
- Central Air, Zoned
Appliances
- Included: Dishwasher, Pot Filler, Gas Water Heater, Free-Standing Gas Oven, Additional Water Heater(s), Exhaust Fan, Microwave, Refrigerator, Disposal
- Laundry: In Basement, Laundry Room, W/D Hookup
Features
- In-Law Floorplan, Internet - DSL, Internet - Cable, Crown Molding, Marble Counters, Granite Counters, Walk-In Closet(s), Walk-in Shower, High Speed Internet
- Flooring: Tile, Wood, Vinyl
- Doors: Storm Door(s)
- Windows: Mixed, Double Pane Windows, Blinds
- Basement: Concrete,Sump Pump,Interior Entry,Unfinished,Utility,Walk-Out Access,Full
- Attic: Access Only:No Stairs
- Has fireplace: Yes
- Fireplace features: Family Room, Two or More, Wood Burning, Glass Doors, Brick, Gas, Living Room
Interior area
- Total structure area: 4,961
- Total interior livable area: 3,761 sqft
- Finished area above ground: 3,761
- Finished area below ground: 0
Property
Parking
- Total spaces: 2
- Parking features: Driveway, Paved, Oversized, Garage Faces Side, Garage Door Opener
- Garage spaces: 2
- Has uncovered spaces: Yes
Features
- Levels: Two
- Stories: 2
- Patio & porch: Patio, Covered, Front Porch
- Exterior features: Rain Gutters
- Fencing: Partial,Shared,Chain Link,Wood,Privacy
- Has view: Yes
- View description: City
Lot
- Size: 10,018 Square Feet
- Features: Landscaped
Details
- Parcel number: 1230201014
Construction
Type & style
- Home type: SingleFamily
- Architectural style: Colonial,Traditional
- Property subtype: Single Family Residence
Materials
- Wood Siding, Vinyl Siding
- Foundation: Poured Concrete, Slab
- Roof: Composition,Flat,Asphalt,Rubber
Condition
- Year built: 1920
Utilities & green energy
- Sewer: Public Sewer
- Water: Public
- Utilities for property: Cable Available
Community & HOA
Community
- Security: Smoke Detector(s)
- Subdivision: Sanford Place
Location
- Region: Springfield
Financial & listing details
- Price per square foot: $165/sqft
- Tax assessed value: $263,700
- Annual tax amount: $2,496
- Date on market: 6/3/2026
- Listing terms: Cash,Conventional
- Road surface type: Asphalt, Gravel, Concrete
Estimated market value
$601,100
$571,000 - $631,000
$3,304/mo
Price history
| Date | Event | Price |
|---|---|---|
| 9/2/2026 | Price change | $620,000-5.3%$165/sqft |
Source:  SOMOMLS as distributed by MLS GRID #60325291 Report a problem SOMOMLS as distributed by MLS GRID #60325291 Report a problem | ||
| 6/3/2026 | Listed for sale | $655,000+142.7%$174/sqft |
Source: SOMOMLS as distributed by MLS GRID #60325291 Report a problem | ||
| 8/12/2016 | Sold | -- |
Source: Agent Provided Report a problem | ||
| 7/22/2016 | Pending sale | $269,900$72/sqft |
Source: Christopher Weich Realty #60054769 Report a problem | ||
| 7/6/2016 | Price change | $269,900-3.6%$72/sqft |
Source: Christopher Weich Realty #60054769 Report a problem | ||
| 7/1/2016 | Listed for sale | $279,900$74/sqft |
Source: Christopher Weich Realty #60054769 Report a problem | ||
| 6/16/2016 | Pending sale | $279,900$74/sqft |
Source: Christopher Weich Realty #60054769 Report a problem | ||
| 6/7/2016 | Listed for sale | $279,900+40%$74/sqft |
Source: Christopher Weich Realty #60054769 Report a problem | ||
| 2/22/2016 | Sold | -- |
Source: Agent Provided Report a problem | ||
| 11/22/2012 | Listing removed | $199,900$53/sqft |
Source: Murney Associates, Realtors #1207217 Report a problem | ||
| 11/6/2012 | Price change | $199,900-8.7%$53/sqft |
Source: Murney Associates, Realtors #1207217 Report a problem | ||
| 8/4/2012 | Price change | $219,000-3.4%$58/sqft |
Source: Murney Associates, Realtors #1207217 Report a problem | ||
| 7/3/2012 | Price change | $226,800-9.3%$60/sqft |
Source: Murney Associates, Realtors #1207217 Report a problem | ||
| 5/24/2012 | Listed for sale | $250,000+15.7%$66/sqft |
Source: Murney Associates, Realtors #1207217 Report a problem | ||
| 10/1/2010 | Listing removed | $216,000$57/sqft |
Source: Murney Associates - Primrose #1014073 Report a problem | ||
| 8/20/2010 | Listed for sale | $216,000$57/sqft |
Source: Murney Associates - Primrose #1014073 Report a problem | ||
Public tax history
| Year | Property taxes | Tax assessment |
|---|---|---|
| 2025 | $2,496 -6.7% | $50,110 +0.5% |
| 2024 | $2,676 +0.6% | $49,880 |
| 2023 | $2,661 +6.3% | $49,880 +8.8% |
| 2022 | $2,503 +0% | $45,830 |
| 2021 | $2,503 +7.2% | $45,830 +12.1% |
| 2020 | $2,334 +30.8% | $40,870 +27% |
| 2018 | $1,785 +1.5% | $32,170 +0.3% |
| 2017 | $1,758 | $32,070 |
| 2016 | $1,758 | $32,070 |
| 2015 | $1,758 +0.9% | $32,070 -0.1% |
| 2014 | $1,742 | $32,090 -1% |
| 2012 | -- | $32,400 |
| 2011 | -- | $32,400 +6.1% |
| 2010 | -- | $30,550 +0.6% |
| 2006 | $1,224 | $30,360 |
| 2005 | $1,224 +3.4% | $30,360 +16.1% |
| 2004 | $1,184 +0.4% | $26,160 |
| 2003 | $1,179 +1.5% | $26,160 |
| 2002 | $1,162 -5.4% | $26,160 |
| 2001 | $1,229 | $26,160 |
Find assessor info on the county website
Monthly payment
Est. payment
Payment breakdown
Explore the cost of this home by adjusting the details. Changes won't be saved.Climate risks
Neighborhood: Delaware
Nearby schools
Schools provided by the listing agent
- Elementary: SGF-Rountree
- Middle: SGF-Jarrett
- High: SGF-Parkview
Source: SOMOMLS as distributed by MLS GRID. This data may not be complete. We recommend contacting the local school district to confirm school assignments for this home.
Similar homes
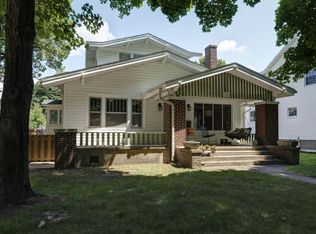
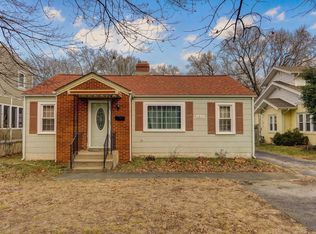
- $544,9004 bd2 ba2.5k sqft941 S Pickwick Avenue, Springfield, MO 65804Active
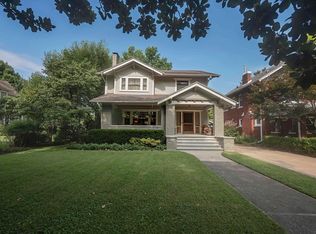
 MLS ID #60330339, Laurel Bryant, Murney Associates - Primrose. SOMOMLS as distributed by MLS GRID
 - $575,0003 bd3 ba2k sqft924 S Pickwick Avenue, Springfield, MO 65804Active
 MLS ID #60333262, Genevieve H. Henry, Smith Realty. SOMOMLS as distributed by MLS GRID
 - $365,0004 bd3 ba2.4k sqft1328 E Bennett Street, Springfield, MO 65804Active
 MLS ID #60335116, Laura L. Duckworth, EXP Realty LLC. SOMOMLS as distributed by MLS GRID
 - $595,0004 bd3 ba4.5k sqft1201 E Walnut Street, Springfield, MO 65802Active
 MLS ID #60334082, Langston Group, Murney Associates - Primrose. SOMOMLS as distributed by MLS GRID
 - $550,0003 bd3 ba1.9k sqft1435 S Fairway Avenue, Springfield, MO 65804ActiveMLS ID #60333683, Adam Graddy, Keller Williams Local. SOMOMLS as distributed by MLS GRID
- $499,9005 bd4 ba2.6k sqft800 S Pickwick Avenue, Springfield, MO 65804ActiveMLS ID #60332622, Team Serrano, Assist 2 Sell. SOMOMLS as distributed by MLS GRID
- $599,0004 bd4 ba4.1k sqft3850 E Country Place Place, Springfield, MO 65809ActiveMLS ID #60334087, Jennifer Painter, Murney Associates - Primrose. SOMOMLS as distributed by MLS GRID
- $535,0004 bd3 ba3.4k sqft2926 S Versailles Avenue, Springfield, MO 65804ActiveMLS ID #60330954, Amie Rogers, Jim Garland Real Estate. SOMOMLS as distributed by MLS GRID
- $625,0004 bd4 ba4.1k sqft2361 S Celebration Avenue, Springfield, MO 65809ActiveMLS ID #60329759, Tyler Richardson, Keller Williams Local. SOMOMLS as distributed by MLS GRID
- $599,9004 bd4 ba4.4k sqft1468 S Bright Oak Avenue, Springfield, MO 65809ActiveMLS ID #60332556, Holt Homes Group, Keller Williams Local. SOMOMLS as distributed by MLS GRID
- $694,9003 bd3 ba3.9k sqft2599 S Skyline Drive, Springfield, MO 65804ActiveMLS ID #60330057, Cynthia L Johnson, Alpha Realty MO, LLC. SOMOMLS as distributed by MLS GRID
- $515,0004 bd5 ba3.1k sqft956 E University Street, Springfield, MO 65807ActiveMLS ID #60323789, Orvil L Skiles, Keller Williams Local. SOMOMLS as distributed by MLS GRID
- $498,0004 bd4 ba3.7k sqft4845 S Ash Avenue, Springfield, MO 65804ActiveMLS ID #60325415, Jo Sharp, Murney Associates - Primrose. SOMOMLS as distributed by MLS GRID
- $539,9004 bd3 ba3.1k sqft3331 E Fox Grape Street, Springfield, MO 65804ActiveMLS ID #60326427, Laura L. Duckworth, EXP Realty LLC. SOMOMLS as distributed by MLS GRID
- $519,0006 bd5 ba3.7k sqft1215 N Benton Avenue, Springfield, MO 65802ActiveMLS ID #60311534, Jacqueline Haik-Hagale, Keller Williams Local. SOMOMLS as distributed by MLS GRID
- $849,9004 bd4 ba3.4k sqft1635 E Walnut Street, Springfield, MO 65802ActiveMLS ID #60333644, Elaine Montgomery, Murney Associates - Primrose. SOMOMLS as distributed by MLS GRID
- $599,0005 bd3 ba3k sqft3060 W Ellison Drive, Springfield, MO 65810ActiveMLS ID #60334602, April Redford Eby, Foggy River Realty LLC. SOMOMLS as distributed by MLS GRID
- $899,9005 bd4 ba5k sqft1435 E Walnut Street, Springfield, MO 65802ActiveMLS ID #60334677, Haley R Gillespie, Murney Associates - Primrose. SOMOMLS as distributed by MLS GRID
- $649,9006 bd5 ba3.9k sqft3963 E El Dorado Street, Springfield, MO 65809ActiveMLS ID #60331054, Aaron M Owens, Alpha Realty MO, LLC. SOMOMLS as distributed by MLS GRID
