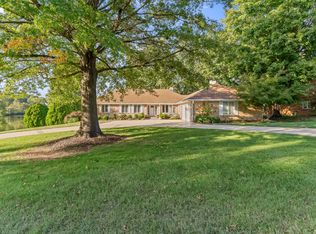
Welcome to 2435 E. Michele Place, a truly exceptional home making its debut on the market for the very first time! This timeless Colonial-style residence has been thoughtfully reimagined from top to bottom, blending classic architecture with beautiful modern updates while maintaining the warmth and character that make a house feel like home.From the moment you step inside, you'll appreciate the inviting atmosphere. The main level offers a formal dining room, a completely redesigned kitchen with new appliances, pantry, breakfast nook, convenient half bath, and an oversized living room that creates the perfect space for everyday living or entertaining family and friends.Upstairs you'll find four spacious bedrooms, including a beautiful primary suite featuring a large walk-in closet and an exceptionally updated private bath. Three additional guest bedrooms and a full bath provide plenty of room for family or visitors.The lower level adds even more flexibility with a massive second living area or recreation room, abundant storage, and a non-conforming fifth bedroom perfect for a home office, hobby room, workout space, or guest accommodations.While the interior is outstanding, the backyard is what truly sets this property apart. The incredible oversized sunroom overlooks one of the most beautifully landscaped and private outdoor spaces you'll find. Mature trees, meticulous landscaping, and exceptional attention to detail create an outdoor setting that simply has to be experienced in person. Whether you're enjoying your morning coffee, hosting friends, or relaxing after a long day, this backyard feels like your own private retreat.Situated on a quiet cul-de-sac with additional parking and a peaceful open field nearby, the setting is every bit as impressive as the home itself. The location couldn't be more convenient, just minutes from Highway 65, premier shopping, excellent dining, medical facilities, and everything southeast Springfield has to offer.
Active
Price cut: $25.1K (8/11)
$649,900
2435 E Michelle Place, Springfield, MO 65804
5beds
3,700sqft
Single Family Residence
Built in 1973
0.45 Acres Lot
$624,400 Zestimate®
$176/sqft
$-- HOA
What's special
Meticulous landscapingQuiet cul-de-sacAbundant storageThree additional guest bedroomsConvenient half bathBeautiful primary suiteLarge walk-in closet
- 80 days
- 387
- 40
Zillow last checked:
Listing updated:
Listed by:
Christopher M Lock 417-773-2075,
Keller Williams Local
Source: SOMOMLS as distributed by MLS GRID,MLS#: 60328642
Facts & features
Interior
Bedrooms & bathrooms
- Bedrooms: 5
- Bathrooms: 3
- Full bathrooms: 2
- 1/2 bathrooms: 1
Rooms
- Room types: Bedroom, Pantry, Sun Room, Living Areas (2), Family Room
Heating
- Forced Air, Central, Fireplace(s), Natural Gas
Cooling
- Central Air, Ceiling Fan(s)
Appliances
- Included: Gas Cooktop, Gas Water Heater, Built-In Electric Oven, Exhaust Fan, Microwave, Water Softener Owned, Disposal, Dishwasher
- Laundry: Main Level, In Basement, W/D Hookup
Features
- High Speed Internet, Internet - Fiber Optic, Granite Counters, Walk-In Closet(s), Walk-in Shower
- Flooring: Carpet, Engineered Hardwood, Luxury Vinyl, Tile
- Doors: Storm Door(s)
- Windows: Shutters, Double Pane Windows
- Basement: Concrete,Sump Pump,Storage Space,Finished,Utility,Bath/Stubbed,Full
- Has fireplace: Yes
- Fireplace features: Wood Burning
Interior area
- Total structure area: 3,900
- Total interior livable area: 3,700 sqft
- Finished area above ground: 2,700
- Finished area below ground: 1,000
Property
Parking
- Total spaces: 2
- Parking features: Driveway, Garage Faces Front, Garage Door Opener
- Attached garage spaces: 2
- Has uncovered spaces: Yes
Features
- Levels: Two
- Stories: 2
- Patio & porch: Deck
- Exterior features: Rain Gutters
- Fencing: Privacy,Full,Wood
Lot
- Size: 0.45 Acres
- Features: Curbs, Cul-De-Sac, Landscaped
Details
- Parcel number: 1905112016
Construction
Type & style
- Home type: SingleFamily
- Architectural style: Colonial,Traditional
- Property subtype: Single Family Residence
Materials
- Brick, Vinyl Siding
- Foundation: Permanent
- Roof: Composition
Condition
- Year built: 1973
Utilities & green energy
- Sewer: Public Sewer
- Water: Public
Community & HOA
Community
- Security: Smoke Detector(s)
- Subdivision: Brentwood So
Location
- Region: Springfield
Financial & listing details
- Price per square foot: $176/sqft
- Tax assessed value: $322,300
- Annual tax amount: $3,050
- Date on market: 7/11/2026
- Listing terms: Cash,VA Loan,Conventional
- Road surface type: Asphalt
Estimated market value
$624,400
$593,000 - $656,000
$3,327/mo
Price history
| Date | Event | Price |
|---|---|---|
| 8/11/2026 | Price change | $649,900-3.7%$176/sqft |
Source:  SOMOMLS as distributed by MLS GRID #60328642 Report a problem SOMOMLS as distributed by MLS GRID #60328642 Report a problem | ||
| 7/11/2026 | Listed for sale | $675,000$182/sqft |
Source: SOMOMLS as distributed by MLS GRID #60328642 Report a problem | ||
Public tax history
| Year | Property taxes | Tax assessment |
|---|---|---|
| 2025 | $3,051 +9.1% | $61,240 +17.5% |
| 2024 | $2,795 +0.6% | $52,100 |
| 2023 | $2,779 +6.5% | $52,100 +9% |
| 2022 | $2,610 +0% | $47,790 |
| 2021 | $2,610 +2.5% | $47,790 +7.2% |
| 2020 | $2,545 +33.3% | $44,570 +29.5% |
| 2018 | $1,909 +12.9% | $34,410 +11.6% |
| 2017 | $1,690 | $30,840 |
| 2016 | $1,690 | $30,840 |
| 2015 | $1,690 +0.9% | $30,840 +3.2% |
| 2014 | $1,675 | $29,870 -2.9% |
| 2012 | -- | $30,760 |
| 2011 | -- | $30,760 -13.3% |
| 2010 | -- | $35,480 +4% |
| 2006 | $1,504 | $34,130 |
| 2005 | $1,504 +3.4% | $34,130 +6.2% |
| 2004 | $1,454 +0.4% | $32,130 |
| 2003 | $1,448 +1.5% | $32,130 |
| 2002 | $1,428 +4.6% | $32,130 |
| 2001 | $1,365 | $32,130 |
Find assessor info on the county website
Monthly payment
Est. payment
Payment breakdown
Explore the cost of this home by adjusting the details. Changes won't be saved.Climate risks
Neighborhood: Brentwood
Nearby schools
Schools provided by the listing agent
- Elementary: SGF-Field
- Middle: SGF-Pershing
- High: SGF-Glendale
Source: SOMOMLS as distributed by MLS GRID. This data may not be complete. We recommend contacting the local school district to confirm school assignments for this home.
- $345,4003 bd3 ba1.9k sqft2453 E Michelle Pl, Springfield, MO 65804Off Market
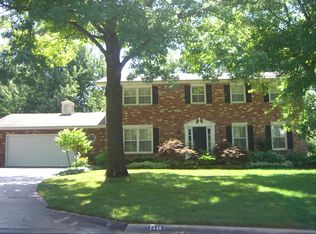
- $499,1005 bd4 ba3.6k sqft2436 E Michelle Pl, Springfield, MO 65804Off Market
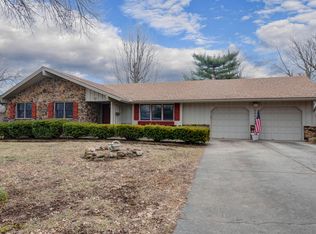
- $436,9004 bd3 ba4.4k sqft2861 S Chambery Ave, Springfield, MO 65804Off Market
- $321,6003 bd2 ba1.9k sqft2882 S Rochelle Ave, Springfield, MO 65804Off Market
Similar homes
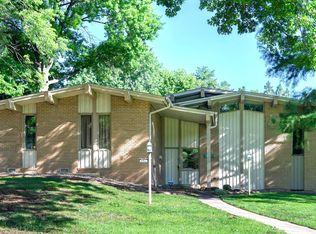
- $549,0005 bd4 ba4.1k sqft2291 E Mirabeau Street, Springfield, MO 65804Active
 MLS ID #60327473, Thomas W Kissee, Tom Kissee Real Estate Co. SOMOMLS as distributed by MLS GRID
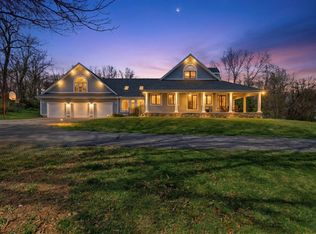
 - $649,0005 bd4 ba4k sqft1753 W Camino Lane, Springfield, MO 65810Active
 MLS ID #60320844, Courtney Kirkpatrick, Keller Williams Local. SOMOMLS as distributed by MLS GRID
 - $634,9004 bd4 ba3.9k sqft3955 E Eastmoor Street, Springfield, MO 65809Active
 MLS ID #60328665, Debbie L Pell, Pell Realty. SOMOMLS as distributed by MLS GRID
 - $849,9004 bd4 ba4.6k sqft2747 E Rocklyn Road, Springfield, MO 65804Active
 MLS ID #60321416, Linda Kensinger, AMAX Real Estate. SOMOMLS as distributed by MLS GRID
 - $589,9005 bd3 ba3.8k sqft1854 S Oakmont Avenue, Springfield, MO 65809ActiveMLS ID #60329640, Paulina Najbar, Keller Williams Local. SOMOMLS as distributed by MLS GRID
- $365,0004 bd3 ba2.4k sqft1328 E Bennett Street, Springfield, MO 65804ActiveMLS ID #60335116, Laura L. Duckworth, EXP Realty LLC. SOMOMLS as distributed by MLS GRID
- $639,9005 bd3 ba3.8k sqft1019 W Parkhill Circle, Springfield, MO 65810ActiveMLS ID #60328614, Langston Group, Murney Associates - Primrose. SOMOMLS as distributed by MLS GRID
- $498,0004 bd4 ba3.7k sqft4845 S Ash Avenue, Springfield, MO 65804ActiveMLS ID #60325415, Jo Sharp, Murney Associates - Primrose. SOMOMLS as distributed by MLS GRID
- $675,0004 bd4 ba3.6k sqft5455 S Farm Road 137, Springfield, MO 65810ActiveMLS ID #60331626, Adam Carpenter, Alpha Realty MO, LLC. SOMOMLS as distributed by MLS GRID
- $689,9003 bd3 ba3.4k sqft1950 S Farm Road 199, Springfield, MO 65809ActiveMLS ID #60318711, Sean Taylor, Alpha Realty MO, LLC. SOMOMLS as distributed by MLS GRID
- $550,0003 bd3 ba1.9k sqft1435 S Fairway Avenue, Springfield, MO 65804ActiveMLS ID #60333683, Adam Graddy, Keller Williams Local. SOMOMLS as distributed by MLS GRID
- $575,0003 bd3 ba2.1k sqft5776 E Farm Rd 168, Rogersville, MO 65742ActiveMLS ID #60334799, Amy C Hill, Murney Associates - Primrose. SOMOMLS as distributed by MLS GRID
- $384,9994 bd4 ba3.4k sqft2249 E Cragmont Street, Springfield, MO 65804ActiveMLS ID #60329700, Linh Claire Neal, Cantrell Real Estate. SOMOMLS as distributed by MLS GRID
- $424,9005 bd3 ba3.6k sqft4663 S Roubidoux Place, Springfield, MO 65804ActiveMLS ID #60330676, Samantha Cherry, EXP Realty LLC. SOMOMLS as distributed by MLS GRID
- $459,0003 bd2 ba2.3k sqft2266 S Meadowview Avenue, Springfield, MO 65804ActiveMLS ID #60329978, Jaime L. Looney, Murney Associates - Primrose. SOMOMLS as distributed by MLS GRID
- $624,9004 bd4 ba3.1k sqft1790 N Deer Lane, Nixa, MO 65714ActiveMLS ID #60330391, Revoir Real Estate Group, Epique Realty. SOMOMLS as distributed by MLS GRID
- $385,9004 bd4 ba3.8k sqft4006 S Fairway Avenue, Springfield, MO 65804ActiveMLS ID #60327388, Sharon Elkins, Beverly Hills 417. SOMOMLS as distributed by MLS GRID
- $392,5004 bd4 ba3.1k sqft4607 S Chrisman Avenue, Springfield, MO 65804ActiveMLS ID #60323065, Brian K Jackson, Keller Williams Local. SOMOMLS as distributed by MLS GRID
- $515,0004 bd5 ba3.1k sqft956 E University Street, Springfield, MO 65807ActiveMLS ID #60323789, Orvil L Skiles, Keller Williams Local. SOMOMLS as distributed by MLS GRID
- $345,0003 bd3 ba2.2k sqft1919 E Meadow Drive, Springfield, MO 65804ActiveMLS ID #60324685, Tyler Richardson, Keller Williams Local. SOMOMLS as distributed by MLS GRID
