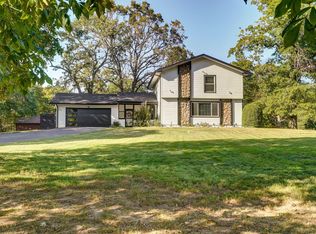
Secluded sanctuary meets refined living in this stunning two story walkout basement home nestled in a wooded haven just southeast of Ozark. From the moment you arrive, you'll be embraced by privacy as mature trees hug the circle drive and rolling grounds. NEW ROOF completed 10/10/25 for the new owner to enjoy for many years to come! Just inside of the entryway to the left you will find the pleasant formal living room, and the quaint formal dining room to your right. As you follow the wainscoted hallway to the heart of the house you find the well-appointed kitchen with plenty of cabinet space, a propane range on the center island, a double wall oven, and a huge farmhouse sink. To the right is your laundry and mudroom which also leads to the garage which is well insulated. As the kitchen flows towards the back of the home you find the comfy breakfast nook which wraps around to the deck, the cozy covered screened deck, the elegant home office, and cute half bath. Upstairs another living area awaits, as well as the spacious master with a generous bath, and two spare bedrooms all with uniquely decorated accent walls. Heading back down the stairs to the basement, you will find yet another living area (den) with a dry bar and fire place. There is also a common area currently set up as a work out space, a full bath, another bedroom, storage closets, and more bonus areas that could serve as extra office space, or study area. The walkout basement seamlessly connects interior and exterior living as you walk through to the basement green house, hot tub area, patio, and deck already set up for adding an above ground pool. The newer shed sits to the side of the home, with the potential to be a small work shop or potting shed. The grounds offer a blank canvas for any gardening, projects, or play sets you may want to add to make the home more of your own. Only minutes from town, yet worlds away from the hustle and bustle. Don't let this one get away!
Active
Price cut: $5K (7/8)
$624,900
240 Iron Oaks Drive, Ozark, MO 65721
4beds
4,466sqft
:
Get pre-qualified$3,952/mo
Single Family Residence
Built in 1984
3 Acres Lot
$608,900 Zestimate®
$140/sqft
$-- HOA
What's special
Rolling groundsBasement greenhouseNewer shedCute half bathStorage closetsWell-appointed kitchenHuge farmhouse sink
- 133 days |
- 1,046 |
- 53 |
Zillow last checked:
Listing updated:
Listed by:
Anthony E Carroll 417-576-6699,
EXP Realty LLC
Source: SOMOMLS as distributed by MLS GRID,MLS#: 60317821
Facts & features
Interior
Bedrooms & bathrooms
- Bedrooms: 4
- Bathrooms: 4
- Full bathrooms: 3
- 1/2 bathrooms: 1
Rooms
- Room types: Bedroom, Den, Exercise Room, Green House, Living Areas (3+), Mud Room, Office, Family Room
Heating
- Baseboard, Central, Fireplace(s), Forced Air, Electric, Wood, Propane
Cooling
- Attic Fan, Central Air
Appliances
- Included: Dishwasher, Propane Cooktop, Instant Hot Water, Built-In Electric Oven, Microwave, Water Softener Owned, Refrigerator, Disposal
- Laundry: In Basement
Features
- High Speed Internet, Quartz Counters, Walk-In Closet(s), Walk-in Shower
- Flooring: Carpet, Engineered Hardwood, Luxury Vinyl, Wood, Tile
- Windows: Skylight(s), Double Pane Windows
- Basement: Concrete,Finished,Bath/Stubbed,Full
- Attic: Access Only:No Stairs
- Has fireplace: Yes
- Fireplace features: Den, Wood Burning
Interior area
- Total structure area: 4,466
- Total interior livable area: 4,466 sqft
- Finished area above ground: 2,682
- Finished area below ground: 1,784
Property
Parking
- Total spaces: 2
- Parking features: Additional Parking, Garage Faces Front, Garage Door Opener, Driveway, Circular Driveway
- Attached garage spaces: 2
- Has uncovered spaces: Yes
Features
- Levels: Two
- Stories: 2
- Patio & porch: Patio, Deck, Front Porch, Covered, Screened
- Exterior features: Rain Gutters
- Has spa: Yes
- Spa features: Hot Tub
- Fencing: None
- Has view: Yes
- View description: Panoramic
Lot
- Size: 3 Acres
- Features: Acreage, Mature Trees, Hilly, Dead End Street, Secluded, Wooded, Landscaped, Cul-De-Sac
Details
- Additional structures: Shed(s)
- Parcel number: 170307000000009002
Construction
Type & style
- Home type: SingleFamily
- Architectural style: Traditional,Farmhouse
- Property subtype: Single Family Residence
Materials
- Vinyl Siding
- Foundation: Poured Concrete
- Roof: Composition
Condition
- Year built: 1984
Utilities & green energy
- Sewer: Septic Tank
- Water: Private
Community & HOA
Community
- Subdivision: Christian-Not in List
Location
- Region: Ozark
Financial & listing details
- Price per square foot: $140/sqft
- Tax assessed value: $262,500
- Annual tax amount: $2,746
- Date on market: 3/12/2026
- Listing terms: Cash,VA Loan,FHA,Conventional
- Road surface type: Asphalt, Concrete
Estimated market value
$608,900
$578,000 - $639,000
$3,134/mo
Price history
| Date | Event | Price |
|---|---|---|
| 7/8/2026 | Price change | $624,900-0.8%$140/sqft |
Source:  SOMOMLS as distributed by MLS GRID #60317821 Report a problem SOMOMLS as distributed by MLS GRID #60317821 Report a problem | ||
| 5/13/2026 | Price change | $629,900-1.6%$141/sqft |
Source: SOMOMLS as distributed by MLS GRID #60317821 Report a problem | ||
| 4/11/2026 | Price change | $639,900-1.4%$143/sqft |
Source: SOMOMLS as distributed by MLS GRID #60317821 Report a problem | ||
| 3/12/2026 | Listed for sale | $649,000$145/sqft |
Source: SOMOMLS as distributed by MLS GRID #60317821 Report a problem | ||
Public tax history
| Year | Property taxes | Tax assessment |
|---|---|---|
| 2025 | $2,728 +6.1% | $49,880 +6.8% |
| 2024 | $2,572 +0.1% | $46,720 |
| 2023 | $2,569 +31.5% | $46,720 +31.7% |
| 2022 | $1,953 | $35,470 |
| 2021 | -- | $35,470 +9.4% |
| 2020 | -- | $32,430 |
| 2019 | -- | $32,430 |
| 2018 | -- | $32,430 |
| 2017 | $1,766 | $32,430 |
| 2016 | $1,766 | $32,430 |
| 2015 | $1,766 +5.6% | $32,430 +0.2% |
| 2014 | $1,671 | $32,360 |
| 2013 | $1,671 | $32,360 -50% |
| 2011 | $1,671 | $64,720 |
Find assessor info on the county website
Monthly payment
Est. payment
Payment breakdown
Explore the cost of this home by adjusting the details. Changes won't be saved.Climate risks
Neighborhood: 65721
Nearby schools
GreatSchools rating
- 5/10Sparta Middle SchoolGrades: 5-8Distance: 5.4 mi
- 3/10Sparta High SchoolGrades: 9-12Distance: 6.2 mi
- 8/10Sparta Elementary SchoolGrades: K-4Distance: 5.4 mi
Schools provided by the listing agent
- Elementary: Sparta
- Middle: Sparta
- High: Sparta
Source: SOMOMLS as distributed by MLS GRID. This data may not be complete. We recommend contacting the local school district to confirm school assignments for this home.
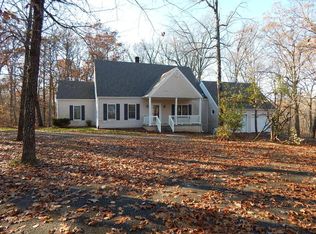
- $400,0004 bd1 ba4.5k sqft240 Iron Oaks, Ozark, MO 65721Off Market
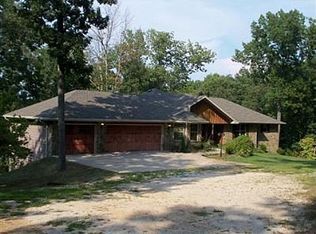
- $493,9005 bd3 ba3k sqft237 Iron Oaks, Ozark, MO 65721Off Market
- $497,1004 bd1 ba1.9k sqft237 Iron Oaks Dr, Ozark, MO 65721Off Market
- $469,0004 bd3 ba1.8k sqft233 Iron Oaks Dr, Ozark, MO 65721Off Market
- $258,3003 bd2 ba1.2k sqft489 Fairlawn Ln, Ozark, MO 65721Off Market
- $90,80020 Acres380 Palasade Ln, Ozark, MO 65721Off Market
- $358,7003 bd1 ba1.7k sqft785 Galena Rd, Ozark, MO 65721Off Market
- $146,400-- bd-- ba-- sqft358 Fairlawn Ln, Ozark, MO 65721Off Market
A local agent can set up tours, give advice and negotiate with sellers.
Similar homes
- $699,9004 bd3 ba3.5k sqft1100 E Robertson Street, Ozark, MO 65721Active
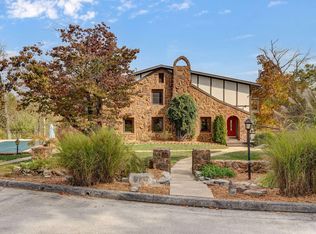
 MLS ID #60326076, Wes Litton, Keller Williams Local. SOMOMLS as distributed by MLS GRID
 - $510,0004 bd3 ba3.1k sqft902 S 14th Avenue, Ozark, MO 65721Active
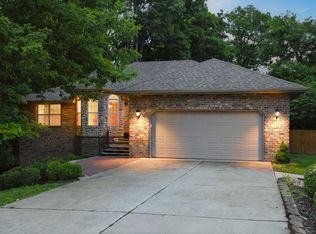 MLS ID #60324424, Ashleigh Jones, Keller Williams Local. SOMOMLS as distributed by MLS GRID
 - $499,0004 bd3 ba3.6k sqft1511 E Groves Drive, Ozark, MO 65721Active
 MLS ID #60322765, Rebecca Keepper, EXP Realty LLC. SOMOMLS as distributed by MLS GRID
 - $649,0004 bd3 ba3.4k sqft6001 S Farm Road 249, Rogersville, MO 65742Active
 MLS ID #60329504, Jennifer Jackson, AMAX Real Estate. SOMOMLS as distributed by MLS GRID
 - $625,0005 bd4 ba4k sqft403 S 3rd Street, Ozark, MO 65721ActiveMLS ID #60323533, Jennifer L Lotz, Murney Associates - Primrose. SOMOMLS as distributed by MLS GRID
- $429,9003 bd3 ba2.5k sqft4410 N 8th Street, Ozark, MO 65721ActiveMLS ID #60329609, Susan Herron, Keller Williams Local. SOMOMLS as distributed by MLS GRID
- $519,9004 bd3 ba2.2k sqft293 Quarry Loop, Sparta, MO 65753ActiveMLS ID #60321903, Tania Shvets, ReeceNichols - Springfield. SOMOMLS as distributed by MLS GRID
- $659,5005 bd5 ba4.2k sqft3770 E Turtle Hatch Road, Springfield, MO 65809ActiveMLS ID #60329388, Jennifer L Lotz, Murney Associates - Primrose. SOMOMLS as distributed by MLS GRID
- $654,9004 bd4 ba4.5k sqft6440 S Meadowview Drive, Ozark, MO 65721ActiveMLS ID #60323971, Nathan Reynolds, Keller Williams Local. SOMOMLS as distributed by MLS GRID
- $635,0004 bd4 ba3.6k sqft169 Ranch Road, Saddlebrooke, MO 65630ActiveMLS ID #60325610, Jeff Reynolds, Keller Williams Tri-Lakes. SOMOMLS as distributed by MLS GRID
- $489,9956 bd3 ba3k sqft1601 E Fairwind, Ozark, MO 65721ActiveMLS ID #60327950, Tyler Richardson, Keller Williams Local. SOMOMLS as distributed by MLS GRID
- $499,9005 bd3 ba3.3k sqft2800 W Oak Run Road, Ozark, MO 65721ActiveMLS ID #60325335, Lex Kozlov, Alpha Realty MO, LLC. SOMOMLS as distributed by MLS GRID
- $650,0004 bd4 ba4k sqft5725 S Farm Rd 131, Brookline, MO 65619ActiveMLS ID #60327558, Kirk Kirkland Cocanougher, Keller Williams Local. SOMOMLS as distributed by MLS GRID
- $515,0005 bd3 ba3k sqft2123 Bull Run Road, Ozark, MO 65721ActiveMLS ID #60321236, Karen Trimble, EXP Realty LLC. SOMOMLS as distributed by MLS GRID
- $579,9005 bd4 ba3.8k sqft2370 Sheron Drive, Nixa, MO 65714ActiveMLS ID #60323515, Darlene L Matrone, Keller Williams Local. SOMOMLS as distributed by MLS GRID
- $659,0005 bd3 ba4.9k sqft277 Arizona Drive, Branson, MO 65616ActiveMLS ID #60317115, Cole Currier, Currier & Company. SOMOMLS as distributed by MLS GRID
- $599,9004 bd7 ba5.1k sqft4991 S Buckingham Lane, Springfield, MO 65810ActiveMLS ID #60328462, Sandra K Schmidly, Murney Associates - Primrose. SOMOMLS as distributed by MLS GRID
- $648,5004 bd3 ba3k sqft2506 Victor Church Road, Branson, MO 65616ActiveMLS ID #60326426, Booker Cox III, Foggy River Realty LLC. SOMOMLS as distributed by MLS GRID
- $619,9505 bd3 ba3.1k sqft3060 W Ellison Drive, Springfield, MO 65810ActiveMLS ID #60315899, Brett Reinhart, BUY & SELL REALTY, LLC. SOMOMLS as distributed by MLS GRID
- $599,9005 bd3 ba3.5k sqft205 Nice Place Road, Clever, MO 65631ActiveMLS ID #60325677, Joy Bray, Gateway Real Estate Team LLC. SOMOMLS as distributed by MLS GRID
