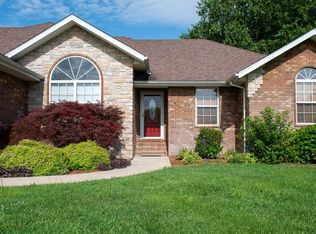
Unique, inviting, and full of charm, this Ozark home feels like home the moment you arrive. Set on a two-acre corner lot, it offers panoramic views from the front porch and 3,556 square feet of total living space--2,748 in the main home and 808 in the detached guest residence.The backyard is ready for both quiet afternoons and lively gatherings, with a 20' x 40' pool and an expansive patio addition. A privacy fence surrounds the pool area, while chain-link fencing encloses the entire backyard.The detached guest residence adds a rare kind of flexibility. It offers private space for parents, in-laws, siblings, or long-term guests, with the option to rent it to friends or family.Inside the main home, generous windows bring natural light into the living areas. The formal dining room welcomes gatherings, and the updated kitchen features beautiful cabinetry, countertops, and stainless steel appliances. The standout sunroom is a bright place to enjoy the changing seasons. An oversized primary bedroom and elegant primary bath offer a comfortable retreat, while updated trim and bathrooms add a polished finish throughout.Several major updates have already been completed, including a roof approximately two years old, a replacement heating and cooling system installed six to seven years ago, a pool liner replaced one year ago, and a pool pump motor replaced just a couple of months ago. With its views, outdoor living space, and separate guest residence, this property offers room to enjoy life now and flexibility for whatever comes next.
Active
$582,500
4202 N Quail Run Road, Ozark, MO 65721
4beds
3,556sqft
Single Family Residence
Built in 1990
2 Acres Lot
$560,900 Zestimate®
$164/sqft
$-- HOA
What's special
Two-acre corner lotSeparate guest residenceStandout sunroomOutdoor living spaceDetached guest residenceUpdated kitchenOversized primary bedroom
- 12 days
- 1,220
- 137
Likely to sell faster than
Zillow last checked:
Listing updated:
Listed by:
Brett Reinhart 417-894-0667,
BUY & SELL REALTY, LLC
Source: SOMOMLS as distributed by MLS GRID,MLS#: 60336796
Facts & features
Interior
Bedrooms & bathrooms
- Bedrooms: 4
- Bathrooms: 3
- Full bathrooms: 3
Rooms
- Room types: Master Bedroom, Living Areas (2), In-Law Suite
Heating
- Forced Air, Electric
Cooling
- Attic Fan, Ceiling Fan(s), Central Air
Appliances
- Included: Dishwasher, Free-Standing Electric Oven
- Laundry: Main Level, W/D Hookup
Features
- High Speed Internet, High Ceilings, Walk-In Closet(s), Walk-in Shower
- Flooring: Carpet
- Has basement: No
- Has fireplace: Yes
- Fireplace features: Wood Burning
Interior area
- Total structure area: 3,556
- Total interior livable area: 3,556 sqft
- Finished area above ground: 3,556
- Finished area below ground: 0
Property
Parking
- Total spaces: 2
- Parking features: Driveway, Garage Faces Side
- Attached garage spaces: 2
- Has uncovered spaces: Yes
Features
- Levels: Two
- Stories: 2
- Patio & porch: Patio, Deck
- Has private pool: Yes
- Pool features: In Ground, Private
- Fencing: Privacy,Wood
Lot
- Size: 2 Acres
- Features: Acreage
Details
- Additional structures: Other
- Parcel number: 110112000000070000
Construction
Type & style
- Home type: SingleFamily
- Property subtype: Single Family Residence
Materials
- Vinyl Siding
- Foundation: Brick/Mortar
- Roof: Composition
Condition
- Year built: 1990
Utilities & green energy
- Sewer: Septic Tank
- Water: Public
Community & HOA
Community
- Subdivision: Quail Run
Location
- Region: Ozark
Financial & listing details
- Price per square foot: $164/sqft
- Tax assessed value: $234,100
- Annual tax amount: $2,663
- Date on market: 10/22/2026
- Listing terms: Cash,VA Loan,USDA/RD,FHA,Conventional
Estimated market value
$560,900
$533,000 - $589,000
$3,296/mo
Price history
| Date | Event | Price |
|---|---|---|
| 10/22/2026 | Listed for sale | $582,500$164/sqft |
Source:  SOMOMLS as distributed by MLS GRID #60336796 Report a problem | ||
Public tax history
| Year | Property taxes | Tax assessment |
|---|---|---|
| 2025 | $2,432 -2.5% | $44,480 +6.6% |
| 2024 | $2,495 | $41,720 |
| 2023 | $2,495 -0.2% | $41,720 |
| 2022 | $2,499 | $41,720 |
| 2021 | -- | $41,720 +8.9% |
| 2020 | -- | $38,300 |
| 2019 | -- | $38,300 +4.8% |
| 2018 | -- | $36,560 |
| 2017 | $2,037 | $36,560 |
| 2016 | $2,037 | $36,560 |
| 2015 | $2,037 +1.8% | $36,560 +0.6% |
| 2014 | $2,001 +10417.9% | $36,350 |
| 2013 | $19 | $36,350 -50% |
| 2011 | $19 | $72,700 |
Find assessor info on the county website
Monthly payment
Est. payment
Payment breakdown
Explore the cost of this home by adjusting the details. Changes won't be saved.Climate risks
Neighborhood: 65721
Nearby schools
Schools provided by the listing agent
- Elementary: OZ North
- Middle: Ozark
- High: Ozark
Source: SOMOMLS as distributed by MLS GRID. This data may not be complete. We recommend contacting the local school district to confirm school assignments for this home.
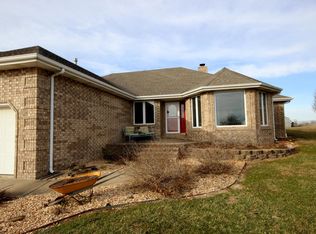

Similar homes
- $599,0003 bd3 ba3.6k sqft4303 N Willow Road, Ozark, MO 65721Active
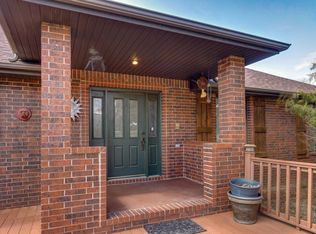
 MLS ID #60315930, Karen Trimble, EXP Realty LLC. SOMOMLS as distributed by MLS GRID
- $525,0004 bd3 ba3.2k sqft2308 E Farm Road 188, Ozark, MO 65721Active
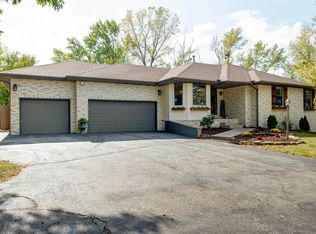 MLS ID #60337406, Janel Nibert, Murney Associates - Primrose. SOMOMLS as distributed by MLS GRID
- $569,9004 bd3 ba3.2k sqft2704 W Sharon Drive, Ozark, MO 65721Active
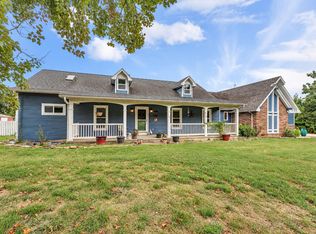 MLS ID #60335742, Heath Jech, Keller Williams Local. SOMOMLS as distributed by MLS GRID
- $555,0004 bd4 ba3.2k sqft605 Moon Valley Road, Ozark, MO 65721Active
 MLS ID #60314363, Justin Hannaford, EXP Realty, LLC.. SOMOMLS as distributed by MLS GRID
- $595,0005 bd3 ba3.9k sqft1807 Quail Lane, Nixa, MO 65714ActiveMLS ID #60337337, Melinda A Hayes, Murney Associates - Nixa. SOMOMLS as distributed by MLS GRID
- $649,9004 bd3 ba5k sqft1100 E Robertson Street, Ozark, MO 65721ActiveMLS ID #60333187, Team Serrano, Assist 2 Sell. SOMOMLS as distributed by MLS GRID
- $530,0005 bd3 ba4k sqft905 N 21st Avenue, Ozark, MO 65721ActiveMLS ID #60335395, Travis Grider, Alpha Realty MO, LLC. SOMOMLS as distributed by MLS GRID
- $499,9004 bd3 ba3.2k sqft1004 N 22nd Avenue, Ozark, MO 65721ActiveMLS ID #60330219, Chad Jones, Keller Williams Local. SOMOMLS as distributed by MLS GRID
- $335,0004 bd3 ba2.4k sqft1107 E Robin Street, Ozark, MO 65721ActiveMLS ID #60337469, Haus of Gold Real Estate, Keller Williams Local. SOMOMLS as distributed by MLS GRID
- $590,0004 bd3 ba2.3k sqft940 S Old Riverdale Road, Nixa, MO 65714ActiveMLS ID #60335682, Julie Allen, Murney Associates - Primrose. SOMOMLS as distributed by MLS GRID
- $560,0004 bd3 ba4.6k sqft1818 W Country Hill Lane, Nixa, MO 65714ActiveMLS ID #60333707, Brea Hunter, Murney Associates - Primrose. SOMOMLS as distributed by MLS GRID
- $452,9003 bd2 ba1.8k sqft920 Meadow View Road, Ozark, MO 65721ActiveMLS ID #60335678, Roger Melton, Melton Auction and Realty, LLC. SOMOMLS as distributed by MLS GRID
- $469,9005 bd3 ba3.1k sqft1807 E Costa Mesa Court, Ozark, MO 65721ActiveMLS ID #60334125, Hyda-James Hill, Keller Williams Local. SOMOMLS as distributed by MLS GRID
- $489,0004 bd3 ba3.4k sqft861 Country Meadows Road, Highlandville, MO 65669ActiveMLS ID #60336660, Susan Herron, Keller Williams Local. SOMOMLS as distributed by MLS GRID
- $475,0004 bd3 ba3k sqft4142 E Linwood Street, Springfield, MO 65809ActiveMLS ID #60337408, Jeanna A Edwards, RE/MAX House of Brokers. SOMOMLS as distributed by MLS GRID
- $339,9004 bd3 ba2.7k sqft212 W Tyler Drive, Ozark, MO 65721ActiveMLS ID #60336721, Guy Callaway, Keller Williams Local. SOMOMLS as distributed by MLS GRID
- $549,9004 bd3 ba3.6k sqft273 Wild Cat Road, Billings, MO 65610ActiveMLS ID #60327291, Jacqulyne Maples, Realty ONE Group Grand. SOMOMLS as distributed by MLS GRID
- $534,9004 bd4 ba2.9k sqft93 Meadow Hill Lane, Rogersville, MO 65742ActiveMLS ID #60330004, Tania Shvets, ReeceNichols - Springfield. SOMOMLS as distributed by MLS GRID
- $545,0004 bd3 ba3.8k sqft5125 S Chatsworth Avenue, Springfield, MO 65810ActiveMLS ID #60336916, Caleb Wigant, ReeceNichols - Springfield. SOMOMLS as distributed by MLS GRID
- $599,0005 bd3 ba3k sqft3060 W Ellison Drive, Springfield, MO 65810ActiveMLS ID #60334602, April Redford Eby, Foggy River Realty LLC. SOMOMLS as distributed by MLS GRID
