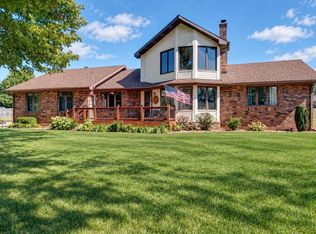
EXCEPTIONAL GARAGE SPACE! Spacious 5 bedroom, 3bath, home in a premier North Nixa location. This well appointed property features three living area, a formal dinng room, walkout basement, granite countertops, stainless steel appliances, a pantry and a primary suite with walk-in closets. Enjoy the warmth of two pellet fireplaces, up and downstairs! The lower level also includes second kitchen & wet bar area, storm shelter , and additional bonus rooms, and workshop area. Garage space includes an attached 3-car garage, detached 2 car garage, and dedicated John Deere room.Recent updates include a new HVAC system, and new well pump. A premier garage door system and 110V wiring for a hot tub add convenience and versatility. Quiet evenings enjoying the tree lined privacy off of your covered deck, this property offers a rare combination of space, storage functionality and outstanding location. This property simply has it all!
Active
$595,000
1807 Quail Lane, Nixa, MO 65714
5beds
3,998sqft
Single Family Residence
Built in 1995
1.75 Acres Lot
$576,900 Zestimate®
$149/sqft
$-- HOA
What's special
Granite countertopsWalkout basementStainless steel appliancesPremier garage door systemStorm shelterDedicated john deere room
- 5 days
- 645
- 33
Zillow last checked:
Listing updated:
Listed by:
Melinda A Hayes 417-724-2300,
Murney Associates - Nixa
Source: SOMOMLS as distributed by MLS GRID,MLS#: 60337337
Facts & features
Interior
Bedrooms & bathrooms
- Bedrooms: 5
- Bathrooms: 3
- Full bathrooms: 3
Rooms
- Room types: Bedroom, John Deere, Exercise Room, Pantry, Hobby Room, Kitchen- 2nd, Bonus Room, Living Areas (3+), Mud Room, Office, Workshop, In-Law Suite, Living Room, Family Room, Master Bedroom
Heating
- Forced Air, Central, Propane
Cooling
- Attic Fan, Ceiling Fan(s), Central Air
Appliances
- Included: Dishwasher, Gas Water Heater, Free-Standing Electric Oven, Ice Maker, Exhaust Fan, See Remarks, Water Softener Owned, Disposal
- Laundry: Main Level, W/D Hookup
Features
- Tray Ceiling(s), Marble Counters, Granite Counters, Vaulted Ceiling(s), Walk-In Closet(s), Walk-in Shower, Wet Bar, High Speed Internet
- Flooring: Carpet, Tile
- Doors: Storm Door(s)
- Windows: Shutters, Double Pane Windows, Blinds
- Basement: Walk-Out Access,Finished,Full
- Attic: Partially Floored,Pull Down Stairs
- Has fireplace: Yes
- Fireplace features: Family Room, Blower Fan, Two or More, Pellet Stove, Brick, Living Room
Interior area
- Total structure area: 3,998
- Total interior livable area: 3,998 sqft
- Finished area above ground: 2,022
- Finished area below ground: 1,976
Property
Parking
- Total spaces: 5
- Parking features: Parking Pad, RV Access/Parking, Garage Faces Front, Driveway
- Attached garage spaces: 5
- Has uncovered spaces: Yes
Features
- Levels: One
- Stories: 1
- Patio & porch: Patio, Covered, Deck
- Exterior features: Rain Gutters, Other
Lot
- Size: 1.75 Acres
- Features: Acreage, Cleared, Dead End Street, Landscaped
Details
- Additional structures: Outbuilding
- Parcel number: 040931000000024002
Construction
Type & style
- Home type: SingleFamily
- Architectural style: Traditional
- Property subtype: Single Family Residence
Materials
- Brick, Vinyl Siding
- Foundation: Poured Concrete
- Roof: Composition
Condition
- Year built: 1995
Utilities & green energy
- Sewer: Septic Tank
- Water: Private
- Utilities for property: Cable Available
Community & HOA
Community
- Subdivision: Whispering Hills Estates
Location
- Region: Nixa
Financial & listing details
- Price per square foot: $149/sqft
- Tax assessed value: $298,500
- Annual tax amount: $3,365
- Date on market: 10/29/2026
- Listing terms: Cash,VA Loan,FHA,Conventional
- Road surface type: Asphalt
Estimated market value
$576,900
$548,000 - $606,000
$3,409/mo
Price history
| Date | Event | Price |
|---|---|---|
| 10/29/2026 | Listed for sale | $595,000+54.6%$149/sqft |
Source:  SOMOMLS as distributed by MLS GRID #60337337 Report a problem | ||
| 7/29/2020 | Sold | -- |
Source: Agent Provided Report a problem | ||
| 6/3/2020 | Pending sale | $384,900$96/sqft |
Source: Murney Associates - Primrose #60163259 Report a problem | ||
| 5/7/2020 | Listed for sale | $384,900$96/sqft |
Source: Murney Associates - Primrose #60163259 Report a problem | ||
Public tax history
| Year | Property taxes | Tax assessment |
|---|---|---|
| 2025 | $3,216 +2.2% | $56,720 +7% |
| 2024 | $3,147 | $53,030 |
| 2023 | $3,147 +7.3% | $53,030 +7.4% |
| 2022 | $2,934 | $49,380 |
| 2021 | -- | $49,380 +13.1% |
| 2020 | -- | $43,660 |
| 2019 | -- | $43,660 +26.8% |
| 2018 | -- | $34,430 |
| 2017 | $1,954 | $34,430 |
| 2016 | $1,954 | $34,430 |
| 2015 | $1,954 +1.9% | $34,430 -0.7% |
| 2014 | $1,918 -0.2% | $34,680 |
| 2013 | $1,921 | $34,680 -50% |
| 2011 | $1,921 | $69,360 |
Find assessor info on the county website
Monthly payment
Est. payment
Payment breakdown
Explore the cost of this home by adjusting the details. Changes won't be saved.Climate risks
Neighborhood: 65714
Nearby schools
Schools provided by the listing agent
- Elementary: NX High Pointe/Summit
- Middle: Nixa
- High: Nixa
Source: SOMOMLS as distributed by MLS GRID. This data may not be complete. We recommend contacting the local school district to confirm school assignments for this home.
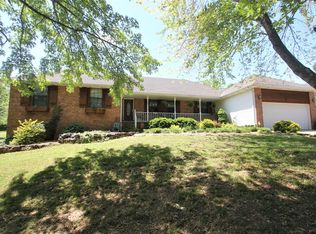
Similar homes
- $560,0004 bd3 ba4.6k sqft1818 W Country Hill Lane, Nixa, MO 65714Active
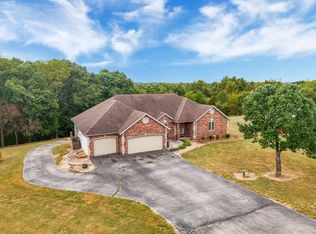
 MLS ID #60333707, Brea Hunter, Murney Associates - Primrose. SOMOMLS as distributed by MLS GRID
- $525,0004 bd3 ba3.2k sqft2308 E Farm Road 188, Ozark, MO 65721Active
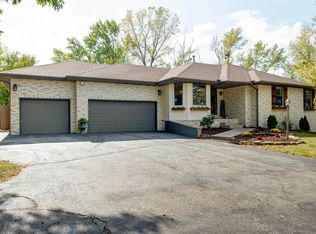 MLS ID #60337406, Janel Nibert, Murney Associates - Primrose. SOMOMLS as distributed by MLS GRID
- $600,0005 bd3 ba3.7k sqft175 S Countryman Road, Ozark, MO 65721Active
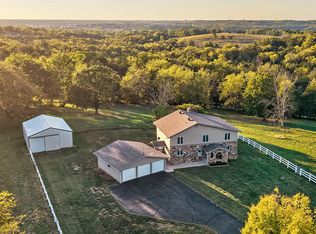 MLS ID #60337318, Tim Hawley, Keller Williams Local. SOMOMLS as distributed by MLS GRID
- $582,5004 bd3 ba3.5k sqft4202 N Quail Run Road, Ozark, MO 65721Active
 MLS ID #60336796, Brett Reinhart, BUY & SELL REALTY, LLC. SOMOMLS as distributed by MLS GRID
- $549,0005 bd4 ba3.8k sqft2370 Sheron Drive, Nixa, MO 65714Active w/ContingencyMLS ID #60323515, Darlene L Matrone, Keller Williams Local. SOMOMLS as distributed by MLS GRID
- $569,9004 bd3 ba3.2k sqft2704 W Sharon Drive, Ozark, MO 65721ActiveMLS ID #60335742, Heath Jech, Keller Williams Local. SOMOMLS as distributed by MLS GRID
- $444,9005 bd3 ba2.8k sqft117 N Peach Brk, Nixa, MO 65714ActiveMLS ID #60336806, Lisa Thomas, Murney Associates - Primrose. SOMOMLS as distributed by MLS GRID
- $575,0006 bd3 ba4k sqft5058 S Burrows Avenue, Springfield, MO 65810ActiveMLS ID #60337363, Sheila R. Johnson, Keller Williams Local. SOMOMLS as distributed by MLS GRID
- $475,0005 bd3 ba4.2k sqft2032 E Briar Street, Springfield, MO 65804ActiveMLS ID #60337386, Mary Jane Hutchinson, Murney Associates - Primrose. SOMOMLS as distributed by MLS GRID
- $610,0005 bd3 ba3.9k sqft1277 Hayden Court E, Springfield, MO 65804ActiveMLS ID #60321939, Sarah B. Winfield, Keller Williams Local. SOMOMLS as distributed by MLS GRID
- $454,9005 bd4 ba3.6k sqft1417 S Thousand Oaks Drive, Nixa, MO 65714ActiveMLS ID #60336347, Megan E Henry, Alpha Realty MO, LLC. SOMOMLS as distributed by MLS GRID
- $599,0005 bd3 ba3k sqft3060 W Ellison Drive, Springfield, MO 65810ActiveMLS ID #60334602, April Redford Eby, Foggy River Realty LLC. SOMOMLS as distributed by MLS GRID
- $699,9006 bd5 ba5.6k sqft1682 W Country Road, Nixa, MO 65714ActiveMLS ID #60333334, Dana R. Ingle, EXP Realty LLC. SOMOMLS as distributed by MLS GRID
- $390,0004 bd3 ba4k sqft2241 Cherokee Court, Nixa, MO 65714ActiveMLS ID #60336016, Michael Jenkins, Avenue 2 Real Estate Co. SOMOMLS as distributed by MLS GRID
- $639,9005 bd3 ba3.8k sqft1019 W Parkhill Circle, Springfield, MO 65810ActiveMLS ID #60336476, Langston Group, Murney Associates - Primrose. SOMOMLS as distributed by MLS GRID
- $545,0004 bd3 ba3.8k sqft5125 S Chatsworth Avenue, Springfield, MO 65810ActiveMLS ID #60336916, Caleb Wigant, ReeceNichols - Springfield. SOMOMLS as distributed by MLS GRID
- $599,0003 bd3 ba3.6k sqft4303 N Willow Road, Ozark, MO 65721ActiveMLS ID #60315930, Karen Trimble, EXP Realty LLC. SOMOMLS as distributed by MLS GRID
- $799,0004 bd4 ba4k sqft912 W Sole Drive, Nixa, MO 65714ActiveMLS ID #60334074, Rashelle Igert, Murney Associates - Nixa. SOMOMLS as distributed by MLS GRID
- $404,0004 bd3 ba2.2k sqft625 N Rockingham Avenue, Nixa, MO 65714Active w/ContingencyMLS ID #60336458, Melinda A Hayes, Murney Associates - Nixa. SOMOMLS as distributed by MLS GRID
- $470,0003 bd4 ba3.7k sqft8420 Interlochen Drive, Nixa, MO 65714ActiveMLS ID #60334348, Daniel Kaczynski, Alpha Realty MO, LLC. SOMOMLS as distributed by MLS GRID
