Now Available in one the most coveted neighborhoods - Village at Hillstone in Ozark!Spacious 4-bedroom home offers over 2,800sq ft with an office/formal dining area and SECOND living area upstairs, 3-car garage with Tesla charger, and large fully fenced backyard with entertaining space. Office and second living area could also function as non conforming bedrooms. The main level features a 20-foot floor-to-ceiling stone fireplace and cathedral ceilings, hardwood floors, office or formal dining room. Oversized primary suite with lots of natural light, large closet, primary bath is highlighted by a jetted tub, shower and dual vanities with sitting area. The spacious kitchen includes stainless steel appliances, a large pantry, custom cabinets, granite countertops with seating and dining space.Upstairs you'll find three additional generous bedrooms and a second living area. The bathroom has dual vanities and a tub/shower combo. Additional storage is available under the stairs. Recent improvements include a Tesla charger, water softener, fan on the back patio, concrete pad with a pergola, updated dining lighting, microwave, garbage disposal. Enjoy the outdoors with a full wood privacy fence, landscaped yard with mature greenery, full irrigation system, covered back patio and front porch and a 12 x 12 concrete pad with pergola that has bar top and solar lights perfect for relaxing evenings. This lovingly cared for home checks all the boxes: Location, Space, Flexible Floor Plan, Pool/Clubhouse (that you don't have to maintain), and Neighborhood.
Active
$499,900
3505 N Ledgestone Drive, Ozark, MO 65721
4beds
2,880sqft
Single Family Residence
Built in 2015
10,454 Square Feet Lot
$489,500 Zestimate®
$174/sqft
$40/mo HOA
What's special
Full wood privacy fenceCustom cabinetsLarge closetHardwood floorsLarge pantryCathedral ceilingsFull irrigation system
- 11 days
- 763
- 47
Likely to sell faster than
Zillow last checked:
Listing updated:
Listed by:
Carrie D. Johnson 417-234-4290,
Crutcher Real Estate Group LLC
Source: SOMOMLS as distributed by MLS GRID,MLS#: 60337784
Facts & features
Interior
Bedrooms & bathrooms
- Bedrooms: 4
- Bathrooms: 3
- Full bathrooms: 2
- 1/2 bathrooms: 1
Rooms
- Room types: Master Bedroom, Pantry, Living Areas (2), Office
Heating
- Central, Natural Gas
Cooling
- Central Air, Ceiling Fan(s)
Appliances
- Included: Dishwasher, Free-Standing Electric Oven, Exhaust Fan, Microwave, Electric Water Heater, Disposal
- Laundry: In Garage, Laundry Room, W/D Hookup
Features
- Cathedral Ceiling(s), Internet - Cable, Granite Counters, Tray Ceiling(s), High Ceilings, Walk-In Closet(s), Walk-in Shower
- Flooring: Carpet, Tile, Hardwood
- Windows: Tilt-In Windows, Double Pane Windows, Blinds, Shutters
- Has basement: No
- Attic: Partially Floored
- Has fireplace: Yes
- Fireplace features: Living Room, Blower Fan, Gas, Stone
Interior area
- Total structure area: 2,880
- Total interior livable area: 2,880 sqft
- Finished area above ground: 2,880
- Finished area below ground: 0
Property
Parking
- Total spaces: 3
- Parking features: Garage Door Opener, Garage Faces Front
- Attached garage spaces: 3
Features
- Levels: Two
- Stories: 2
- Patio & porch: Patio, Front Porch, Covered
- Exterior features: Rain Gutters
- Has private pool: Yes
- Pool features: In Ground, Private, Community
- Has spa: Yes
- Spa features: Bath
- Fencing: Privacy,Full,Wood
Lot
- Size: 10,454 Square Feet
- Dimensions: 80 x 145
- Features: Sprinklers In Front, Landscaped, Sprinklers In Rear, Level, Curbs
Details
- Parcel number: 110111003005006000
Construction
Type & style
- Home type: SingleFamily
- Property subtype: Single Family Residence
Materials
- Cedar, Vinyl Siding, Stone
- Foundation: Crawl Space
- Roof: Composition
Condition
- Year built: 2015
Utilities & green energy
- Sewer: Public Sewer
- Water: Public
- Utilities for property: Cable Available
Community & HOA
Community
- Security: Security System, Smoke Detector(s), Fire Alarm, Carbon Monoxide Detector(s)
- Subdivision: Village at Hillstone
HOA
- Services included: Common Area Maintenance, Clubhouse, Pool, Snow Removal
- HOA fee: $480 annually
Location
- Region: Ozark
Financial & listing details
- Price per square foot: $174/sqft
- Tax assessed value: $346,800
- Annual tax amount: $4,123
- Date on market: 11/5/2026
- Listing terms: Cash,VA Loan,USDA/RD,FHA,Conventional
- Road surface type: Asphalt, Concrete
Estimated market value
$489,500
$465,000 - $514,000
$2,582/mo
Price history
| Date | Event | Price |
|---|---|---|
| 11/5/2026 | Listed for sale | $499,900+61.3%$174/sqft |
Source:  SOMOMLS as distributed by MLS GRID #60337784 Report a problem | ||
| 5/31/2018 | Sold | -- |
Source: Agent Provided Report a problem | ||
| 4/3/2018 | Pending sale | $310,000$108/sqft |
Source: Keller Williams Realty #60103561 Report a problem | ||
| 3/27/2018 | Price change | $310,000+3.3%$108/sqft |
Source: Keller Williams #60103561 Report a problem | ||
| 3/22/2018 | Listed for sale | $300,000+11.2%$104/sqft |
Source: Owner Report a problem | ||
| 5/31/2015 | Sold | -- |
Source: Agent Provided Report a problem | ||
| 2/3/2015 | Listed for sale | $269,900$94/sqft |
Source: Murney Associates, Realtors #60017412 Report a problem | ||
Public tax history
| Year | Property taxes | Tax assessment |
|---|---|---|
| 2025 | $4,079 +1.9% | $65,890 +3.1% |
| 2024 | $4,001 +0.1% | $63,920 |
| 2023 | $3,996 +0.1% | $63,920 +0.3% |
| 2022 | $3,991 | $63,710 |
| 2021 | -- | $63,710 +9.3% |
| 2020 | -- | $58,310 |
| 2019 | -- | $58,310 +6.4% |
| 2018 | -- | $54,780 |
| 2017 | -- | $54,780 |
| 2016 | -- | $54,780 +620.8% |
| 2013 | -- | $7,600 |
Find assessor info on the county website
Monthly payment
Est. payment
Payment breakdown
Explore the cost of this home by adjusting the details. Changes won't be saved.Climate risks
Neighborhood: 65721
Nearby schools
Schools provided by the listing agent
- Elementary: OZ North
- Middle: Ozark
- High: Ozark
Source: SOMOMLS as distributed by MLS GRID. This data may not be complete. We recommend contacting the local school district to confirm school assignments for this home.



Similar homes
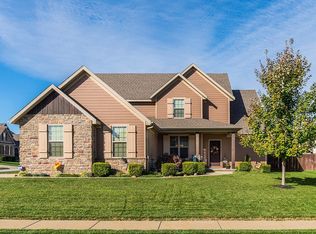
- $499,9004 bd3 ba3.2k sqft1004 N 22nd Avenue, Ozark, MO 65721Active
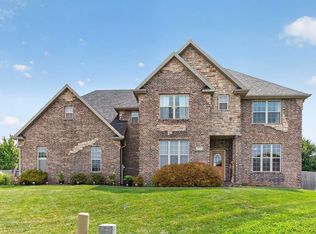
 MLS ID #60330219, Chad Jones, Keller Williams Local. SOMOMLS as distributed by MLS GRID
- $534,9006 bd4 ba3.1k sqft4196 Madrid Avenue, Ozark, MO 65721Active
 MLS ID #60337297, Christopher M Lock, Keller Williams Local. SOMOMLS as distributed by MLS GRID
- $370,0005 bd3 ba2.8k sqft1212 W Merlin Drive, Ozark, MO 65721Active
 MLS ID #60336621, 417 Sister Team, Sturdy Real Estate. SOMOMLS as distributed by MLS GRID
- $469,9005 bd3 ba3.1k sqft1807 E Costa Mesa Court, Ozark, MO 65721Active
 MLS ID #60334125, Hyda-James Hill, Keller Williams Local. SOMOMLS as distributed by MLS GRID
- $530,0005 bd3 ba4k sqft905 N 21st Avenue, Ozark, MO 65721ActiveMLS ID #60335395, Travis Grider, Alpha Realty MO, LLC. SOMOMLS as distributed by MLS GRID
- $540,0005 bd3 ba2.9k sqft385 Plumtree Drive, Ozark, MO 65721ActiveMLS ID #60329165, Amy C Hill, Murney Associates - Primrose. SOMOMLS as distributed by MLS GRID
- $499,9004 bd4 ba3.6k sqft1404 Cody Road, Nixa, MO 65714ActiveMLS ID #60337789, Megan E Henry, Alpha Realty MO, LLC. SOMOMLS as distributed by MLS GRID
- $335,0004 bd3 ba2.4k sqft1107 E Robin Street, Ozark, MO 65721ActiveMLS ID #60337469, Haus of Gold Real Estate, Keller Williams Local. SOMOMLS as distributed by MLS GRID
- $555,0004 bd4 ba3.2k sqft605 Moon Valley Road, Ozark, MO 65721ActiveMLS ID #60314363, Justin Hannaford, EXP Realty, LLC.. SOMOMLS as distributed by MLS GRID
- $534,9004 bd3 ba2.2k sqft371 Green Acres Road, Sparta, MO 65753ActiveMLS ID #60337813, Adam Letterman, Home Team Property. SOMOMLS as distributed by MLS GRID
- $489,9005 bd4 ba3.1k sqft835 E Country Ridge Street, Nixa, MO 65714ActiveMLS ID #60330804, Carolyn Boss, Keller Williams Tri-Lakes. SOMOMLS as distributed by MLS GRID
- $520,0004 bd4 ba2.7k sqft676 Greer Avenue, Nixa, MO 65714Active w/ContingencyMLS ID #60334816, Ogden Bolin Real Estate Group, Murney Associates - Nixa. SOMOMLS as distributed by MLS GRID
- $399,0005 bd3 ba3.1k sqft2309 S 12th Street, Ozark, MO 65721ActiveMLS ID #60322736, Mikey Robertson, Alpha Realty MO, LLC. SOMOMLS as distributed by MLS GRID
- $319,9003 bd2 ba1.7k sqft6101 N 19th Avenue, Ozark, MO 65721ActiveMLS ID #60335834, Ben Shelton, Murney Associates - Nixa. SOMOMLS as distributed by MLS GRID
- $314,9004 bd2 ba1.7k sqft802 E Current Drive, Ozark, MO 65721ActiveMLS ID #60336406, Brad Middlemas, Keller Williams Local. SOMOMLS as distributed by MLS GRID
- $454,9005 bd4 ba3.6k sqft1417 S Thousand Oaks Drive, Nixa, MO 65714ActiveMLS ID #60338214, Megan E Henry, Alpha Realty MO, LLC. SOMOMLS as distributed by MLS GRID
- $599,5005 bd3 ba3.2k sqft7008 Calabash Street, Nixa, MO 65714ActiveMLS ID #60337862, Team Serrano, Assist 2 Sell. SOMOMLS as distributed by MLS GRID
- $545,0005 bd3 ba3.7k sqft634 N Rockingham Avenue, Nixa, MO 65714ActiveMLS ID #60335669, Samantha Ulrich, Avenue 2 Real Estate Co. SOMOMLS as distributed by MLS GRID
- $469,0004 bd3 ba2.6k sqft4620 E Kentbrook Drive, Springfield, MO 65802ActiveMLS ID #60337943, Robinson & Lyons Real Estate Group, Keller Williams Local. SOMOMLS as distributed by MLS GRID
- $320,0004 bd2 ba2.4k sqft2013 E Jay Street, Ozark, MO 65721ActiveMLS ID #60332545, Rene' Mericle, Murney Associates - Primrose. SOMOMLS as distributed by MLS GRID
