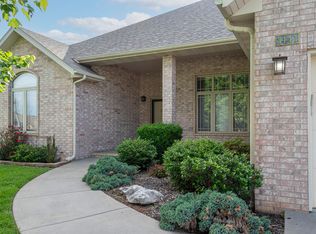
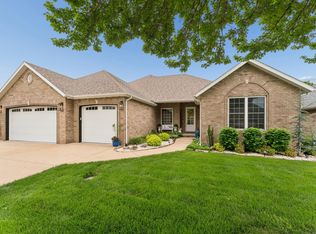
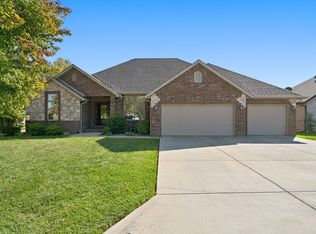
Located in The Lakes at Wild Horse on a corner lot, this full brick and stone home offers 4 bedrooms, 3.5 bathrooms, and approximately 3,500 square feet of living space, all on one level. The open floorplan connects the living, kitchen, and dining areas, making it ideal for entertaining and everyday living. Tall ceilings in the main living areas provide an open, spacious feel, while hardwood flooring in the office, formal dining room, formal living room, and kitchen adds warmth and character. The formal living room features a gas fireplace, while the family room provides a secondary living space with beamed ceilings, a stone gas fireplace, and built-in bookcases. The kitchen features granite countertops, an island with double sink, eat-at bar, pantry, ample cabinetry with pull-out drawers, and breakfast nook with access to a covered patio overlooking the fenced backyard. The split-bedroom floorplan includes three bedrooms and 2.5 bathrooms off the kitchen, while the spacious primary suite features a jetted tub, walk-in shower, double vanity, and walk-through closet. Additional features include a large laundry/mudroom with utility sink, 3-car garage with central vacuum system, and a built-in walk-up staircase providing convenient access to the attic with ample storage space. The property also features attractive landscaping and an irrigation system. Community amenities include a children's play area, tennis court, basketball court, and swimming pool.
Active
$509,900
1459 Glade Ave, Springfield, MO 65802
4beds
3,434sqft
Single Family Residence
Built in 2008
0.28 Acres Lot
$-- Zestimate®
$148/sqft
$-- HOA
What's special
Stone gas fireplaceFenced backyardSplit-bedroom floorplanSpacious primary suiteJetted tubDouble vanityWalk-in shower
- 1 day
- 352
- 43
Zillow last checked:
Listing updated:
Listed by:
Liggett Squared Group, Joyce Liggett, PC 417-793-7105,
PRO 100 Inc., REALTORS
Source: Ozark Gateway AOR,MLS#: 266508
Facts & features
Interior
Bedrooms & bathrooms
- Bedrooms: 4
- Bathrooms: 4
- Full bathrooms: 3
- 1/2 bathrooms: 1
Primary bedroom
- Dimensions: 14.1 x 11.8
Bedroom 2
- Dimensions: 15.1 x 13.11
Bedroom 3
- Dimensions: 16.6 x 11.6
Bedroom 4
- Dimensions: 20.6 x 11.5
Breakfast nook
- Dimensions: 12.6 x 20.7
Dining room
- Dimensions: 11.9 x 15.2
Family room
- Dimensions: 19.7 x 13.11
Foyer
- Dimensions: 11.9 x 15.2
Kitchen
- Dimensions: 14.1 x 17.1
Laundry
- Dimensions: 18.1 x 9.1
Living room
- Dimensions: 23.7 x 14.9
Office
- Dimensions: 10.2 x 11.8
Heating
- Multi-Unit
Cooling
- Has cooling: Yes
Features
- Ceiling Fan(s), Central Vacuum, Kitchen Island, Pantry
- Flooring: Bamboo, Carpet
- Basement: Crawl Space
- Has fireplace: Yes
Interior area
- Total structure area: 3,434
- Total interior livable area: 3,434 sqft
- Finished area above ground: 3,434
- Finished area below ground: 0
Property
Parking
- Total spaces: 3
- Parking features: Garage Door Opener
- Attached garage spaces: 3
- Details: 3 Car Att Garage
Accessibility
- Accessibility features: Ramps
Features
- Levels: One
- Stories: 1
- Patio & porch: Covered, Patio
- Fencing: Wood
Lot
- Size: 0.28 Acres
- Dimensions: 0.28 acres
- Features: Corner Lot, Landscaped, Subdivision
- Topography: Level
Construction
Type & style
- Home type: SingleFamily
- Architectural style: Traditional
- Property subtype: Single Family Residence
Materials
- Brick, Stone
- Foundation: Concrete Perimeter
- Roof: Gutters
Condition
- Year built: 2008
Utilities & green energy
- Sewer: Public Sewer
Community & HOA
Community
- Security: Security System, Smoke Detector(s)
Location
- Region: Springfield
Financial & listing details
- Price per square foot: $148/sqft
- Annual tax amount: $5,095
- Date on market: 11/20/2026
- Listing terms: Cash,Conventional,FHA
Estimated market value
Not available
Estimated sales range
Not available
Not available
Price history
| Date | Event | Price |
|---|---|---|
| 11/20/2026 | Listed for sale | $509,900$148/sqft |
Source:  Ozark Gateway AOR #266508 Report a problem | ||
Public tax history
Tax history is unavailable.
Monthly payment
Est. payment
Payment breakdown
Explore the cost of this home by adjusting the details. Changes won't be saved.Climate risks
Neighborhood: 65802
Nearby schools
Schools provided by the listing agent
- Elementary: Springfield schools
- Middle: Springfield schools
Source: Ozark Gateway AOR. This data may not be complete. We recommend contacting the local school district to confirm school assignments for this home.

Similar homes
- $560,0005 bd3 ba2.7k sqft3839 E Brookdale Terrace, Springfield, MO 65802Active
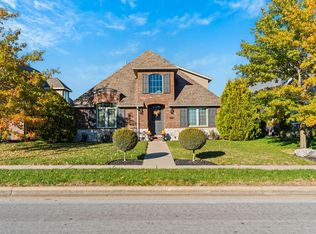
 MLS ID #60338744, Adam Graddy, Keller Williams Local. SOMOMLS as distributed by MLS GRID
- $574,9004 bd3 ba3.5k sqft1390 N Cooper Boulevard, Springfield, MO 65802Active
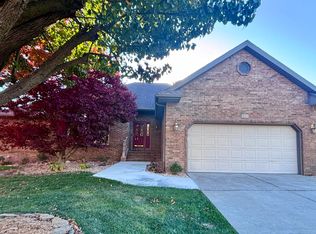 MLS ID #60338618, Joseph E Cooper, RE/MAX House of Brokers. SOMOMLS as distributed by MLS GRID
- $469,0004 bd3 ba2.6k sqft4620 E Kentbrook Drive, Springfield, MO 65802Active
 MLS ID #60337943, Robinson & Lyons Real Estate Group, Keller Williams Local. SOMOMLS as distributed by MLS GRID
- $455,0004 bd3 ba2.7k sqft4509 E Sherwood Street, Springfield, MO 65802Active
 MLS ID #60336914, Andy J Trussell, Murney Associates - Primrose. SOMOMLS as distributed by MLS GRID
- $499,9004 bd3 ba2.5k sqft1217 N New Castle Avenue, Springfield, MO 65802ActiveMLS ID #60337426, Faunlee Harle, AMAX Real Estate. SOMOMLS as distributed by MLS GRID
- $499,9004 bd3 ba2.5k sqft3725 E Cromwell Lane, Springfield, MO 65802ActiveMLS ID #60330949, Bussell Real Estate, Murney Associates - Primrose. SOMOMLS as distributed by MLS GRID
- $499,0004 bd3 ba2.1k sqft1676 N Bristol Avenue, Springfield, MO 65802ActiveMLS ID #60332614, Austin L. McGee, Murney Associates - Primrose. SOMOMLS as distributed by MLS GRID
- $459,9004 bd3 ba3.3k sqft831 N Grapevine Road, Springfield, MO 65802ActiveMLS ID #60329853, Dustin Curley, Alpha Realty MO, LLC. SOMOMLS as distributed by MLS GRID
- $499,9005 bd3 ba2.9k sqft2157 N Farm Road 197, Springfield, MO 65802ActiveMLS ID #60336971, Andy J Trussell, Murney Associates - Primrose. SOMOMLS as distributed by MLS GRID
- $520,0005 bd3 ba3.3k sqft5055 E Farm Road 122, Springfield, MO 65802ActiveMLS ID #60328686, Sarah B. Winfield, Keller Williams Local. SOMOMLS as distributed by MLS GRID
- $439,0003 bd3 ba2.7k sqft1343 N Fenchurch Lane, Springfield, MO 65802ActiveMLS ID #60338290, Dawn Aguilera, Murney Associates - Primrose. SOMOMLS as distributed by MLS GRID
- $525,0006 bd5 ba4.8k sqft3215 E Southern Hills Boulevard, Springfield, MO 65804ActiveMLS ID #60338845, Adam Graddy, Keller Williams Local. SOMOMLS as distributed by MLS GRID
- $399,9004 bd2 ba1.9k sqft4535 E Cromwell Street, Springfield, MO 65802ActiveMLS ID #60334246, Cortney Smith, Cantrell Real Estate. SOMOMLS as distributed by MLS GRID
- $585,0004 bd5 ba3.5k sqft5079 E Farm Road 122, Springfield, MO 65802ActiveMLS ID #60328270, Adam Graddy, Keller Williams Local. SOMOMLS as distributed by MLS GRID
- $414,9003 bd3 ba2.8k sqft1228 N Yarberry Court, Springfield, MO 65802ActiveMLS ID #60337979, Michele K Lawrence, Murney Associates - Nixa. SOMOMLS as distributed by MLS GRID
- $519,0005 bd3 ba3.7k sqft4365 E University Street, Springfield, MO 65809ActiveMLS ID #60337346, Crystal Petru, Century 21 Integrity Group. SOMOMLS as distributed by MLS GRID
- $625,0004 bd3 ba2.4k sqft2136 N Sun Valley Drive, Springfield, MO 65802ActiveMLS ID #60338706, Avery Grant, Alpha Realty MO, LLC. SOMOMLS as distributed by MLS GRID
- $647,0004 bd4 ba2.8k sqft1527 N Edgemont Circle, Springfield, MO 65802ActiveMLS ID #60337418, Avery Grant, Alpha Realty MO, LLC. SOMOMLS as distributed by MLS GRID
- $475,0004 bd3 ba3k sqft4142 E Linwood Street, Springfield, MO 65809ActiveMLS ID #60337408, Jeanna A Edwards, RE/MAX House of Brokers. SOMOMLS as distributed by MLS GRID
- $649,9504 bd3 ba2.7k sqft2023 N Silver Charm Avenue, Springfield, MO 65802ActiveMLS ID #60338604, Avery Grant, Alpha Realty MO, LLC. SOMOMLS as distributed by MLS GRID
