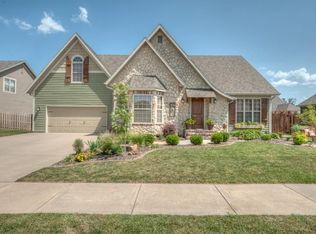
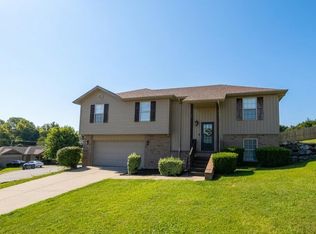
Set on a spacious corner lot, this 1.5-story home offers 4 bedrooms, 3 full baths, and an open floor plan enhanced by granite countertops and a private primary suite. Additional features include a storm shelter, electric fireplace, central vacuum, bonus room, Jack-and-Jill bath, and Vivant doorbell. As part of the sought-after Village at Hillstone community, residents enjoy access to a private neighborhood pool and clubhouse. Schedule your showing today!
Pending
$390,000
3504 N Ledgestone Drive, Ozark, MO 65721
4beds
2,738sqft
Single Family Residence
Built in 2014
0.27 Acres Lot
$-- Zestimate®
$142/sqft
$40/mo HOA
What's special
- 61 days
- 68
- 2
Zillow last checked:
Listing updated:
Listed by:
Chelsea L Normile 417-350-9237,
Alpha Realty MO, LLC
Source: SOMOMLS as distributed by MLS GRID,MLS#: 60330969
Facts & features
Interior
Bedrooms & bathrooms
- Bedrooms: 4
- Bathrooms: 3
- Full bathrooms: 3
Rooms
- Room types: Living Areas (2), Bonus Room
Heating
- Forced Air, Central, Fireplace(s), Natural Gas, Wood
Cooling
- Central Air, Ceiling Fan(s)
Appliances
- Included: Dishwasher, Gas Water Heater, Free-Standing Electric Oven, Disposal
- Laundry: Main Level
Features
- Internet - Cable, Granite Counters, Vaulted Ceiling(s), High Ceilings, Central Vacuum
- Flooring: Carpet, Engineered Hardwood, Tile
- Windows: Double Pane Windows
- Has basement: No
- Attic: Access Only:No Stairs
- Has fireplace: Yes
- Fireplace features: Electric
Interior area
- Total structure area: 2,738
- Total interior livable area: 2,738 sqft
- Finished area above ground: 2,738
- Finished area below ground: 0
Property
Parking
- Total spaces: 3
- Parking features: Garage Faces Side
- Attached garage spaces: 3
Features
- Levels: One and One Half
- Stories: 2
- Patio & porch: Patio, Covered, Front Porch
- Pool features: In Ground, Community
- Has spa: Yes
- Spa features: Bath
- Fencing: Privacy,Wood
Lot
- Size: 0.27 Acres
- Dimensions: 101.2 x 120
Details
- Additional structures: Storm Shelter
- Parcel number: 110111003006006000
- Special conditions: Real Estate Owned
Construction
Type & style
- Home type: SingleFamily
- Property subtype: Single Family Residence
Materials
- Wood Siding, Stone
- Foundation: Poured Concrete
- Roof: Asphalt
Condition
- Year built: 2014
Utilities & green energy
- Sewer: Public Sewer
- Water: Public
Community & HOA
Community
- Security: Security System, Smoke Detector(s), Fire Alarm
- Subdivision: Village at Hillstone
HOA
- Services included: Common Area Maintenance, Clubhouse, Pool
- HOA fee: $480 annually
Location
- Region: Ozark
Financial & listing details
- Price per square foot: $142/sqft
- Tax assessed value: $253,300
- Annual tax amount: $3,550
- Date on market: 8/8/2026
- Listing terms: Cash,VA Loan,USDA/RD,FHA,Conventional
Foreclosure details
Estimated market value
Not available
Estimated sales range
Not available
$2,766/mo
Price history
| Date | Event | Price |
|---|---|---|
| 8/12/2022 | Listing removed | -- |
Source:  ReeceNichols Real Estate Report a problem ReeceNichols Real Estate Report a problem | ||
| 7/5/2022 | Pending sale | $435,000$159/sqft |
Source: ReeceNichols Real Estate #60220675 Report a problem | ||
| 6/28/2022 | Price change | $435,000-3.3%$159/sqft |
Source: ReeceNichols Real Estate #60220675 Report a problem | ||
| 6/17/2022 | Listed for sale | $450,000+38.5%$164/sqft |
Source: ReeceNichols Real Estate #60220675 Report a problem | ||
| 3/24/2021 | Listing removed | -- |
Source: Owner Report a problem | ||
| 5/30/2020 | Listing removed | $325,000$119/sqft |
Source: Owner Report a problem | ||
| 4/13/2020 | Pending sale | $325,000$119/sqft |
Source: Owner Report a problem | ||
| 3/19/2020 | Listed for sale | $325,000-1.5%$119/sqft |
Source: Owner Report a problem | ||
| 11/14/2019 | Listing removed | $329,900$120/sqft |
Source: Murney Associates - Primrose #60146225 Report a problem | ||
| 9/12/2019 | Price change | $329,900-1.5%$120/sqft |
Source: Murney Associates - Primrose #60146225 Report a problem | ||
| 9/1/2019 | Listed for sale | $335,000+26.5%$122/sqft |
Source: Murney Associates - Primrose #60146225 Report a problem | ||
| 11/24/2014 | Sold | -- |
Source: Agent Provided Report a problem | ||
| 10/1/2014 | Price change | $264,900-1.9%$97/sqft |
Source: Greater Springfield LLC #60008844 Report a problem | ||
| 6/14/2014 | Price change | $269,900-1.8%$99/sqft |
Source: RE/MAX Solutions #11317221 Report a problem | ||
| 5/4/2014 | Price change | $274,900-1.8%$100/sqft |
Source: RE/MAX Solutions #11317221 Report a problem | ||
| 12/14/2013 | Listed for sale | $279,900$102/sqft |
Source: RE/MAX Solutions #11317221 Report a problem | ||
Public tax history
| Year | Property taxes | Tax assessment |
|---|---|---|
| 2015 | $330 +0% | $48,130 +744.4% |
| 2014 | $330 | $5,700 |
| 2013 | $330 +4.7% | $5,700 |
| 2012 | $316 | $5,700 |
Find assessor info on the county website
Monthly payment
Climate risks
Neighborhood: 65721
Nearby schools
Schools provided by the listing agent
- Elementary: OZ North
- Middle: Ozark
- High: Ozark
Source: SOMOMLS as distributed by MLS GRID. This data may not be complete. We recommend contacting the local school district to confirm school assignments for this home.
Similar homes
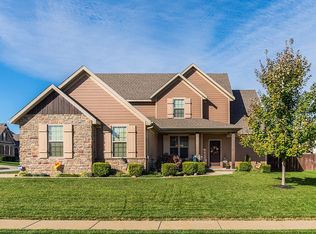
- $389,9004 bd3 ba2.3k sqft2086 Bull Run Road, Ozark, MO 65721Active
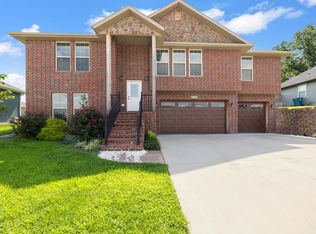
 MLS ID #60329169, Samantha Cherry, EXP Realty LLC. SOMOMLS as distributed by MLS GRID
 - $429,9994 bd2 ba1.8k sqft1904 Bull Run Rd, Ozark, MO 65721For Sale
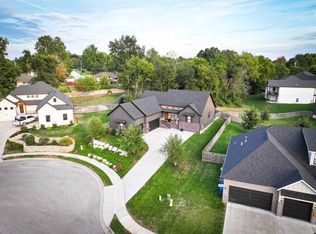 MLS ID #12005541, Gage Morris, Arrowhead Land Company. My State MLS
 - $335,0004 bd2 ba2.4k sqft2013 E Jay Street, Ozark, MO 65721Active
 MLS ID #60332545, Rene' Mericle, Murney Associates - Primrose. SOMOMLS as distributed by MLS GRID
 - $305,0004 bd3 ba2k sqft1401 S 13th Street, Ozark, MO 65721Active
 MLS ID #60331557, Nicholas Huscroft, Chosen Realty LLC. SOMOMLS as distributed by MLS GRID
 - $499,9004 bd3 ba3.2k sqft1004 N 22nd Avenue, Ozark, MO 65721ActiveMLS ID #60330219, Chad Jones, Keller Williams Local. SOMOMLS as distributed by MLS GRID
- $399,0004 bd3 ba2.6k sqft813 E Brewer Avenue, Nixa, MO 65714ActiveMLS ID #60334764, Janel Nibert, Murney Associates - Primrose. SOMOMLS as distributed by MLS GRID
- $410,0004 bd2 ba2.1k sqft366 Mount Sinai Road, Clever, MO 65631ActiveMLS ID #60335506, Jeffrey Burnett, Murney Associates - Primrose. SOMOMLS as distributed by MLS GRID
- $370,0003 bd2 ba1.7k sqft720 Lone Hickory Road, Ozark, MO 65721ActiveMLS ID #60333717, Holt Homes Group, Keller Williams Local. SOMOMLS as distributed by MLS GRID
- $294,9003 bd2 ba1.5k sqft4833 N Kensington Drive, Ozark, MO 65721ActiveMLS ID #60333781, Carolyn S. Kierstead, Murney Associates - Primrose. SOMOMLS as distributed by MLS GRID
- $399,9003 bd2 ba2.4k sqft315 N Old Wilderness Road, Nixa, MO 65714ActiveMLS ID #60333876, Karen Trimble, EXP Realty LLC. SOMOMLS as distributed by MLS GRID
- $289,9003 bd2 ba1.7k sqft805 N 12th St, Ozark, MO 65721For Sale
 MLS ID #104153, Samantha Davis, INTEGRITY HOME TEAM. WCAR MO
 - $269,0003 bd2 ba1.6k sqft1709 S 11th Avenue, Ozark, MO 65721ActiveMLS ID #60333930, Lindsey Wade, Sho-Me Real Estate. SOMOMLS as distributed by MLS GRID
- $369,9004 bd2 ba2k sqft705 W Bryant Street, Nixa, MO 65714ActiveMLS ID #60333233, Pamela Blumenthal, Sturdy Real Estate. SOMOMLS as distributed by MLS GRID
- $259,9003 bd2 ba1.4k sqft1300 E Rainey Street, Ozark, MO 65721ActiveMLS ID #60334934, Revoir Real Estate Group, Epique Realty. SOMOMLS as distributed by MLS GRID
- $319,9003 bd2 ba1.6k sqft1104 W Pebblebrooke Drive, Ozark, MO 65721ActiveMLS ID #60335358, Haley R Gillespie, Murney Associates - Primrose. SOMOMLS as distributed by MLS GRID
- $485,0004 bd3 ba2.3k sqft2489 Logan Ridge Road, Ozark, MO 65721ActiveMLS ID #60322623, Matthew S Maples, Century 21 Family Tree. SOMOMLS as distributed by MLS GRID
- $515,0005 bd3 ba3k sqft2123 Bull Run Road, Ozark, MO 65721ActiveMLS ID #60321236, Karen Trimble, EXP Realty LLC. SOMOMLS as distributed by MLS GRID
- $385,0003 bd3 ba2.3k sqft760 W Sherwood Drive, Springfield, MO 65810Active w/ContingencyMLS ID #60329622, Cathy Shepherd, Murney Associates - Primrose. SOMOMLS as distributed by MLS GRID
- $354,9004 bd3 ba2.6k sqft611 Wild Turkey Lane, Rogersville, MO 65742ActiveMLS ID #60333155, Seth J Britton, Alpha Realty MO, LLC. SOMOMLS as distributed by MLS GRID
- $374,9004 bd2 ba1.9k sqft813 S Ridgemont Drive, Nixa, MO 65714ActiveMLS ID #60333588, Solomon Cornelius, Monark Realty. SOMOMLS as distributed by MLS GRID
