Beautifully maintained & thoughtfully designed, this sprawling ranch in the desirable Cassidy Addition of Fremont Hills offers exceptional curb appeal, spacious living areas, & a functional split-bedroom floor plan.From the welcoming entry, you'll find a formal dining room on one side & an office or additional bedroom on the other. The entry flows into a huge living room featuring a gas fireplace, with a column separating the formal dining area from the main living space.The spacious eat-in kitchen features granite countertops, updated KitchenAid appliances including double ovens, a gas cooktop, dishwasher, & plenty of workspace. A built-in buffet with granite countertops adds additional storage & serving space in the hallway. The laundry room offers granite countertops & a sink.The primary suite is located on its own wing & features a spacious bathroom with dual sinks, a jetted tub, walk-in shower, & walk-in closet. Two additional bedrooms share a full bathroom on the opposite side of the home.Upstairs, a large bonus room provides flexible space that could be used as an additional bedroom, guest suite, media room, or recreation area. The room includes its own bathroom & convenient access to the attic.Quality finishes throughout include handscraped hardwood flooring, carpeting, travertine tile, painted woodwork, & crown molding. Extra insulation has been added to the attic for enhanced energy efficiency.Outside, beautifully landscaped grounds & impressive curb appeal create a welcoming first impression. Enjoy outdoor living & entertaining on both the covered & uncovered patio areas. The home also includes a Generac generator that is approximately two years old.Additional peace of mind & comfort come with the $8,000 Reionator Pro water system by WaterTech.With its generous living spaces, flexible floor plan, beautiful finishes, thoughtful updates, & desirable Fremont Hills location, this home offers plenty of room to live, work, relax,
Active
$625,000
7008 Calabash Street, Nixa, MO 65714
5beds
3,244sqft
Single Family Residence
Built in 2007
0.34 Acres Lot
$610,700 Zestimate®
$193/sqft
$-- HOA
What's special
Gas fireplaceGranite countertopsBeautifully landscaped groundsTwo additional bedroomsPlenty of workspaceFlexible floor planBeautiful finishes
- 21 hours
- 88
- 8
Zillow last checked:
Listing updated:
Listed by:
Team Serrano 417-889-7000,
Assist 2 Sell
Source: SOMOMLS as distributed by MLS GRID,MLS#: 60335611
Facts & features
Interior
Bedrooms & bathrooms
- Bedrooms: 5
- Bathrooms: 3
- Full bathrooms: 3
Rooms
- Room types: Master Bedroom, Great Room, Living Room
Heating
- Forced Air, Natural Gas
Cooling
- Central Air, Ceiling Fan(s)
Appliances
- Included: Gas Cooktop, Built-In Electric Oven, Microwave, Disposal, Dishwasher, Water Purifier
- Laundry: Main Level, W/D Hookup
Features
- Crown Molding, Granite Counters, Vaulted Ceiling(s), Tray Ceiling(s), Walk-In Closet(s), Walk-in Shower
- Flooring: Carpet, Tile, Hardwood
- Windows: Double Pane Windows
- Has basement: No
- Has fireplace: Yes
- Fireplace features: Living Room, Gas
Interior area
- Total structure area: 3,244
- Total interior livable area: 3,244 sqft
- Finished area above ground: 3,244
- Finished area below ground: 0
Property
Parking
- Total spaces: 3
- Parking features: Driveway, Garage Faces Front
- Attached garage spaces: 3
- Has uncovered spaces: Yes
Features
- Levels: One and One Half
- Stories: 1
- Patio & porch: Patio, Covered
- Has spa: Yes
- Spa features: Bath
Lot
- Size: 0.34 Acres
- Dimensions: 100.8 x 148.1
- Features: Landscaped
Details
- Parcel number: 110305000000010056
Construction
Type & style
- Home type: SingleFamily
- Property subtype: Single Family Residence
Materials
- Brick, Stone
- Roof: Composition
Condition
- Year built: 2007
Utilities & green energy
- Sewer: Public Sewer
- Water: Public
Community & HOA
Community
- Subdivision: Cassidy Addition
Location
- Region: Nixa
Financial & listing details
- Price per square foot: $193/sqft
- Tax assessed value: $423,800
- Annual tax amount: $5,296
- Date on market: 10/6/2026
- Listing terms: Cash,VA Loan,FHA,Conventional
Estimated market value
$610,700
$580,000 - $641,000
$2,848/mo
Price history
| Date | Event | Price |
|---|---|---|
| 10/6/2026 | Listed for sale | $625,000$193/sqft |
Source:  SOMOMLS as distributed by MLS GRID #60335611 Report a problem SOMOMLS as distributed by MLS GRID #60335611 Report a problem | ||
Public tax history
| Year | Property taxes | Tax assessment |
|---|---|---|
| 2025 | $4,567 -1.4% | $80,520 +14.2% |
| 2024 | $4,630 | $70,490 |
| 2023 | $4,630 -0.1% | $70,490 |
| 2022 | $4,637 | $70,490 |
| 2021 | -- | $70,490 +16.9% |
| 2020 | -- | $60,290 |
| 2019 | -- | $60,290 |
| 2018 | -- | $60,290 |
| 2017 | $3,825 | $60,290 |
| 2016 | $3,825 | $60,290 |
| 2015 | $3,825 +1.2% | $60,290 +0.1% |
| 2014 | $3,781 +0.6% | $60,250 |
| 2013 | $3,760 | $60,250 -50% |
| 2011 | $3,760 | $120,500 |
Find assessor info on the county website
Monthly payment
Est. payment
Payment breakdown
Explore the cost of this home by adjusting the details. Changes won't be saved.Climate risks
Neighborhood: 65714
Nearby schools
Schools provided by the listing agent
- Elementary: OZ West
- Middle: Ozark
- High: Ozark
Source: SOMOMLS as distributed by MLS GRID. This data may not be complete. We recommend contacting the local school district to confirm school assignments for this home.
Similar homes
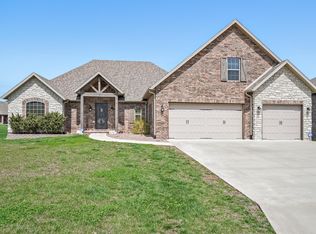
- $617,7005 bd3 ba3.2k sqft703 N Fox Hill Circle, Nixa, MO 65714Active

 MLS ID #60334899, Sarah B. Winfield, Keller Williams Local. SOMOMLS as distributed by MLS GRID
 - $615,0005 bd4 ba3.4k sqft707 N Fox Hill Circle, Nixa, MO 65714Active
 MLS ID #60334211, Debra Oman, RE/MAX House of Brokers. SOMOMLS as distributed by MLS GRID
 - $589,9003 bd4 ba3.5k sqft4306 Fair Haven Drive, Nixa, MO 65714Active
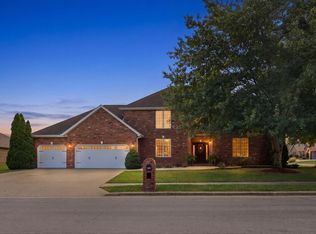 MLS ID #60334634, Gideon Valley Real Estate, Murney Associates - Primrose. SOMOMLS as distributed by MLS GRID
 - $600,0004 bd3 ba2.8k sqft1745 N Carnegie Road, Nixa, MO 65714Active
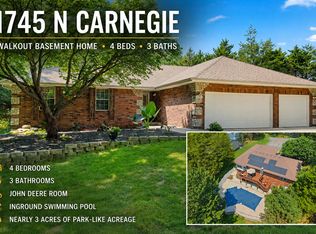 MLS ID #60330810, Adam Graddy, Keller Williams Local. SOMOMLS as distributed by MLS GRID
 - $699,0005 bd4 ba4.6k sqft4200 Oak Haven Drive, Nixa, MO 65714Active w/ContingencyMLS ID #60333969, Brooke Evans, Murney Associates - Primrose. SOMOMLS as distributed by MLS GRID
- $624,9004 bd4 ba3.1k sqft1790 N Deer Lane, Nixa, MO 65714ActiveMLS ID #60330391, Revoir Real Estate Group, Epique Realty. SOMOMLS as distributed by MLS GRID
- $659,0005 bd3 ba4.3k sqft1402 N Rockingham Avenue, Nixa, MO 65714Active w/ContingencyMLS ID #60323991, Shari L Jones, Murney Associates - Nixa. SOMOMLS as distributed by MLS GRID
- $484,9003 bd3 ba2.6k sqft3305 Olympic Circle, Nixa, MO 65714ActiveMLS ID #60334628, Tyler Wilson, AMAX Real Estate. SOMOMLS as distributed by MLS GRID
- $485,0005 bd3 ba3.5k sqft1095 E Daisy Falls Drive, Nixa, MO 65714ActiveMLS ID #60334952, John Elkins, Murney Associates - Primrose. SOMOMLS as distributed by MLS GRID
- $539,9004 bd4 ba2.7k sqft676 Greer Avenue, Nixa, MO 65714ActiveMLS ID #60334816, Ogden Bolin Real Estate Group, Murney Associates - Nixa. SOMOMLS as distributed by MLS GRID
- $448,0003 bd2 ba2.3k sqft8206 Oakmont Drive, Nixa, MO 65714ActiveMLS ID #60334914, Whyte Steg & Associates, Century 21 Community. SOMOMLS as distributed by MLS GRID
- $589,9006 bd4 ba3.4k sqft932 E Downshire Drive, Nixa, MO 65714ActiveMLS ID #60325890, Aaron M Owens, Alpha Realty MO, LLC. SOMOMLS as distributed by MLS GRID
- $725,0005 bd4 ba4.6k sqft4202 Buttonwood Drive, Nixa, MO 65714ActiveMLS ID #60321147, Chad Jones, Keller Williams Local. SOMOMLS as distributed by MLS GRID
- $658,0005 bd4 ba3.3k sqft204 N Blarney Court, Nixa, MO 65714ActiveMLS ID #60332825, Linh Claire Neal, Cantrell Real Estate. SOMOMLS as distributed by MLS GRID
- $619,9007 bd5 ba4.7k sqft848 E Country Ridge Street, Nixa, MO 65714ActiveMLS ID #60331801, J'Neal K McCoy, The Agency Real Estate. SOMOMLS as distributed by MLS GRID
- $475,0003 bd4 ba3.7k sqft8420 Interlochen Drive, Nixa, MO 65714ActiveMLS ID #60334348, Daniel Kaczynski, Alpha Realty MO, LLC. SOMOMLS as distributed by MLS GRID
- $525,0005 bd4 ba3.9k sqft900 E Welch Street, Nixa, MO 65714ActiveMLS ID #60333813, Team Serrano, Assist 2 Sell. SOMOMLS as distributed by MLS GRID
- $660,0004 bd3 ba3.4k sqft3003 W Sharon Drive, Ozark, MO 65721ActiveMLS ID #60331655, Steven R Reith, Battlecreek Properties, Inc. SOMOMLS as distributed by MLS GRID
- $559,9004 bd3 ba3.1k sqft855 E Ashford Avenue, Nixa, MO 65714ActiveMLS ID #60331712, EA Group, Keller Williams Local. SOMOMLS as distributed by MLS GRID
