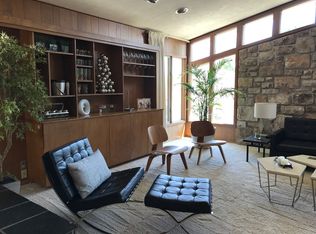
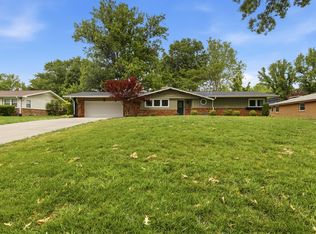
Welcome to 2266 South Meadowview Avenue, nestled in the highly desirable Southern Hills neighborhood of Springfield. Situated on a spacious .53-acre level lot, this well-loved home offers 3 bedrooms, 2 bathrooms, a 2-car garage, and both a circular drive and traditional driveway, providing plenty of parking and convenience.Inside, you'll find two generous living areas, each featuring its own wood-burning fireplace, creating warm and inviting spaces for gathering with family and friends. The kitchen offers thoughtful functionality with pull-out drawers, a Lazy Susan, and ample storage, while a separate utility room adds everyday convenience. A bright sunroom provides the perfect spot to enjoy your morning coffee, unwind with a good book, or take in views of the backyard year-round.Step outside and discover one of the property's most impressive features--the expansive backyard. With over half an acre of level ground, a patio for entertaining, and a 3/4 privacy fence, this outdoor space offers endless possibilities. Whether you envision hosting summer barbecues, creating a gardener's paradise, adding a pool, or simply enjoying room to spread out and play, this backyard provides the space to bring your ideas to life.Filled with character and timeless charm, this home offers a wonderful opportunity for a new owner to add their own personal touches and make it truly their own. Additional features include a roof approximately five years old and a partially floored attic, offering valuable extra storage space.Located in one of Springfield's most established and sought-after neighborhoods, this property combines space, charm, and endless potential in a fantastic location.
Active
Price cut: $20K (9/9)
$459,000
2266 S Meadowview Avenue, Springfield, MO 65804
3beds
2,326sqft
Single Family Residence
Built in 1956
0.53 Acres Lot
$443,300 Zestimate®
$197/sqft
$-- HOA
What's special
Circular driveAmple storageTraditional drivewaySeparate utility roomBright sunroomLazy susanPatio for entertaining
- 63 days
- 1,063
- 44
Zillow last checked:
Listing updated:
Listed by:
Jaime L. Looney 417-343-2426,
Murney Associates - Primrose
Source: SOMOMLS as distributed by MLS GRID,MLS#: 60329978
Facts & features
Interior
Bedrooms & bathrooms
- Bedrooms: 3
- Bathrooms: 2
- Full bathrooms: 1
- 1/2 bathrooms: 1
Rooms
- Room types: Master Bedroom, Sun Room, Living Areas (2), Living Room
Heating
- Forced Air, Natural Gas
Cooling
- Attic Fan, Ceiling Fan(s), Central Air
Appliances
- Included: Electric Cooktop, Gas Water Heater, Built-In Electric Oven, Dryer, Washer, Refrigerator, Disposal, Dishwasher
- Laundry: W/D Hookup
Features
- Marble Counters, Laminate Counters, Walk-In Closet(s), Walk-in Shower
- Flooring: Carpet, Tile, Hardwood
- Windows: Skylight(s), Blinds
- Has basement: No
- Attic: Partially Floored,Pull Down Stairs
- Has fireplace: Yes
- Fireplace features: Family Room, Two or More, Wood Burning, Living Room
Interior area
- Total structure area: 2,326
- Total interior livable area: 2,326 sqft
- Finished area above ground: 2,326
- Finished area below ground: 0
Property
Parking
- Total spaces: 2
- Parking features: Circular Driveway, Storage, Garage Faces Front, Driveway
- Attached garage spaces: 2
- Has uncovered spaces: Yes
Features
- Levels: One
- Stories: 1
- Patio & porch: Patio
- Exterior features: Rain Gutters
- Fencing: Partial,Chain Link,Privacy
Lot
- Size: 0.53 Acres
- Dimensions: 125 x 183
- Features: Level, Mature Trees
Details
- Parcel number: 1233301016
Construction
Type & style
- Home type: SingleFamily
- Architectural style: Ranch
- Property subtype: Single Family Residence
Materials
- Vinyl Siding
- Foundation: Brick/Mortar, Crawl Space
- Roof: Composition
Condition
- Year built: 1956
Utilities & green energy
- Sewer: Public Sewer
- Water: Public
- Utilities for property: Cable Available
Community & HOA
Community
- Security: Smoke Detector(s)
- Subdivision: Southern Hills of Springfield
Location
- Region: Springfield
Financial & listing details
- Price per square foot: $197/sqft
- Tax assessed value: $275,300
- Annual tax amount: $2,700
- Date on market: 7/30/2026
- Listing terms: Cash,Conventional
Estimated market value
$443,300
$421,000 - $465,000
$2,205/mo
Price history
| Date | Event | Price |
|---|---|---|
| 9/9/2026 | Price change | $459,000-4.2%$197/sqft |
Source:  SOMOMLS as distributed by MLS GRID #60329978 Report a problem SOMOMLS as distributed by MLS GRID #60329978 Report a problem | ||
| 7/30/2026 | Listed for sale | $479,000$206/sqft |
Source: SOMOMLS as distributed by MLS GRID #60329978 Report a problem | ||
Public tax history
| Year | Property taxes | Tax assessment |
|---|---|---|
| 2025 | $2,701 +38.6% | $52,310 +50.6% |
| 2024 | $1,948 -3.4% | $34,740 |
| 2023 | $2,018 +0.7% | $34,740 +3.4% |
| 2022 | $2,004 +0% | $33,610 |
| 2021 | $2,004 -2.3% | $33,610 +2.1% |
| 2020 | $2,050 +10.3% | $32,910 +8.1% |
| 2018 | $1,859 +12.4% | $30,440 +6% |
| 2017 | $1,653 | $28,710 |
| 2016 | $1,653 | $28,710 |
| 2015 | $1,653 +0.9% | $28,710 +4.9% |
| 2014 | $1,639 | $27,360 -6.8% |
| 2012 | -- | $29,360 |
| 2011 | -- | $29,360 +3.6% |
| 2010 | -- | $28,330 +0.1% |
| 2006 | $1,201 | $28,310 |
| 2005 | $1,201 +10.8% | $28,310 +18.2% |
| 2004 | $1,084 +0.4% | $23,960 |
| 2003 | $1,080 +1.5% | $23,960 |
| 2002 | $1,065 +3.2% | $23,960 |
| 2001 | $1,032 | $23,960 |
Find assessor info on the county website
Monthly payment
Est. payment
Payment breakdown
Explore the cost of this home by adjusting the details. Changes won't be saved.Climate risks
Neighborhood: Southern Hills
Nearby schools
Schools provided by the listing agent
- Elementary: SGF-Pershing
- Middle: SGF-Pershing
- High: SGF-Glendale
Source: SOMOMLS as distributed by MLS GRID. This data may not be complete. We recommend contacting the local school district to confirm school assignments for this home.
- $370,4003 bd2 ba2.3k sqft2244 S Meadowview Ave, Springfield, MO 65804Off Market
- $626,1005 bd4 ba4.1k sqft2280 S Meadowview Ave, Springfield, MO 65804Off Market

- $911,5004 bd4 ba5.2k sqft2845 E Southern Hills Blvd, Springfield, MO 65804Off Market
- $383,0003 bd2 ba2.6k sqft2835 E Southern Hills Blvd, Springfield, MO 65804Off Market
Similar homes
- $365,0004 bd3 ba2.4k sqft1328 E Bennett Street, Springfield, MO 65804Active

 MLS ID #60335116, Laura L. Duckworth, EXP Realty LLC. SOMOMLS as distributed by MLS GRID
 - $349,9003 bd2 ba1.9k sqft2723 E Glenwood Street, Springfield, MO 65804Active w/Contingency
 MLS ID #60324417, Paulina Najbar, Keller Williams Local. SOMOMLS as distributed by MLS GRID
 - $339,9003 bd2 ba1.4k sqft1953 S Meadowview Avenue, Springfield, MO 65804Active
 MLS ID #60330926, Annette Mahannah, Cantrell Real Estate. SOMOMLS as distributed by MLS GRID
 - $265,0003 bd2 ba1.3k sqft1259 E Berkeley Street, Springfield, MO 65804Active
 MLS ID #60335109, Adam Graddy, Keller Williams Local. SOMOMLS as distributed by MLS GRID
 - $365,0003 bd3 ba2.2k sqft4747 S Roslyn Avenue, Springfield, MO 65804ActiveMLS ID #60333012, Tanner Robertson, Murney Associates - Primrose. SOMOMLS as distributed by MLS GRID
- $438,0003 bd3 ba3k sqft3786 E Kingsbury Street, Springfield, MO 65809ActiveMLS ID #60329573, Team Serrano, Assist 2 Sell. SOMOMLS as distributed by MLS GRID
- $499,9005 bd4 ba2.6k sqft800 S Pickwick Avenue, Springfield, MO 65804ActiveMLS ID #60332622, Team Serrano, Assist 2 Sell. SOMOMLS as distributed by MLS GRID
- $339,0003 bd3 ba3.4k sqft1666 E Richmond Street, Springfield, MO 65804ActiveMLS ID #60334193, Langston Group, Murney Associates - Primrose. SOMOMLS as distributed by MLS GRID
- $425,0005 bd3 ba3.3k sqft1345 E Walnut Street, Springfield, MO 65802ActiveMLS ID #60332089, Sheila R. Johnson, Keller Williams Local. SOMOMLS as distributed by MLS GRID
- $384,9994 bd4 ba3.4k sqft2249 E Cragmont Street, Springfield, MO 65804ActiveMLS ID #60329700, Linh Claire Neal, Cantrell Real Estate. SOMOMLS as distributed by MLS GRID
- $345,0003 bd3 ba2.2k sqft1919 E Meadow Drive, Springfield, MO 65804ActiveMLS ID #60324685, Tyler Richardson, Keller Williams Local. SOMOMLS as distributed by MLS GRID
- $289,9004 bd2 ba1.6k sqft2841 E Normandy Street, Springfield, MO 65804ActiveMLS ID #60327425, Dee J Houser, Murney Associates - Primrose. SOMOMLS as distributed by MLS GRID
- $269,0004 bd2 ba1.8k sqft2030 E Grand Street, Springfield, MO 65804ActiveMLS ID #60333444, Lauren Enos, Murney Associates - Primrose. SOMOMLS as distributed by MLS GRID
- $399,0004 bd3 ba2.7k sqft1628 S Charing Road, Springfield, MO 65809ActiveMLS ID #60326610, Adam Graddy, Keller Williams Local. SOMOMLS as distributed by MLS GRID
- $487,0004 bd5 ba2.9k sqft826 E Portland Street, Springfield, MO 65807ActiveMLS ID #60324366, Mary Hunt, Cantrell Real Estate. SOMOMLS as distributed by MLS GRID
- $239,9003 bd2 ba1.4k sqft1538 E Lindberg Street, Springfield, MO 65804ActiveMLS ID #60328638, Tanner Robertson, Murney Associates - Primrose. SOMOMLS as distributed by MLS GRID
- $363,0002 bd2 ba2.2k sqft759 S Augusta Drive, Springfield, MO 65809ActiveMLS ID #60333891, Patrick J Murney, Murney Associates - Primrose. SOMOMLS as distributed by MLS GRID
- $279,9003 bd2 ba1.9k sqft1309 E Bennett Street, Springfield, MO 65804ActiveMLS ID #60326717, Zachary Albers, Albers Real Estate Group. SOMOMLS as distributed by MLS GRID
- $325,0004 bd2 ba1.8k sqft1375 E Dunkirk Street, Springfield, MO 65804ActiveMLS ID #60327201, Amy Castaneda, Old World Realty, LLC. SOMOMLS as distributed by MLS GRID
