Location, Living Space & Updates! This charming craftsman ranch is close to the Head of Greenways Trail, walking distance to schools and a short drive to Battlefield Mall.Gourmet kitchen flows with stone countertops, stainless appliances, beverage fridge and HUGE ISLAND!Cozy up to the fireplace in the sunken living room or head outback to gaze out the sunroom windows onto the large, flat backyard. Built-in arched desk, ample closets and storage spaces throughout.Split floorplan has primary with en suite bathroom while the 2 additional bedrooms share a bathroom with stacked washer/dryer.Newer HVAC and sewer line recently replaced. Move-in Ready!
Active
$279,900
2141 S Oak Grove Avenue, Springfield, MO 65804
3beds
1,731sqft
Single Family Residence
Built in 1960
0.28 Acres Lot
$270,900 Zestimate®
$162/sqft
$-- HOA
What's special
Large flat backyardBuilt-in arched deskSplit floorplanBeverage fridgeStone countertopsSunroom windowsStainless appliances
- 7 days
- 758
- 87
Likely to sell faster than
Zillow last checked:
Listing updated:
Listed by:
Kyle Hanke 417-893-0104,
Gateway Real Estate Team LLC
Source: SOMOMLS as distributed by MLS GRID,MLS#: 60335367
Facts & features
Interior
Bedrooms & bathrooms
- Bedrooms: 3
- Bathrooms: 2
- Full bathrooms: 2
Heating
- Forced Air, Natural Gas
Cooling
- Ceiling Fan(s)
Appliances
- Included: Electric Cooktop, Gas Water Heater, Dryer, See Remarks, Washer, Refrigerator, Microwave, Disposal, Dishwasher
Features
- Flooring: Wood
- Has basement: No
- Has fireplace: Yes
- Fireplace features: Kitchen, Living Room
Interior area
- Total structure area: 1,731
- Total interior livable area: 1,731 sqft
- Finished area above ground: 1,731
- Finished area below ground: 0
Property
Parking
- Total spaces: 2
- Parking features: Garage - Attached
- Attached garage spaces: 2
Features
- Levels: One
- Stories: 1
- Patio & porch: Patio, Front Porch
- Fencing: Chain Link
Lot
- Size: 0.28 Acres
Details
- Additional structures: Shed(s)
- Parcel number: 1232113024
Construction
Type & style
- Home type: SingleFamily
- Architectural style: Ranch,Craftsman
- Property subtype: Single Family Residence
Condition
- Year built: 1960
Utilities & green energy
- Sewer: Public Sewer
- Water: Public
Community & HOA
Community
- Subdivision: Lone Pine
Location
- Region: Springfield
Financial & listing details
- Price per square foot: $162/sqft
- Tax assessed value: $159,000
- Annual tax amount: $1,505
- Date on market: 10/2/2026
Estimated market value
$270,900
$257,000 - $284,000
$1,901/mo
Price history
| Date | Event | Price |
|---|---|---|
| 10/2/2026 | Listed for sale | $279,900+12.4%$162/sqft |
Source:  SOMOMLS as distributed by MLS GRID #60335367 Report a problem SOMOMLS as distributed by MLS GRID #60335367 Report a problem | ||
| 7/31/2021 | Pending sale | $249,000$144/sqft |
Source: SOMOMLS as distributed by MLS GRID #60197086 Report a problem | ||
| 7/30/2021 | Listed for sale | $249,000+111.2%$144/sqft |
Source: SOMOMLS as distributed by MLS GRID #60197086 Report a problem | ||
| 10/7/2014 | Sold | -- |
Source: Agent Provided Report a problem | ||
| 8/5/2014 | Price change | $117,900-5.6%$68/sqft |
Source: Murney Associates, Realtors #60001657 Report a problem | ||
| 6/28/2014 | Price change | $124,900-7.4%$72/sqft |
Source: Murney Associates, Realtors #60001657 Report a problem | ||
| 5/24/2014 | Listed for sale | $134,900$78/sqft |
Source: Murney Associates, Realtors #60001657 Report a problem | ||
Public tax history
| Year | Property taxes | Tax assessment |
|---|---|---|
| 2025 | $1,505 +1.4% | $30,210 +9.2% |
| 2024 | $1,484 -4.6% | $27,660 |
| 2023 | $1,556 +10.6% | $27,660 +13.8% |
| 2022 | $1,407 +0% | $24,300 |
| 2021 | $1,407 +5.5% | $24,300 +10.7% |
| 2020 | $1,334 +10.3% | $21,960 +7.9% |
| 2018 | $1,209 +8.4% | $20,360 +7.7% |
| 2017 | $1,116 | $18,900 |
| 2016 | $1,116 | $18,900 |
| 2015 | $1,116 +0.9% | $18,900 +1.4% |
| 2014 | $1,106 | $18,640 +6.5% |
| 2012 | -- | $17,510 |
| 2011 | -- | $17,510 -6.5% |
| 2010 | -- | $18,730 -0.2% |
| 2006 | $798 | $18,770 |
| 2005 | $798 +14.9% | $18,770 +22.4% |
| 2004 | $694 +0.4% | $15,340 |
| 2003 | $692 +1.5% | $15,340 |
| 2002 | $682 +11.4% | $15,340 |
| 2001 | $612 | $15,340 |
Find assessor info on the county website
Monthly payment
Est. payment
Payment breakdown
Explore the cost of this home by adjusting the details. Changes won't be saved.Climate risks
Neighborhood: Southern Hills
Nearby schools
Schools provided by the listing agent
- Elementary: SGF-Pershing
- Middle: SGF-Pershing
- High: SGF-Glendale
Source: SOMOMLS as distributed by MLS GRID. This data may not be complete. We recommend contacting the local school district to confirm school assignments for this home.
- $245,3003 bd2 ba1.6k sqft2133 S Oak Grove Ave, Springfield, MO 65804Off Market
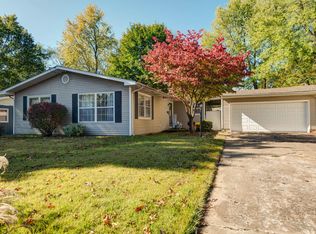
- $298,5003 bd2 ba2.4k sqft2149 S Oak Grove Ave, Springfield, MO 65804Off Market
- $260,5003 bd2 ba1.4k sqft2140 S Lone Pine Ave, Springfield, MO 65804Off Market
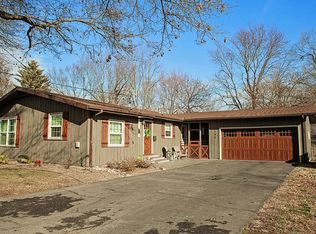
- $209,6003 bd1 ba1.6k sqft2125 S Oak Grove Ave, Springfield, MO 65804Off Market
Similar homes
- $309,0003 bd2 ba1.5k sqft1665 S Catalina Avenue, Springfield, MO 65804Active

 MLS ID #60335327, Team Serrano, Assist 2 Sell. SOMOMLS as distributed by MLS GRID
 - $265,0003 bd2 ba1.3k sqft1259 E Berkeley Street, Springfield, MO 65804Active
 MLS ID #60335109, Adam Graddy, Keller Williams Local. SOMOMLS as distributed by MLS GRID
 - $279,9003 bd2 ba1.5k sqft2003 E Rosebrier Street, Springfield, MO 65804Active
 MLS ID #60327565, Jim L Colton, Murney Associates - Primrose. SOMOMLS as distributed by MLS GRID
 - $269,0004 bd2 ba1.8k sqft2030 E Grand Street, Springfield, MO 65804Active
 MLS ID #60333444, Lauren Enos, Murney Associates - Primrose. SOMOMLS as distributed by MLS GRID
 - $249,9003 bd3 ba1.8k sqft2116 S Linden Avenue, Springfield, MO 65804ActiveMLS ID #60332367, Jim L Colton, Murney Associates - Primrose. SOMOMLS as distributed by MLS GRID
- $265,0003 bd3 ba1.7k sqft617 N Elmwood Avenue, Springfield, MO 65802ActiveMLS ID #60335513, Charity Fitzgerald, Cantrell Real Estate. SOMOMLS as distributed by MLS GRID
- $238,0003 bd2 ba1.4k sqft2143 S Brighton Drive, Springfield, MO 65804ActiveMLS ID #60334932, Rita Carey, Murney Associates - Primrose. SOMOMLS as distributed by MLS GRID
- $279,9003 bd2 ba1.9k sqft1309 E Bennett Street, Springfield, MO 65804ActiveMLS ID #60326717, Zachary Albers, Albers Real Estate Group. SOMOMLS as distributed by MLS GRID
- $240,0003 bd2 ba1.5k sqft1904 S Valleyroad Avenue, Springfield, MO 65804ActiveMLS ID #60321743, Lisa Renee' Johnson, Keller Williams Tri-Lakes. SOMOMLS as distributed by MLS GRID
- $239,9003 bd2 ba1.4k sqft1538 E Lindberg Street, Springfield, MO 65804ActiveMLS ID #60328638, Tanner Robertson, Murney Associates - Primrose. SOMOMLS as distributed by MLS GRID
- $327,9003 bd3 ba1.6k sqft2391 S Brentwood Boulevard, Springfield, MO 65804ActiveMLS ID #60329183, Billi Evans, Murney Associates - Primrose. SOMOMLS as distributed by MLS GRID
- $349,9003 bd2 ba1.9k sqft2723 E Glenwood Street, Springfield, MO 65804Active w/ContingencyMLS ID #60324417, Paulina Najbar, Keller Williams Local. SOMOMLS as distributed by MLS GRID
- $249,0003 bd2 ba1.5k sqft1318 E Cozy Street, Springfield, MO 65804ActiveMLS ID #60328298, Amanda Lee Mauk, Valiant Group Real Estate. SOMOMLS as distributed by MLS GRID
- $272,0003 bd2 ba1.9k sqft2042 S Holland Avenue, Springfield, MO 65807ActiveMLS ID #60333143, Stephen Thomas, Alpha Realty MO, LLC. SOMOMLS as distributed by MLS GRID
- $224,0003 bd2 ba1.3k sqft3544 S Franklin Avenue, Springfield, MO 65807ActiveMLS ID #60335494, Brooke Hobbs, Murney Associates - Primrose. SOMOMLS as distributed by MLS GRID
- $249,9003 bd2 ba1.6k sqft1201 W Edgewood Street, Springfield, MO 65807ActiveMLS ID #60333330, Team Serrano, Assist 2 Sell. SOMOMLS as distributed by MLS GRID
- $325,0004 bd2 ba1.8k sqft1375 E Dunkirk Street, Springfield, MO 65804ActiveMLS ID #60327201, Amy Castaneda, Old World Realty, LLC. SOMOMLS as distributed by MLS GRID
- $365,0004 bd3 ba2.4k sqft1328 E Bennett Street, Springfield, MO 65804ActiveMLS ID #60335116, Laura L. Duckworth, EXP Realty LLC. SOMOMLS as distributed by MLS GRID
- $294,7004 bd2 ba2.3k sqft1015 W Downing Street, Springfield, MO 65807ActiveMLS ID #60332833, Jody Lee Malam, ReeceNichols - Springfield. SOMOMLS as distributed by MLS GRID
