Charming home on a large lot in a great southeast Springfield location! A major remodel has this classic home shinning like a penny. NEW WINDOWS! NEW ROOF! Three bedrooms with an additional room that can be used as a fourth bedroom or office. Two full bathrooms and a fully remodeled kitchen. Attached garage and a spacious back yard. This location is so convenient to shopping and dining and a park is just across the street. Makes plans to see this neat home today!
Pending
$249,900
2315 E Manchester Street, Springfield, MO 65804
3beds
1,875sqft
Single Family Residence
Built in 1922
0.32 Acres Lot
$248,300 Zestimate®
$133/sqft
$-- HOA
What's special
Attached garageLarge lotNew roofThree bedroomsFully remodeled kitchenNew windows
- 12 days
- 2,547
- 361
Likely to sell faster than
Zillow last checked:
Listing updated:
Listed by:
J.R. Hutcheson 417-350-8333,
Murney Associates - Primrose,
Lauren Hutcheson Brooke 417-379-2272,
Murney Associates - Primrose
Source: SOMOMLS as distributed by MLS GRID,MLS#: 60337691
Facts & features
Interior
Bedrooms & bathrooms
- Bedrooms: 3
- Bathrooms: 2
- Full bathrooms: 2
Rooms
- Room types: Office
Heating
- Forced Air, Natural Gas
Cooling
- Central Air
Appliances
- Included: Dishwasher, Free-Standing Electric Oven, Microwave
Features
- Basement: Unfinished,Partial
- Has fireplace: No
Interior area
- Total structure area: 1,875
- Total interior livable area: 1,875 sqft
- Finished area above ground: 1,875
- Finished area below ground: 0
Property
Parking
- Total spaces: 1
- Parking features: Garage - Attached
- Attached garage spaces: 1
Features
- Levels: One and One Half
- Stories: 1
Lot
- Size: 0.32 Acres
Details
- Parcel number: 1232110014
Construction
Type & style
- Home type: SingleFamily
- Property subtype: Single Family Residence
Materials
- Roof: Composition
Condition
- Year built: 1922
Utilities & green energy
- Sewer: Public Sewer
- Water: Public
Community & HOA
Community
- Subdivision: Kirkwood
Location
- Region: Springfield
Financial & listing details
- Price per square foot: $133/sqft
- Tax assessed value: $129,400
- Annual tax amount: $1,225
- Date on market: 11/4/2026
- Listing terms: Cash,VA Loan,FHA,Conventional
- Road surface type: Asphalt
Estimated market value
$248,300
$236,000 - $261,000
$1,797/mo
Price history
| Date | Event | Price |
|---|---|---|
| 11/9/2026 | Pending sale | $249,900$133/sqft |
Source:  SOMOMLS as distributed by MLS GRID #60337691 Report a problem | ||
| 11/4/2026 | Listed for sale | $249,900+100.1%$133/sqft |
Source: SOMOMLS as distributed by MLS GRID #60337691 Report a problem | ||
| 4/18/2025 | Sold | -- |
Source: SOMOMLS as distributed by MLS GRID #60290627 Report a problem | ||
| 4/2/2025 | Pending sale | $124,900$67/sqft |
Source: SOMOMLS as distributed by MLS GRID #60290627 Report a problem | ||
| 4/1/2025 | Listed for sale | $124,900$67/sqft |
Source: SOMOMLS as distributed by MLS GRID #60290627 Report a problem | ||
| 7/6/2015 | Listing removed | $675 |
Source: Wise Rentals LLC Report a problem | ||
| 7/2/2015 | Listed for rent | $675 |
Source: Wise Rentals LLC Report a problem | ||
| 1/27/2009 | Sold | -- |
Source: Public Record Report a problem | ||
Public tax history
| Year | Property taxes | Tax assessment |
|---|---|---|
| 2025 | $1,225 +2.9% | $24,590 +10.9% |
| 2024 | $1,190 +0.6% | $22,180 |
| 2023 | $1,183 +20.8% | $22,180 +23.6% |
| 2022 | $980 +0% | $17,940 |
| 2021 | $980 +4.7% | $17,940 +9.5% |
| 2020 | $935 +15.1% | $16,380 +11.8% |
| 2018 | $813 +7.9% | $14,650 +6.6% |
| 2017 | $753 | $13,740 |
| 2016 | $753 | $13,740 |
| 2015 | $753 +0.9% | $13,740 +1.3% |
| 2014 | $746 | $13,570 +1.7% |
| 2012 | -- | $13,340 |
| 2011 | -- | $13,340 -6.5% |
| 2010 | -- | $14,270 -0.1% |
| 2006 | $690 | $14,290 |
| 2005 | $690 +3.4% | $14,290 -3.1% |
| 2004 | $667 +0.4% | $14,740 |
| 2003 | $664 +1.5% | $14,740 |
| 2002 | $655 +22.1% | $14,740 |
| 2001 | $536 | $14,740 |
Find assessor info on the county website
Monthly payment
Est. payment
Payment breakdown
Explore the cost of this home by adjusting the details. Changes won't be saved.Climate risks
Neighborhood: Brentwood
Nearby schools
Schools provided by the listing agent
- Elementary: SGF-Pershing
- Middle: SGF-Pershing
- High: SGF-Glendale
Source: SOMOMLS as distributed by MLS GRID. This data may not be complete. We recommend contacting the local school district to confirm school assignments for this home.
- $221,6003 bd1 ba1.5k sqft2301 E Manchester St, Springfield, MO 65804Off Market

- $165,7003 bd1 ba1.2k sqft2327 E Manchester St, Springfield, MO 65804Off Market
- $161,8002 bd1 ba1.3k sqft2335 E Manchester St, Springfield, MO 65804Off Market
- $254,7004 bd2 ba2.3k sqft2310 E Kirkwood St, Springfield, MO 65804Off Market

Similar homes
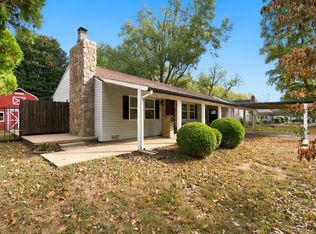
- $278,0003 bd2 ba1.5k sqft2318 S Luster Avenue, Springfield, MO 65804Active
 MLS ID #60337828, Amanda Miller, Murney Associates - Primrose. SOMOMLS as distributed by MLS GRID
- $229,9003 bd2 ba1.5k sqft2141 S Luster Avenue, Springfield, MO 65804Active
 MLS ID #60335717, Patrick J Murney, Murney Associates - Primrose. SOMOMLS as distributed by MLS GRID
- $279,9003 bd2 ba1.7k sqft2141 S Oak Grove Avenue, Springfield, MO 65804Active
 MLS ID #60335367, Kyle Hanke, Gateway Real Estate Team LLC. SOMOMLS as distributed by MLS GRID
- $250,0003 bd2 ba1.3k sqft1259 E Berkeley Street, Springfield, MO 65804Active
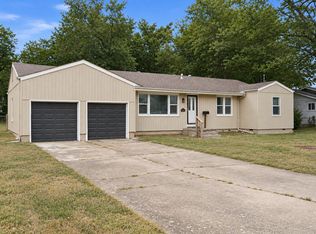 MLS ID #60335109, Adam Graddy, Keller Williams Local. SOMOMLS as distributed by MLS GRID
- $250,0003 bd2 ba1.5k sqft1240 E Portland Street, Springfield, MO 65804ActiveMLS ID #60336816, Paulina Najbar, Keller Williams Local. SOMOMLS as distributed by MLS GRID
- $239,9003 bd2 ba1.2k sqft1904 S Glencrest Avenue, Springfield, MO 65804ActiveMLS ID #60334351, Jennifer Hickey, ReeceNichols - Springfield. SOMOMLS as distributed by MLS GRID
- $315,0004 bd3 ba2k sqft1702 S Oak Grove Avenue, Springfield, MO 65804ActiveMLS ID #60338363, Nicole Millan Ramos, Keller Williams Local. SOMOMLS as distributed by MLS GRID
- $245,0003 bd2 ba1.1k sqft2302 S Linden Avenue, Springfield, MO 65804ActiveMLS ID #60334926, Dana R. Ingle, EXP Realty LLC. SOMOMLS as distributed by MLS GRID
- $277,4004 bd2 ba2k sqft1824 E Crestview Street, Springfield, MO 65804ActiveMLS ID #60336620, Wes Litton, Keller Williams Local. SOMOMLS as distributed by MLS GRID
- $230,0003 bd2 ba1.4k sqft1538 E Lindberg Street, Springfield, MO 65804ActiveMLS ID #60328638, Tanner Robertson, Murney Associates - Primrose. SOMOMLS as distributed by MLS GRID
- $249,0003 bd2 ba1.5k sqft1318 E Cozy Street, Springfield, MO 65804ActiveMLS ID #60328298, Amanda Lee Mauk, Valiant Group Real Estate. SOMOMLS as distributed by MLS GRID
- $319,9003 bd2 ba1.9k sqft2227 E Mirabeau Street, Springfield, MO 65804ActiveMLS ID #60337875, Holt Homes Group, Keller Williams Local. SOMOMLS as distributed by MLS GRID
- $259,9003 bd2 ba1.3k sqft737 E Greenwood Street, Springfield, MO 65807ActiveMLS ID #60338104, Candance Iott, Keller Williams Local. SOMOMLS as distributed by MLS GRID
- $249,9003 bd2 ba1.6k sqft1201 W Edgewood Street, Springfield, MO 65807ActiveMLS ID #60333330, Team Serrano, Assist 2 Sell. SOMOMLS as distributed by MLS GRID
- $254,9003 bd2 ba1.5k sqft3233 W Glenwood Street, Springfield, MO 65807ActiveMLS ID #60337537, Whitney J Shoffner, Murney Associates - Primrose. SOMOMLS as distributed by MLS GRID
- $237,7123 bd2 ba1.2k sqft928 Walnut Lawn Court, Springfield, MO 65807ActiveMLS ID #60337852, Tyler James Williamson, Alpha Realty MO, LLC. SOMOMLS as distributed by MLS GRID
- $370,0004 bd2 ba1.7k sqft2725 S Wallis Smith Boulevard, Springfield, MO 65804ActiveMLS ID #60337923, Cassandra Torp, AMAX Real Estate. SOMOMLS as distributed by MLS GRID
- $259,0003 bd2 ba1.5k sqft1724 S Grant Avenue, Springfield, MO 65807ActiveMLS ID #60336569, Carolyn Boss, Keller Williams Tri-Lakes. SOMOMLS as distributed by MLS GRID
- $239,9003 bd3 ba1.7k sqft617 N Elmwood Avenue, Springfield, MO 65802ActiveMLS ID #60335513, Charity Fitzgerald, Cantrell Real Estate. SOMOMLS as distributed by MLS GRID
- $309,0003 bd2 ba1.5k sqft1665 S Catalina Avenue, Springfield, MO 65804ActiveMLS ID #60335327, Team Serrano, Assist 2 Sell. SOMOMLS as distributed by MLS GRID
