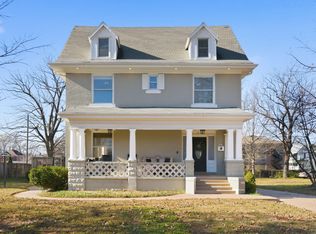
Historic Traditional American Foursquare charm, complete w/a distinctive Tudor roofline meets modern updates in the heart of Pickwick Place! Built circa 1910, this beautiful home offers an exceptional blend of character, space, & convenience, just a few blocks from the popular Cherry & Pickwick corner. With 5 bedrooms, 3.5 bathrooms, 3 levels of living space, & unfinished basement, there is room for everyone.Step inside to a welcoming living room w/a wood-burning fireplace, followed by a beautifully remodeled kitchen featuring marble countertops, stainless steel appliances, & custom cabinetry. A convenient powder bath is located just off the kitchen. The formal dining room is perfect for gatherings, while the back den offers additional living space & direct access to the deck overlooking the flower garden & fenced backyard.Upstairs, the spacious primary suite features an ensuite bathroom & walk-in closet. The updated bath includes double vanity, walk-in shower, & polished chrome fixtures. 2 additional bedrooms, full bathroom, & convenient second-floor laundry room complete the second level. The third floor offers two additional rooms ideal for bedrooms, offices, or flexible living space, plus another full bathroom.The unfinished basement provides excellent storage, additional washer/dryer hookups, and ample room for projects and hobbies. The seller has utilized the space as a full workshop, offering a dedicated area for woodworking, DIY projects, hobbies, or additional storage.Outside, enjoy the covered front porch, beautiful landscaping, fenced yard, and back deck overlooking the flower garden. Classic white picket fencing, stone, & wood privacy fencing add to the charm. Parking is a rare bonus with 2 car attached garage and additional 1 car carport. All windows were replaced in 2022.Full of history & timeless character while offering thoughtful modern updates, this Pickwick Place home is a special opportunity in a highly desirable neighborhood.
Active
Price cut: $10K (10/2)
$489,900
800 S Pickwick Avenue, Springfield, MO 65804
5beds
2,604sqft
Single Family Residence
Built in 1910
8,712 Square Feet Lot
$476,400 Zestimate®
$188/sqft
$-- HOA
What's special
Wood-burning fireplaceFenced yardCovered front porchClassic white picket fencingSpacious primary suiteStainless steel appliancesEnsuite bathroom
- 34 days
- 958
- 76
Zillow last checked:
Listing updated:
Listed by:
Team Serrano 417-889-7000,
Assist 2 Sell
Source: SOMOMLS as distributed by MLS GRID,MLS#: 60332622
Facts & features
Interior
Bedrooms & bathrooms
- Bedrooms: 5
- Bathrooms: 4
- Full bathrooms: 3
- 1/2 bathrooms: 1
Rooms
- Room types: Living Areas (2), Den
Heating
- Forced Air, Zoned, Natural Gas
Cooling
- Attic Fan, Ceiling Fan(s), Central Air
Appliances
- Included: Dishwasher, Gas Water Heater, Free-Standing Electric Oven, Microwave, Disposal
- Laundry: 2nd Floor, In Basement, W/D Hookup
Features
- Walk-in Shower, Internet - Fiber Optic, Crown Molding, Soaking Tub, Marble Counters, Walk-In Closet(s)
- Flooring: Hardwood, Tile
- Windows: Blinds, Double Pane Windows
- Basement: Unfinished,Storage Space,Interior Entry,Full
- Has fireplace: Yes
- Fireplace features: Wood Burning
Interior area
- Total structure area: 3,704
- Total interior livable area: 2,604 sqft
- Finished area above ground: 2,604
- Finished area below ground: 0
Property
Parking
- Total spaces: 3
- Parking features: Driveway, Garage Faces Side, Garage Door Opener
- Attached garage spaces: 3
- Carport spaces: 1
- Has uncovered spaces: Yes
Features
- Levels: Three Or More
- Stories: 3
- Patio & porch: Covered, Deck
- Fencing: Picket,Stone
Lot
- Size: 8,712 Square Feet
Details
- Additional structures: Greenhouse
- Parcel number: 1219415002
Construction
Type & style
- Home type: SingleFamily
- Property subtype: Single Family Residence
Materials
- Stucco
- Roof: Composition
Condition
- Year built: 1910
Utilities & green energy
- Sewer: Public Sewer
- Water: Public
Community & HOA
Community
- Subdivision: Pickwick Place
Location
- Region: Springfield
Financial & listing details
- Price per square foot: $188/sqft
- Tax assessed value: $337,300
- Annual tax amount: $3,192
- Date on market: 8/28/2026
- Listing terms: Cash,VA Loan,FHA,Conventional
Estimated market value
$476,400
$453,000 - $500,000
$3,141/mo
Price history
| Date | Event | Price |
|---|---|---|
| 10/2/2026 | Price change | $489,900-2%$188/sqft |
Source:  SOMOMLS as distributed by MLS GRID #60332622 Report a problem SOMOMLS as distributed by MLS GRID #60332622 Report a problem | ||
| 8/28/2026 | Listed for sale | $499,900+203.2%$192/sqft |
Source: SOMOMLS as distributed by MLS GRID #60332622 Report a problem | ||
| 4/26/2012 | Listing removed | $164,900$63/sqft |
Source: CENTURY 21 Maddux Realty #1202439 Report a problem | ||
| 2/27/2012 | Listed for sale | $164,900-8.3%$63/sqft |
Source: Century 21 Maddux Realty, Inc #1202439 Report a problem | ||
| 11/21/2009 | Listing removed | $179,900$69/sqft |
Source: Coldwell Banker Vanguard, Realtors #910003 Report a problem | ||
| 11/11/2009 | Price change | $179,900-5.3%$69/sqft |
Source: Coldwell Banker Vanguard, Realtors #910003 Report a problem | ||
| 11/7/2009 | Price change | $189,900-5%$73/sqft |
Source: Coldwell Banker Vanguard, Realtors #910003 Report a problem | ||
| 8/13/2009 | Price change | $199,900-4.8%$77/sqft |
Source: Coldwell Banker Vanguard, Realtors #910003 Report a problem | ||
| 7/29/2009 | Price change | $209,900-4.5%$81/sqft |
Source: Coldwell Banker Vanguard, Realtors #910003 Report a problem | ||
| 6/25/2009 | Listed for sale | $219,900$84/sqft |
Source: Coldwell Banker Vanguard, Realtors #910003 Report a problem | ||
Public tax history
| Year | Property taxes | Tax assessment |
|---|---|---|
| 2025 | $3,193 +1.8% | $64,090 +9.6% |
| 2024 | $3,137 +0.6% | $58,470 |
| 2023 | $3,119 +29.7% | $58,470 +32.8% |
| 2022 | $2,405 +0% | $44,030 |
| 2021 | $2,404 +1.6% | $44,030 +6.3% |
| 2020 | $2,366 +14.9% | $41,430 +11.6% |
| 2018 | $2,059 +19.5% | $37,110 +18.1% |
| 2017 | $1,723 | $31,430 |
| 2016 | $1,723 | $31,430 |
| 2015 | $1,723 +0.9% | $31,430 +5.9% |
| 2014 | $1,707 | $29,680 -4.4% |
| 2012 | -- | $31,030 |
| 2011 | -- | $31,030 +2.3% |
| 2010 | -- | $30,330 +13.1% |
| 2006 | $1,266 | $26,810 |
| 2005 | $1,266 +3.4% | $26,810 -0.9% |
| 2004 | $1,224 +0.4% | $27,040 |
| 2003 | $1,219 +1.5% | $27,040 |
| 2002 | $1,201 +35.6% | $27,040 |
| 2001 | $886 | $27,040 |
Find assessor info on the county website
Monthly payment
Est. payment
Payment breakdown
Explore the cost of this home by adjusting the details. Changes won't be saved.Climate risks
Neighborhood: Rountree
Nearby schools
Schools provided by the listing agent
- Elementary: SGF-Rountree
- Middle: SGF-Jarrett
- High: SGF-Parkview
Source: SOMOMLS as distributed by MLS GRID. This data may not be complete. We recommend contacting the local school district to confirm school assignments for this home.
- $327,7004 bd2 ba2.1k sqft804 S Pickwick Ave, Springfield, MO 65804Off Market
- $289,3003 bd2 ba1.8k sqft810 S Pickwick Ave, Springfield, MO 65804Off Market
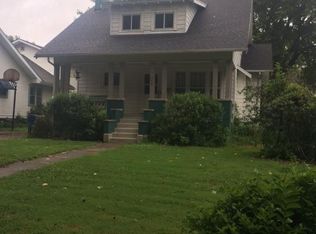
- $245,8003 bd1 ba1.4k sqft756 S Pickwick Ave, Springfield, MO 65802Off Market
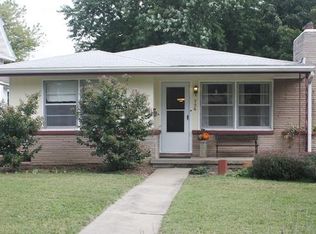
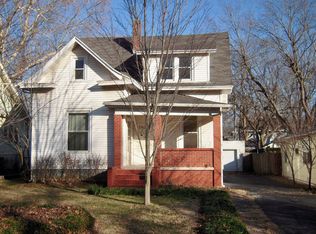
- $306,7003 bd3 ba2.1k sqft750 S Pickwick Ave, Springfield, MO 65802Off Market
Similar homes
- $365,0004 bd3 ba2.4k sqft1328 E Bennett Street, Springfield, MO 65804Active

 MLS ID #60335116, Laura L. Duckworth, EXP Realty LLC. SOMOMLS as distributed by MLS GRID
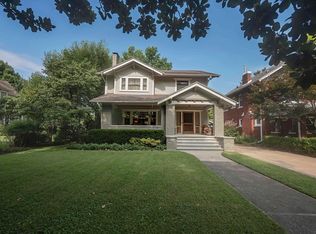
 - $544,9004 bd2 ba2.5k sqft941 S Pickwick Avenue, Springfield, MO 65804Active
 MLS ID #60330339, Laurel Bryant, Murney Associates - Primrose. SOMOMLS as distributed by MLS GRID
 - $519,0006 bd5 ba3.7k sqft1215 N Benton Avenue, Springfield, MO 65802Active
 MLS ID #60311534, Jacqueline Haik-Hagale, Keller Williams Local. SOMOMLS as distributed by MLS GRID
 - $550,0003 bd3 ba1.9k sqft1435 S Fairway Avenue, Springfield, MO 65804Active
 MLS ID #60333683, Adam Graddy, Keller Williams Local. SOMOMLS as distributed by MLS GRID
 - $425,0005 bd3 ba3.3k sqft1345 E Walnut Street, Springfield, MO 65802ActiveMLS ID #60332089, Sheila R. Johnson, Keller Williams Local. SOMOMLS as distributed by MLS GRID
- $487,0004 bd5 ba2.9k sqft826 E Portland Street, Springfield, MO 65807ActiveMLS ID #60324366, Mary Hunt, Cantrell Real Estate. SOMOMLS as distributed by MLS GRID
- $499,9005 bd4 ba3.3k sqft4039 E Melody Lane, Springfield, MO 65809ActiveMLS ID #60334201, Team Serrano, Assist 2 Sell. SOMOMLS as distributed by MLS GRID
- $459,0003 bd2 ba2.3k sqft2266 S Meadowview Avenue, Springfield, MO 65804ActiveMLS ID #60329978, Jaime L. Looney, Murney Associates - Primrose. SOMOMLS as distributed by MLS GRID
- $355,0003 bd2 ba1.7k sqft731 S Fremont Avenue, Springfield, MO 65804ActiveMLS ID #60333030, Jaime L. Looney, Murney Associates - Primrose. SOMOMLS as distributed by MLS GRID
- $515,0004 bd5 ba3.1k sqft956 E University Street, Springfield, MO 65807ActiveMLS ID #60323789, Orvil L Skiles, Keller Williams Local. SOMOMLS as distributed by MLS GRID
- $620,0004 bd5 ba3.7k sqft1307 E Delmar Street, Springfield, MO 65804ActiveMLS ID #60325291, Richard Crabtree, Murney Associates - Primrose. SOMOMLS as distributed by MLS GRID
- $499,9004 bd4 ba2.7k sqft3810 E Cherry Street #32, Springfield, MO 65809ActiveMLS ID #60334817, Holly Stenger, Murney Associates - Primrose. SOMOMLS as distributed by MLS GRID
- $509,9004 bd3 ba2.5k sqft3725 E Cromwell Lane, Springfield, MO 65802ActiveMLS ID #60330949, Bussell Real Estate, Murney Associates - Primrose. SOMOMLS as distributed by MLS GRID
- $480,0005 bd3 ba2.9k sqft713 E Meadowlark Circle, Springfield, MO 65810ActiveMLS ID #60332007, Megan Loew, Keller Williams Local. SOMOMLS as distributed by MLS GRID
- $460,0005 bd4 ba3.5k sqft1315 S Oak Run Place, Springfield, MO 65809ActiveMLS ID #60317764, Jennifer Painter, Murney Associates - Primrose. SOMOMLS as distributed by MLS GRID
- $309,0003 bd2 ba1.5k sqft1665 S Catalina Avenue, Springfield, MO 65804ActiveMLS ID #60335327, Team Serrano, Assist 2 Sell. SOMOMLS as distributed by MLS GRID
- $535,0003 bd2 ba2.6k sqft4081 E Kingsbury Street, Springfield, MO 65809ActiveMLS ID #60334231, Martha Khadyrke, Old World Realty, LLC. SOMOMLS as distributed by MLS GRID
- $385,9004 bd4 ba3.8k sqft4006 S Fairway Avenue, Springfield, MO 65804ActiveMLS ID #60327388, Sharon Elkins, Beverly Hills 417. SOMOMLS as distributed by MLS GRID
- $384,9994 bd4 ba3.4k sqft2249 E Cragmont Street, Springfield, MO 65804ActiveMLS ID #60329700, Linh Claire Neal, Cantrell Real Estate. SOMOMLS as distributed by MLS GRID
- $414,9003 bd2 ba2.2k sqft1033 E Stanford Street, Springfield, MO 65807ActiveMLS ID #60332607, Laurel Bryant, Murney Associates - Primrose. SOMOMLS as distributed by MLS GRID
