Open house Sunday, October 4th from 2-4! This iconic Rountree home sits on one of the loveliest blocks of Pickwick Avenue. All the character you love in a classic home is here: stunning diamond-shaped windows, tall ceilings, rich wood trim, a welcoming foyer with original columns, and a beloved front porch perfect for relaxing. Over the years, every renovation was approached with care towards preserving traditional character. A major project took the kitchen down to the studs, reimagining it along with the mudroom, and storage areas to blend timeless charm with modern function; this including extensive mechanical updates. Another upgrade added a geothermal heat and air unit and owned solar panels on the garage, making this historic home impressively energy-efficient. Renovated areas feature newer windows for added comfort. Attached you will find an extensive and complete list of updates. The main floor offers a spacious, open living and dining area, a dedicated office, and a full bath. The kitchen flows beautifully with custom storage and clever built-ins. This home was buit for entertaining with a spacious kitchen island and formal dining space to easily accomodating large gatherings. Upstairs, you'll find the classic four bedroom arrangement (windows on two sides of every bedroom!), a full bath, and generous storage for a home of this era. The basement includes a workshop, HVAC, laundry, abundant storage, and an additional toilet (not counted in the bathroom total), with an exterior entrance. Outside, a tandem two-car garage with a door on the front and a door to the alley side. This garage configeration means no morning car shuffling. This prime location offers excellent walkability to the Cherry and Pickwick corner shops and eateries, friendly neighbors, and some of the best dog-walking routes in town.
Active
Price cut: $30K (9/25)
$544,900
941 S Pickwick Avenue, Springfield, MO 65804
4beds
2,512sqft
Single Family Residence
Built in 1930
8,712 Square Feet Lot
$526,200 Zestimate®
$217/sqft
$-- HOA
What's special
Abundant storageBasement includes a workshopDedicated officeRich wood trimTall ceilingsStunning diamond-shaped windowsSpacious kitchen island
- 60 days
- 1,047
- 52
Zillow last checked:
Listing updated:
Listed by:
Laurel Bryant 417-619-4663,
Murney Associates - Primrose
Source: SOMOMLS as distributed by MLS GRID,MLS#: 60330339
Facts & features
Interior
Bedrooms & bathrooms
- Bedrooms: 4
- Bathrooms: 2
- Full bathrooms: 2
Rooms
- Room types: Living Room, Foyer, Bonus Room, Mud Room, Office, Workshop
Heating
- Forced Air, Central, Fireplace(s), Geothermal, Electric, Geo-Thermal
Cooling
- Attic Fan, Ceiling Fan(s), Geothermal, Central Air
Appliances
- Included: Gas Cooktop, Convection Oven, Exhaust Fan, Microwave, Electric Water Heater, Disposal, Dishwasher
- Laundry: In Basement, W/D Hookup
Features
- High Speed Internet, Crown Molding, Internet - Fiber Optic, Internet - Cellular/Wireless, High Ceilings, Other Counters, Granite Counters, Walk-In Closet(s), Walk-in Shower
- Flooring: Hardwood, Tile
- Doors: Storm Door(s)
- Windows: Single Pane, Double Pane Windows, Blinds, Drapes, Mixed, Tilt-In Windows
- Basement: Concrete,Unfinished,Walk-Up Access,Bath/Stubbed,Partial,Full
- Attic: Access Only:No Stairs
- Has fireplace: Yes
- Fireplace features: Living Room, Brick, Wood Burning, Decorative, Two or More, Insert
Interior area
- Total structure area: 3,512
- Total interior livable area: 2,512 sqft
- Finished area above ground: 2,512
- Finished area below ground: 0
Property
Parking
- Total spaces: 2
- Parking features: Alley Access, Tandem, Shared Driveway, Garage Faces Rear, Garage Faces Front, Garage Door Opener, Electric Vehicle Charging Station(s), Driveway
- Garage spaces: 2
- Has uncovered spaces: Yes
Features
- Levels: Two
- Stories: 2
- Patio & porch: Covered, Rear Porch, Front Porch, Deck
- Exterior features: Rain Gutters, Garden
- Fencing: Chain Link
- Has view: Yes
- View description: City
Lot
- Size: 8,712 Square Feet
- Dimensions: 50 x 170
- Features: Curbs, Level, Landscaped, Wooded
Details
- Parcel number: 1219417017
Construction
Type & style
- Home type: SingleFamily
- Architectural style: Traditional
- Property subtype: Single Family Residence
Materials
- Wood Siding, Lap Siding
- Foundation: Brick/Mortar, Permanent, Slab, Poured Concrete
- Roof: Composition
Condition
- Year built: 1930
Utilities & green energy
- Sewer: Public Sewer
- Water: Public
Green energy
- Energy efficient items: HVAC, High Efficiency - 90%+, Thermostat, Appliances, Water Heater
- Energy generation: Solar
Community & HOA
Community
- Security: Smoke Detector(s)
- Subdivision: Pickwick Place
Location
- Region: Springfield
Financial & listing details
- Price per square foot: $217/sqft
- Tax assessed value: $261,900
- Annual tax amount: $2,479
- Date on market: 7/31/2026
- Listing terms: Cash,Conventional
- Road surface type: Asphalt
Estimated market value
$526,200
$500,000 - $553,000
$2,527/mo
Price history
| Date | Event | Price |
|---|---|---|
| 9/25/2026 | Price change | $544,900-5.2%$217/sqft |
Source:  SOMOMLS as distributed by MLS GRID #60330339 Report a problem SOMOMLS as distributed by MLS GRID #60330339 Report a problem | ||
| 8/28/2026 | Price change | $574,900-1.7%$229/sqft |
Source: SOMOMLS as distributed by MLS GRID #60330339 Report a problem | ||
| 7/31/2026 | Listed for sale | $584,900$233/sqft |
Source: SOMOMLS as distributed by MLS GRID #60330339 Report a problem | ||
Public tax history
| Year | Property taxes | Tax assessment |
|---|---|---|
| 2025 | $2,479 +1.9% | $49,760 +9.7% |
| 2024 | $2,434 +0.6% | $45,360 |
| 2023 | $2,420 +1.5% | $45,360 +3.9% |
| 2022 | $2,384 +0% | $43,650 |
| 2021 | $2,384 +1.7% | $43,650 +6.3% |
| 2020 | $2,345 +11.6% | $41,060 +8.4% |
| 2018 | $2,102 +19.9% | $37,890 +18.4% |
| 2017 | $1,754 | $32,000 |
| 2016 | $1,754 | $32,000 |
| 2015 | $1,754 +0.9% | $32,000 +5.7% |
| 2014 | $1,738 | $30,270 -1.1% |
| 2012 | -- | $30,610 |
| 2011 | -- | $30,610 -9.5% |
| 2010 | -- | $33,820 +38.1% |
| 2006 | $1,109 | $24,490 |
| 2005 | $1,109 +3.4% | $24,490 +3.3% |
| 2004 | $1,073 +0.4% | $23,700 |
| 2003 | $1,068 +1.5% | $23,700 |
| 2002 | $1,053 +1.3% | $23,700 |
| 2001 | $1,039 | $23,700 |
Find assessor info on the county website
Monthly payment
Est. payment
Payment breakdown
Explore the cost of this home by adjusting the details. Changes won't be saved.Climate risks
Neighborhood: Rountree
Nearby schools
Schools provided by the listing agent
- Elementary: SGF-Rountree
- Middle: SGF-Jarrett
- High: SGF-Parkview
Source: SOMOMLS as distributed by MLS GRID. This data may not be complete. We recommend contacting the local school district to confirm school assignments for this home.
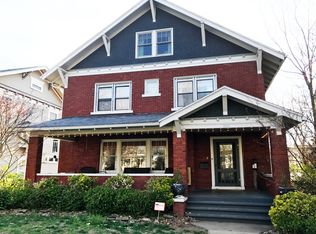
- $522,2004 bd4 ba3.7k sqft933 S Pickwick Ave, Springfield, MO 65804Off Market
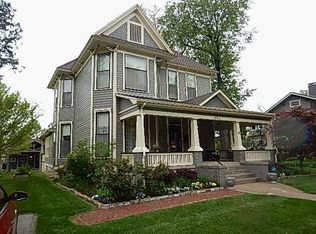
- $580,4003 bd3 ba3.2k sqft951 S Pickwick Ave, Springfield, MO 65804Off Market
- $397,5003 bd2 ba2.6k sqft931 S Pickwick Ave, Springfield, MO 65804Off Market
- $251,1003 bd2 ba1.9k sqft929 S Pickwick Ave, Springfield, MO 65804Off Market
Similar homes
- $365,0004 bd3 ba2.4k sqft1328 E Bennett Street, Springfield, MO 65804Active

 MLS ID #60335116, Laura L. Duckworth, EXP Realty LLC. SOMOMLS as distributed by MLS GRID
 - $575,0003 bd3 ba2k sqft924 S Pickwick Avenue, Springfield, MO 65804Active
 MLS ID #60333262, Genevieve H. Henry, Smith Realty. SOMOMLS as distributed by MLS GRID
 - $499,9005 bd4 ba2.6k sqft800 S Pickwick Avenue, Springfield, MO 65804Active
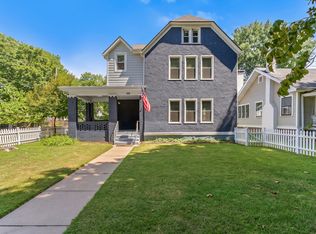 MLS ID #60332622, Team Serrano, Assist 2 Sell. SOMOMLS as distributed by MLS GRID
 - $550,0003 bd3 ba1.9k sqft1435 S Fairway Avenue, Springfield, MO 65804Active
 MLS ID #60333683, Adam Graddy, Keller Williams Local. SOMOMLS as distributed by MLS GRID
 - $620,0004 bd5 ba3.7k sqft1307 E Delmar Street, Springfield, MO 65804ActiveMLS ID #60325291, Richard Crabtree, Murney Associates - Primrose. SOMOMLS as distributed by MLS GRID
- $550,0004 bd3 ba2.7k sqft1272 Hayden Court E, Springfield, MO 65804ActiveMLS ID #60334944, Team Serrano, Assist 2 Sell. SOMOMLS as distributed by MLS GRID
- $535,0004 bd3 ba3.4k sqft2926 S Versailles Avenue, Springfield, MO 65804ActiveMLS ID #60330954, Amie Rogers, Jim Garland Real Estate. SOMOMLS as distributed by MLS GRID
- $515,0004 bd5 ba3.1k sqft956 E University Street, Springfield, MO 65807ActiveMLS ID #60323789, Orvil L Skiles, Keller Williams Local. SOMOMLS as distributed by MLS GRID
- $539,9004 bd3 ba3.1k sqft3331 E Fox Grape Street, Springfield, MO 65804ActiveMLS ID #60326427, Laura L. Duckworth, EXP Realty LLC. SOMOMLS as distributed by MLS GRID
- $429,0003 bd2 ba2.2k sqft1530 S Delaware Avenue, Springfield, MO 65804ActiveMLS ID #60334095, Peggy C Lindsey, EXP Realty LLC. SOMOMLS as distributed by MLS GRID
- $498,0004 bd4 ba3.7k sqft4845 S Ash Avenue, Springfield, MO 65804ActiveMLS ID #60325415, Jo Sharp, Murney Associates - Primrose. SOMOMLS as distributed by MLS GRID
- $355,0003 bd2 ba1.7k sqft731 S Fremont Avenue, Springfield, MO 65804ActiveMLS ID #60333030, Jaime L. Looney, Murney Associates - Primrose. SOMOMLS as distributed by MLS GRID
- $459,0003 bd2 ba2.3k sqft2266 S Meadowview Avenue, Springfield, MO 65804ActiveMLS ID #60329978, Jaime L. Looney, Murney Associates - Primrose. SOMOMLS as distributed by MLS GRID
- $487,0004 bd5 ba2.9k sqft826 E Portland Street, Springfield, MO 65807ActiveMLS ID #60324366, Mary Hunt, Cantrell Real Estate. SOMOMLS as distributed by MLS GRID
- $499,9004 bd3 ba3.3k sqft6317 S Glenridge Drive, Springfield, MO 65804ActiveMLS ID #60333316, Heath Jech, Keller Williams Local. SOMOMLS as distributed by MLS GRID
- $509,9004 bd3 ba2.5k sqft3725 E Cromwell Lane, Springfield, MO 65802ActiveMLS ID #60330949, Bussell Real Estate, Murney Associates - Primrose. SOMOMLS as distributed by MLS GRID
- $547,5003 bd3 ba2.5k sqft209 W Farm Road 82, Springfield, MO 65803ActiveMLS ID #60332408, 417 Property Pros, Keller Williams Local. SOMOMLS as distributed by MLS GRID
- $425,0005 bd3 ba3.3k sqft1345 E Walnut Street, Springfield, MO 65802ActiveMLS ID #60332089, Sheila R. Johnson, Keller Williams Local. SOMOMLS as distributed by MLS GRID
- $278,0002 bd3 ba1.9k sqft1460 E Grand Street, Springfield, MO 65804ActiveMLS ID #60328269, Melissa Stone, Epique Realty. SOMOMLS as distributed by MLS GRID
- $414,9003 bd2 ba2.2k sqft1033 E Stanford Street, Springfield, MO 65807ActiveMLS ID #60332607, Laurel Bryant, Murney Associates - Primrose. SOMOMLS as distributed by MLS GRID
