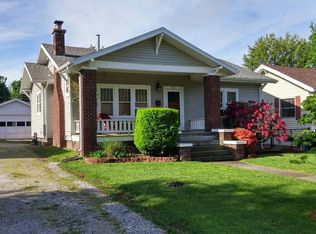
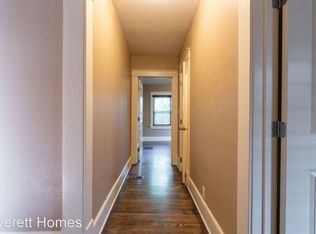
HISTORIC CHARM MEETS MODERN CONVENIENCE IN THE HEART OF SPRINGFIELD!Welcome to 518 E. Delmar Street, a picture-perfect bungalow nestled in the highly sought-after Phelps Grove neighborhood, where timeless character, modern comforts, and an unbeatable location come together beautifully!Whether you're searching for your own charming slice of Springfield or a turnkey, furnished investment opportunity just minutes from Missouri State University, this one checks ALL the boxes!You'll fall in love with the inviting front porch, mature trees, and custom brick walkway that set the stage for everything this special home has to offer. Step inside to discover over 2,000 square feet of character-filled living space featuring gorgeous original hardwood floors, soaring 10-foot ceilings in the kitchen and dining area, historic architectural details, and the perfect blend of vintage charm and modern functionality.The spacious kitchen and dining area overlook a private backyard oasis designed for entertaining, relaxing, and making memories. Think lush landscaping, raised garden beds, multiple gathering spaces, a covered patio, and a cozy fire pit! An attached garage/workshop offers even more flexibility, while the home's charming clawfoot tub, custom tile, and thoughtfully preserved details add the kind of personality you simply cannot recreate in new construction.AND HERE'S THE BONUS! A brand-new furniture package is already in place, creating an incredible opportunity for buyers looking for a furnished, move-in-ready home or a potential Airbnb/short-term rental investment, subject to applicable regulations.Located in one of Springfield's most beloved historic neighborhoods, with convenient access to MSU, downtown Springfield, dining, shopping, and entertainment, the LOCATION is every bit as impressive as the home itself!
Active
$325,000
518 E Delmar Street, Springfield, MO 65807
3beds
2,026sqft
Single Family Residence
Built in 1921
9,147 Square Feet Lot
$315,800 Zestimate®
$160/sqft
$-- HOA
What's special
Historic architectural detailsCustom tileLush landscapingInviting front porchCustom brick walkwayThoughtfully preserved detailsCharming clawfoot tub
- 10 days
- 1,278
- 153
Zillow last checked:
Listing updated:
Listed by:
Amanda Carraway 417-430-6655,
Murney Associates - Primrose
Source: SOMOMLS as distributed by MLS GRID,MLS#: 60337870
Facts & features
Interior
Bedrooms & bathrooms
- Bedrooms: 3
- Bathrooms: 3
- Full bathrooms: 3
Rooms
- Room types: Master Bedroom, Living Areas (2), Family Room
Heating
- Central, Mini-Splits, Natural Gas
Cooling
- Central Air, Ceiling Fan(s)
Appliances
- Included: Electric Cooktop, Gas Water Heater, Built-In Electric Oven, Dryer, Washer, Exhaust Fan, Microwave, Refrigerator, Disposal, Dishwasher
- Laundry: In Basement, W/D Hookup
Features
- Internet - Cellular/Wireless, Crown Molding, Soaking Tub, Other Counters, High Ceilings
- Flooring: Hardwood, Vinyl, Tile
- Basement: Concrete,Sump Pump,Storage Space,Interior Entry,Bath/Stubbed,Partially Finished,Utility,Partial
- Has fireplace: No
- Fireplace features: None
Interior area
- Total structure area: 2,026
- Total interior livable area: 2,026 sqft
- Finished area above ground: 1,338
- Finished area below ground: 688
Property
Parking
- Total spaces: 2
- Parking features: Alley Access, Private, Permit Required, Paved, On Street, Gated, Garage Faces Side, Garage Door Opener, Driveway, Covered
- Attached garage spaces: 2
- Carport spaces: 1
- Has uncovered spaces: Yes
Features
- Levels: One and One Half
- Stories: 1
- Patio & porch: Patio, Covered, Front Porch, Deck
- Exterior features: Rain Gutters, Water Access
- Fencing: Privacy,Wood
- Has view: Yes
- View description: City
Lot
- Size: 9,147 Square Feet
- Dimensions: 59 x 155
Details
- Parcel number: 1325224007
Construction
Type & style
- Home type: SingleFamily
- Architectural style: Craftsman,Bungalow
- Property subtype: Single Family Residence
Materials
- Wood Siding, Vinyl Siding
- Foundation: Permanent
- Roof: Shingle
Condition
- Year built: 1921
Utilities & green energy
- Sewer: Public Sewer
- Water: Public
- Utilities for property: Cable Available
Community & HOA
Community
- Security: Fire Alarm, Smoke Detector(s), Carbon Monoxide Detector(s)
- Subdivision: Roanoke
Location
- Region: Springfield
Financial & listing details
- Price per square foot: $160/sqft
- Tax assessed value: $225,100
- Annual tax amount: $2,130
- Date on market: 11/6/2026
- Listing terms: Cash,VA Loan,FHA,Conventional
- Road surface type: Asphalt, Concrete
Estimated market value
$315,800
$300,000 - $332,000
$1,993/mo
Price history
| Date | Event | Price |
|---|---|---|
| 11/9/2026 | Listed for sale | $325,000$160/sqft |
Source:  SOMOMLS as distributed by MLS GRID #60337870 Report a problem | ||
| 11/7/2026 | Pending sale | $325,000$160/sqft |
Source: SOMOMLS as distributed by MLS GRID #60337870 Report a problem | ||
| 11/6/2026 | Listed for sale | $325,000+12.1%$160/sqft |
Source: SOMOMLS as distributed by MLS GRID #60337870 Report a problem | ||
| 6/30/2023 | Sold | -- |
Source: Agent Provided Report a problem | ||
| 5/22/2023 | Pending sale | $289,900$143/sqft |
Source: SOMOMLS as distributed by MLS GRID #60243055 Report a problem | ||
| 5/19/2023 | Listed for sale | $289,900$143/sqft |
Source: SOMOMLS as distributed by MLS GRID #60243055 Report a problem | ||
Public tax history
| Year | Property taxes | Tax assessment |
|---|---|---|
| 2025 | $2,131 +31.7% | $42,770 +41.8% |
| 2024 | $1,618 +0.6% | $30,160 |
| 2023 | $1,609 +11.6% | $30,160 +14.2% |
| 2022 | $1,442 +0% | $26,400 |
| 2021 | $1,442 +6% | $26,400 +10.9% |
| 2020 | $1,360 +50.5% | $23,810 +46.2% |
| 2018 | $904 +12.7% | $16,290 +11.3% |
| 2017 | $802 | $14,630 |
| 2016 | $802 | $14,630 |
| 2015 | $802 +0.9% | $14,630 +2.2% |
| 2014 | $795 | $14,310 +8.3% |
| 2012 | -- | $13,210 |
| 2011 | -- | $13,210 -8.1% |
| 2010 | -- | $14,380 |
| 2006 | $495 | $14,380 |
| 2005 | $495 +3.4% | $14,380 +36% |
| 2004 | $478 +0.4% | $10,570 |
| 2003 | $476 +1.5% | $10,570 |
| 2002 | $470 -5.7% | $10,570 |
| 2001 | $498 | $10,570 |
Find assessor info on the county website
Monthly payment
Est. payment
Payment breakdown
Explore the cost of this home by adjusting the details. Changes won't be saved.Climate risks
Neighborhood: Phelps Grove
Nearby schools
Schools provided by the listing agent
- Elementary: SGF-Delaware
- Middle: SGF-Jarrett
- High: SGF-Parkview
Source: SOMOMLS as distributed by MLS GRID. This data may not be complete. We recommend contacting the local school district to confirm school assignments for this home.
Similar homes
- $330,0003 bd3 ba1.8k sqft1710 S Kimbrough Avenue, Springfield, MO 65807Active

 MLS ID #60336862, Adam Graddy, Keller Williams Local. SOMOMLS as distributed by MLS GRID
- $320,0003 bd3 ba2.4k sqft1148 E Woodland Street, Springfield, MO 65807Active
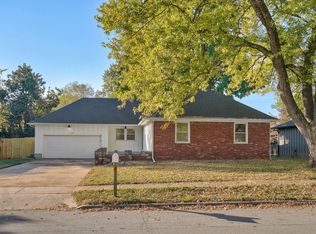 MLS ID #60337299, Wes Litton, Keller Williams Local. SOMOMLS as distributed by MLS GRID
- $329,9004 bd3 ba2.4k sqft515 E Kingsley Street, Springfield, MO 65807Active w/Contingency
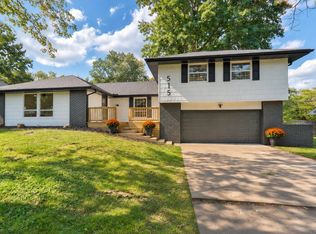 MLS ID #60337697, Christopher Weich, Christopher Weich Realty. SOMOMLS as distributed by MLS GRID
- $329,0003 bd2 ba1.7k sqft731 S Fremont Avenue, Springfield, MO 65804Active
 MLS ID #60333030, Jaime L. Looney, Murney Associates - Primrose. SOMOMLS as distributed by MLS GRID
- $289,9004 bd3 ba2.5k sqft435 S Fort Avenue, Springfield, MO 65806ActiveMLS ID #60337909, Adam Graddy, Keller Williams Local. SOMOMLS as distributed by MLS GRID
- $309,9003 bd2 ba2.6k sqft1649 S Jefferson Avenue, Springfield, MO 65807ActiveMLS ID #60331447, Debbie Morrow, Murney Associates - Primrose. SOMOMLS as distributed by MLS GRID
- $399,0003 bd2 ba2.2k sqft1033 E Stanford Street, Springfield, MO 65807ActiveMLS ID #60337944, Laurel Bryant, Murney Associates - Primrose. SOMOMLS as distributed by MLS GRID
- $289,9003 bd2 ba1.7k sqft4006 W Juno Street, Springfield, MO 65802ActiveMLS ID #60338452, Emily I. Johnson, House Theory Realty. SOMOMLS as distributed by MLS GRID
- $319,9003 bd2 ba1.9k sqft2227 E Mirabeau Street, Springfield, MO 65804ActiveMLS ID #60337875, Holt Homes Group, Keller Williams Local. SOMOMLS as distributed by MLS GRID
- $319,9003 bd3 ba1.9k sqft4219 E Summer Set Street, Springfield, MO 65802ActiveMLS ID #60338303, Kelly Frey, Keller Williams Local. SOMOMLS as distributed by MLS GRID
- $365,0004 bd3 ba2.4k sqft1328 E Bennett Street, Springfield, MO 65804ActiveMLS ID #60335116, Laura L. Duckworth, EXP Realty LLC. SOMOMLS as distributed by MLS GRID
- $259,0003 bd2 ba1.5k sqft1724 S Grant Avenue, Springfield, MO 65807ActiveMLS ID #60336569, Carolyn Boss, Keller Williams Tri-Lakes. SOMOMLS as distributed by MLS GRID
- $350,0003 bd3 ba2.7k sqft1963 S Westwood Avenue, Springfield, MO 65807ActiveMLS ID #60331595, Terrill Hensley, Legacy Realty. SOMOMLS as distributed by MLS GRID
- $324,9004 bd2 ba1.9k sqft4115 S Fairway Avenue, Springfield, MO 65804ActiveMLS ID #60336794, Jason + Elle Realtors, Society Real Estate LLC. SOMOMLS as distributed by MLS GRID
- $280,0003 bd2 ba1.6k sqft2035 S Glenn Avenue, Springfield, MO 65807ActiveMLS ID #60330600, Ginger Turner, Keller Williams Local. SOMOMLS as distributed by MLS GRID
- $370,0004 bd2 ba1.7k sqft2725 S Wallis Smith Boulevard, Springfield, MO 65804ActiveMLS ID #60337923, Cassandra Torp, AMAX Real Estate. SOMOMLS as distributed by MLS GRID
- $355,0003 bd3 ba2.4k sqft4810 S Warwick Avenue, Springfield, MO 65804ActiveMLS ID #60337995, Chelsey M. Hayes, Murney Associates - Nixa. SOMOMLS as distributed by MLS GRID
- $278,0003 bd2 ba1.5k sqft2318 S Luster Avenue, Springfield, MO 65804ActiveMLS ID #60337828, Amanda Miller, Murney Associates - Primrose. SOMOMLS as distributed by MLS GRID
- $254,9003 bd2 ba1.5k sqft3233 W Glenwood Street, Springfield, MO 65807ActiveMLS ID #60337537, Whitney J Shoffner, Murney Associates - Primrose. SOMOMLS as distributed by MLS GRID
- $249,9003 bd2 ba1.6k sqft1201 W Edgewood Street, Springfield, MO 65807ActiveMLS ID #60333330, Team Serrano, Assist 2 Sell. SOMOMLS as distributed by MLS GRID
