Beautifully remodeled 1926 Springfield home offering timeless character, modern updates, and a classic American Foursquare floor plan on a spacious 0.25-acre lot! A large covered front porch with charming pendant lighting and wooden shutters welcomes you into this lovingly restored home. Inside, the bright foyer showcases the original front door with its mail slot, gorgeous hardwood floors, and thick traditional molding. The inviting living room flows seamlessly into a spacious formal dining room with a door leading to a private, moody home office. The updated kitchen beautifully blends historic charm with modern convenience, featuring soft-close cabinetry, butcher block countertops, stainless steel appliances, a gas range, subway tile backsplash, breakfast bar, and walk-in pantry. A convenient main-floor laundry room and powder room complete the first level. Upstairs, the spacious primary suite offers a private bathroom with granite dual-sink vanity, walk-in shower, and walk-in closet. Two additional bedrooms share a full hall bathroom, while the finished upper level provides a versatile bonus room or non-conforming fourth bedroom. The unfinished basement offers excellent storage or workshop space. Outside, enjoy the wood deck overlooking a large, level backyard with mature trees and additional storage beneath the deck. Extensive renovations completed in 2020 include updated electrical, plumbing, cabinetry, appliances, and refinished hardwood floors. Additional improvements include a durable metal roof (2016), A/C (2020), water heater (2020), and furnace (2023). With its beautiful original details, thoughtful renovations, and spacious layout, this classic Springfield home offers the perfect combination of historic charm and modern comfort!
Active
$289,900
435 S Fort Avenue, Springfield, MO 65806
4beds
2,503sqft
Single Family Residence
Built in 1926
0.25 Acres Lot
$282,900 Zestimate®
$116/sqft
$-- HOA
What's special
Refinished hardwood floorsWood deckLarge covered front porchUpdated kitchenSpacious primary suiteStainless steel appliancesGorgeous hardwood floors
- 10 days
- 1,057
- 212
Likely to sell faster than
Zillow last checked:
Listing updated:
Listed by:
Adam Graddy 417-501-5091,
Keller Williams Local
Source: SOMOMLS as distributed by MLS GRID,MLS#: 60337909
Facts & features
Interior
Bedrooms & bathrooms
- Bedrooms: 4
- Bathrooms: 3
- Full bathrooms: 2
- 1/2 bathrooms: 1
Rooms
- Room types: Family Room, Bonus Room, Foyer, Office
Heating
- Forced Air, Heat Pump, Electric, Natural Gas
Cooling
- Central Air, Ceiling Fan(s)
Appliances
- Included: Dishwasher, Gas Water Heater, Free-Standing Gas Oven, Microwave, Disposal
- Laundry: Main Level, W/D Hookup
Features
- Crown Molding, Solid Surface Counters, Granite Counters, Walk-In Closet(s), Walk-in Shower
- Flooring: Carpet, Tile, Hardwood
- Basement: Unfinished,Full
- Has fireplace: No
Interior area
- Total structure area: 3,622
- Total interior livable area: 2,503 sqft
- Finished area above ground: 2,503
- Finished area below ground: 0
Property
Parking
- Parking features: Driveway, Gravel
- Has uncovered spaces: Yes
Features
- Levels: Two
- Stories: 2
- Patio & porch: Covered, Front Porch, Deck
- Exterior features: Rain Gutters
Lot
- Size: 0.25 Acres
- Features: Landscaped
Details
- Parcel number: 1323222021
Construction
Type & style
- Home type: SingleFamily
- Property subtype: Single Family Residence
Materials
- Vinyl Siding
- Foundation: Block
- Roof: Metal
Condition
- Year built: 1926
Utilities & green energy
- Sewer: Public Sewer
- Water: Public
Community & HOA
Community
- Security: Carbon Monoxide Detector(s), Smoke Detector(s)
- Subdivision: Geiger & Abbott
Location
- Region: Springfield
Financial & listing details
- Price per square foot: $116/sqft
- Tax assessed value: $219,300
- Annual tax amount: $2,076
- Date on market: 11/6/2026
- Listing terms: Cash,VA Loan,FHA,Conventional
Estimated market value
$282,900
$269,000 - $297,000
$1,812/mo
Price history
| Date | Event | Price |
|---|---|---|
| 11/6/2026 | Listed for sale | $289,900+492.8%$116/sqft |
Source:  SOMOMLS as distributed by MLS GRID #60337909 Report a problem | ||
| 2/1/2012 | Listing removed | $48,900$20/sqft |
Source: Action Real Estate #1116543 Report a problem | ||
| 12/29/2011 | Listed for sale | $48,900$20/sqft |
Source: Action Real Estate #1116543 Report a problem | ||
| 7/11/2011 | Sold | -- |
Source: Public Record Report a problem | ||
Public tax history
| Year | Property taxes | Tax assessment |
|---|---|---|
| 2025 | $2,076 -2% | $41,670 +5.5% |
| 2024 | $2,119 +0.6% | $39,490 |
| 2023 | $2,107 +16% | $39,490 +18.8% |
| 2022 | $1,815 +0% | $33,240 |
| 2021 | $1,815 +106% | $33,240 +115.4% |
| 2020 | $881 +11.4% | $15,430 +8.2% |
| 2018 | $791 +10% | $14,260 +8.7% |
| 2017 | $719 | $13,120 |
| 2016 | $719 | $13,120 |
| 2015 | $719 +0.9% | $13,120 +1.2% |
| 2014 | $712 | $12,960 -2.3% |
| 2012 | -- | $13,270 |
| 2011 | -- | $13,270 -19.2% |
| 2010 | -- | $16,420 +9% |
| 2006 | $517 | $15,070 |
| 2005 | $517 +3.4% | $15,070 +36.5% |
| 2004 | $500 +0.4% | $11,040 |
| 2003 | $498 +1.5% | $11,040 |
| 2002 | $491 +1.5% | $11,040 |
| 2001 | $483 | $11,040 |
Find assessor info on the county website
Monthly payment
Est. payment
Payment breakdown
Explore the cost of this home by adjusting the details. Changes won't be saved.Climate risks
Neighborhood: West Central
Nearby schools
Schools provided by the listing agent
- Elementary: SGF-McGregor
- Middle: SGF-Westport
- High: SGF-Parkview
Source: SOMOMLS as distributed by MLS GRID. This data may not be complete. We recommend contacting the local school district to confirm school assignments for this home.


Similar homes
- $289,9003 bd2 ba1.7k sqft4006 W Juno Street, Springfield, MO 65802Active
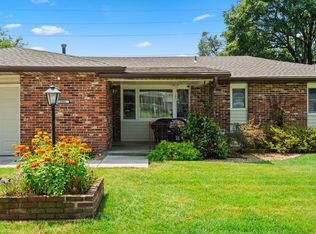
 MLS ID #60338452, Emily I. Johnson, House Theory Realty. SOMOMLS as distributed by MLS GRID
- $239,0004 bd3 ba1.9k sqft817 W Walnut Street, Springfield, MO 65806Active
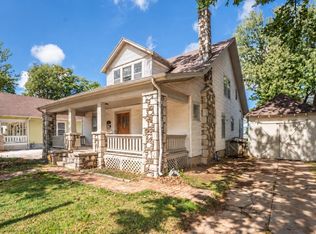 MLS ID #60324722, Heath Jech, Keller Williams Local. SOMOMLS as distributed by MLS GRID
- $234,9003 bd3 ba1.6k sqft1040 W State Street, Springfield, MO 65806Active
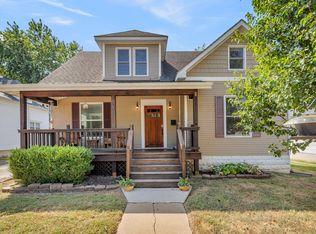 MLS ID #60334774, Heath Jech, Keller Williams Local. SOMOMLS as distributed by MLS GRID
- $325,0003 bd3 ba2k sqft518 E Delmar Street, Springfield, MO 65807Active
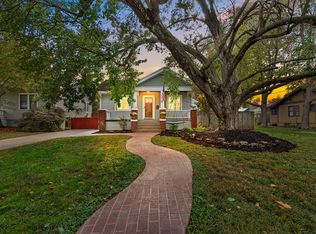 MLS ID #60337870, Amanda Carraway, Murney Associates - Primrose. SOMOMLS as distributed by MLS GRID
- $309,9004 bd3 ba2.3k sqft4648 S Farm Road 137, Springfield, MO 65810ActiveMLS ID #60337971, Tamra J Tucker, A R Wilson, REALTORS. SOMOMLS as distributed by MLS GRID
- $319,9003 bd3 ba1.9k sqft4219 E Summer Set Street, Springfield, MO 65802ActiveMLS ID #60338303, Kelly Frey, Keller Williams Local. SOMOMLS as distributed by MLS GRID
- $269,0004 bd2 ba2.3k sqft1139 W Lynn Street, Springfield, MO 65802ActiveMLS ID #60330945, Sierra Harrison, Wiser Living Realty LLC. SOMOMLS as distributed by MLS GRID
- $289,9003 bd2 ba1.7k sqft1308 W Swan Street, Springfield, MO 65807ActiveMLS ID #60318510, Amber Dawn Lott, Alpha Realty MO, LLC. SOMOMLS as distributed by MLS GRID
- $225,0002 bd1 ba2.2k sqft212 S Lafontaine Avenue, Springfield, MO 65806ActiveMLS ID #60335178, August Newberry, EXP Realty LLC. SOMOMLS as distributed by MLS GRID
- $329,9004 bd3 ba2.4k sqft515 E Kingsley Street, Springfield, MO 65807Active w/ContingencyMLS ID #60337697, Christopher Weich, Christopher Weich Realty. SOMOMLS as distributed by MLS GRID
- $280,0003 bd2 ba1.6k sqft2035 S Glenn Avenue, Springfield, MO 65807ActiveMLS ID #60330600, Ginger Turner, Keller Williams Local. SOMOMLS as distributed by MLS GRID
- $278,0003 bd2 ba1.5k sqft2318 S Luster Avenue, Springfield, MO 65804ActiveMLS ID #60337828, Amanda Miller, Murney Associates - Primrose. SOMOMLS as distributed by MLS GRID
- $320,0003 bd3 ba2.4k sqft1148 E Woodland Street, Springfield, MO 65807ActiveMLS ID #60337299, Wes Litton, Keller Williams Local. SOMOMLS as distributed by MLS GRID
- $319,9003 bd2 ba1.9k sqft2227 E Mirabeau Street, Springfield, MO 65804ActiveMLS ID #60337875, Holt Homes Group, Keller Williams Local. SOMOMLS as distributed by MLS GRID
- $269,9002 bd2 ba1.8k sqft1111 E Walnut Street, Springfield, MO 65806ActiveMLS ID #60325024, Tasha N Byrne, ReeceNichols - Springfield. SOMOMLS as distributed by MLS GRID
- $259,0003 bd2 ba1.5k sqft1724 S Grant Avenue, Springfield, MO 65807ActiveMLS ID #60336569, Carolyn Boss, Keller Williams Tri-Lakes. SOMOMLS as distributed by MLS GRID
- $365,0004 bd3 ba2.4k sqft1328 E Bennett Street, Springfield, MO 65804ActiveMLS ID #60335116, Laura L. Duckworth, EXP Realty LLC. SOMOMLS as distributed by MLS GRID
- $330,0003 bd3 ba1.8k sqft1710 S Kimbrough Avenue, Springfield, MO 65807ActiveMLS ID #60336862, Adam Graddy, Keller Williams Local. SOMOMLS as distributed by MLS GRID
- $254,9003 bd2 ba1.5k sqft3233 W Glenwood Street, Springfield, MO 65807ActiveMLS ID #60337537, Whitney J Shoffner, Murney Associates - Primrose. SOMOMLS as distributed by MLS GRID
- $279,9003 bd2 ba1.7k sqft2141 S Oak Grove Avenue, Springfield, MO 65804ActiveMLS ID #60335367, Kyle Hanke, Gateway Real Estate Team LLC. SOMOMLS as distributed by MLS GRID
