This 4 bedroom, 2 bathroom home offers 2,306 SqFt of living space and has been fully renovated, giving the next owner the opportunity to step into a beautifully updated home with many major improvements. The property also includes a detached 3 bay garage, offering plenty of space for vehicles, storage, or a workshop.The home was originally purchased by a previous owner who completed extensive foundational updates including partial new framing, updated plumbing and electrical, a new furnace and HVAC system, and foundation work under the home for added structural support.The current owner has continued the renovation with fresh interior updates throughout. Improvements include fresh paint, new flooring and subfloor, cabinets, interior doors, toilets, tile showers, trim, ceiling fans.Buyer and buyers agent to do their own due diligence on measurements.
Active
Price cut: $30K (8/28)
$299,000
1139 W Lynn Street, Springfield, MO 65802
4beds
2,306sqft
Single Family Residence
Built in 1893
9,583 Square Feet Lot
$295,300 Zestimate®
$130/sqft
$-- HOA
What's special
Fresh paintFully renovatedTile showersCeiling fansInterior doorsNew flooring and subfloor
- 52 days
- 498
- 71
Zillow last checked:
Listing updated:
Listed by:
Sierra Harrison 417-719-3944,
Wiser Living Realty LLC
Source: SOMOMLS as distributed by MLS GRID,MLS#: 60330945
Facts & features
Interior
Bedrooms & bathrooms
- Bedrooms: 4
- Bathrooms: 2
- Full bathrooms: 2
Rooms
- Room types: Pantry
Heating
- Forced Air, Central, Electric
Cooling
- Central Air, Ceiling Fan(s)
Appliances
- Included: Dishwasher, Free-Standing Electric Oven, Microwave
- Laundry: Main Level, W/D Hookup
Features
- Walk-in Shower, High Ceilings, Walk-In Closet(s)
- Flooring: Laminate
- Has basement: No
- Attic: Access Only:No Stairs
- Has fireplace: No
- Fireplace features: None
Interior area
- Total structure area: 2,306
- Total interior livable area: 2,306 sqft
- Finished area above ground: 2,306
- Finished area below ground: 0
Property
Parking
- Total spaces: 3
- Parking features: Garage Faces Rear, Shared Driveway
- Garage spaces: 3
- Has uncovered spaces: Yes
Features
- Levels: Two
- Stories: 2
- Patio & porch: Covered, Front Porch, Wrap Around
Lot
- Size: 9,583 Square Feet
Details
- Parcel number: 1314213019
Construction
Type & style
- Home type: SingleFamily
- Property subtype: Single Family Residence
Materials
- Vinyl Siding
- Foundation: Block, Crawl Space, Pillar/Post/Pier
- Roof: Asphalt
Condition
- Year built: 1893
Utilities & green energy
- Sewer: Public Sewer
- Water: Public
Community & HOA
Community
- Security: Fire Alarm
- Subdivision: Englewood
Location
- Region: Springfield
Financial & listing details
- Price per square foot: $130/sqft
- Tax assessed value: $61,100
- Annual tax amount: $828
- Date on market: 8/7/2026
- Listing terms: Cash,VA Loan,FHA,Conventional
- Road surface type: Asphalt, Gravel
Estimated market value
$295,300
$281,000 - $310,000
$1,534/mo
Price history
| Date | Event | Price |
|---|---|---|
| 8/28/2026 | Price change | $299,000-9.1%$130/sqft |
Source:  SOMOMLS as distributed by MLS GRID #60330945 Report a problem SOMOMLS as distributed by MLS GRID #60330945 Report a problem | ||
| 8/7/2026 | Listed for sale | $329,000+267.6%$143/sqft |
Source: SOMOMLS as distributed by MLS GRID #60330945 Report a problem | ||
| 1/17/2025 | Sold | -- |
Source: eXp Realty #157931836 Report a problem | ||
| 4/19/2024 | Sold | -- |
Source: SOMOMLS as distributed by MLS GRID #60260097 Report a problem | ||
| 3/22/2024 | Pending sale | $89,500$39/sqft |
Source: SOMOMLS as distributed by MLS GRID #60260097 Report a problem | ||
| 2/27/2024 | Price change | $89,500-9.5%$39/sqft |
Source: SOMOMLS as distributed by MLS GRID #60260097 Report a problem | ||
| 2/18/2024 | Price change | $98,900-1%$43/sqft |
Source: SOMOMLS as distributed by MLS GRID #60260097 Report a problem | ||
| 2/9/2024 | Listed for sale | $99,900$43/sqft |
Source: SOMOMLS as distributed by MLS GRID #60260097 Report a problem | ||
| 2/3/2024 | Pending sale | $99,900$43/sqft |
Source: SOMOMLS as distributed by MLS GRID #60260097 Report a problem | ||
| 1/29/2024 | Listed for sale | $99,900$43/sqft |
Source: SOMOMLS as distributed by MLS GRID #60260097 Report a problem | ||
Public tax history
| Year | Property taxes | Tax assessment |
|---|---|---|
| 2018 | $644 +1.2% | $11,610 |
| 2017 | $636 | $11,610 |
| 2016 | $636 | $11,610 |
| 2015 | $636 +0.9% | $11,610 -0.6% |
| 2014 | $631 | $11,680 +6% |
| 2012 | -- | $11,020 |
| 2011 | -- | $11,020 +20% |
| 2010 | -- | $9,180 +27.7% |
| 2006 | $365 | $7,190 |
| 2005 | $365 +3.4% | $7,190 -7.7% |
| 2004 | $353 +0.4% | $7,790 |
| 2003 | $351 +1.5% | $7,790 |
| 2002 | $346 -23.6% | $7,790 |
| 2001 | $453 | $7,790 |
Find assessor info on the county website
Monthly payment
Est. payment
Payment breakdown
Explore the cost of this home by adjusting the details. Changes won't be saved.Climate risks
Neighborhood: Grant Beach
Nearby schools
Schools provided by the listing agent
- Elementary: SGF-Weaver
- Middle: SGF-Pipkin
- High: SGF-Central
Source: SOMOMLS as distributed by MLS GRID. This data may not be complete. We recommend contacting the local school district to confirm school assignments for this home.
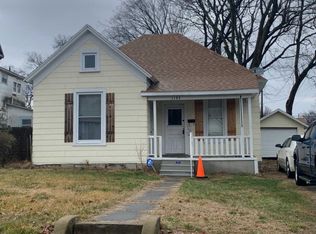
Similar homes
- $299,0004 bd2 ba2.3k sqft1015 W Downing Street, Springfield, MO 65807Active

 MLS ID #60332833, Jody Lee Malam, ReeceNichols - Springfield. SOMOMLS as distributed by MLS GRID
 - $265,0003 bd2 ba1.3k sqft1259 E Berkeley Street, Springfield, MO 65804Active
 MLS ID #60335109, Adam Graddy, Keller Williams Local. SOMOMLS as distributed by MLS GRID
 - $319,0004 bd2 ba1.9k sqft7138 W Farm Rd 136, Springfield, MO 65802Active
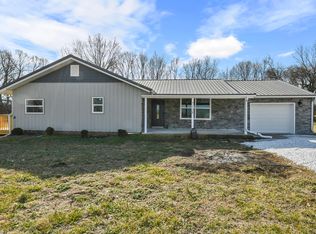 MLS ID #60315113, Amber Lutz, Keller Williams Local. SOMOMLS as distributed by MLS GRID
 - $325,0004 bd3 ba2.2k sqft844 W Maplewood Street, Springfield, MO 65807Active
 MLS ID #60334001, Riley Leanne Woodward, The Agency Real Estate. SOMOMLS as distributed by MLS GRID
 - $237,5003 bd3 ba1.6k sqft1040 W State Street, Springfield, MO 65806ActiveMLS ID #60334774, Heath Jech, Keller Williams Local. SOMOMLS as distributed by MLS GRID
- $329,9004 bd3 ba1.9k sqft5016 W Noah Court, Springfield, MO 65802ActiveMLS ID #60328507, Michael Jenkins, Avenue 2 Real Estate Co. SOMOMLS as distributed by MLS GRID
- $230,0004 bd2 ba1.1k sqft1911 N Benton Avenue, Springfield, MO 65803ActiveMLS ID #60329531, Rachel Countryman, EXP Realty LLC. SOMOMLS as distributed by MLS GRID
- $235,0004 bd3 ba2.3k sqft3138 W Crestview Street, Springfield, MO 65807ActiveMLS ID #60333538, Adam Graddy, Keller Williams Local. SOMOMLS as distributed by MLS GRID
- $224,9003 bd2 ba2k sqft203 S Burton Avenue, Springfield, MO 65802ActiveMLS ID #60330236, Cloud Real Estate Group, Keller Williams Local. SOMOMLS as distributed by MLS GRID
- $295,0004 bd2 ba1.5k sqft3363 W Mccanse Street, Springfield, MO 65803ActiveMLS ID #60334114, Michelle Barnes, Murney Associates - Primrose. SOMOMLS as distributed by MLS GRID
- $344,9004 bd3 ba2.4k sqft515 E Kingsley Street, Springfield, MO 65807ActiveMLS ID #60330753, Christopher Weich, Christopher Weich Realty. SOMOMLS as distributed by MLS GRID
- $425,0005 bd3 ba3.3k sqft1345 E Walnut Street, Springfield, MO 65802ActiveMLS ID #60332089, Sheila R. Johnson, Keller Williams Local. SOMOMLS as distributed by MLS GRID
- $249,9003 bd2 ba1.6k sqft1201 W Edgewood Street, Springfield, MO 65807ActiveMLS ID #60333330, Team Serrano, Assist 2 Sell. SOMOMLS as distributed by MLS GRID
- $350,0003 bd2 ba1.8k sqft1312 S Birch Avenue, Springfield, MO 65802ActiveMLS ID #60330658, Jeanna Holmes, Cantrell Real Estate. SOMOMLS as distributed by MLS GRID
- $259,9003 bd2 ba1.5k sqft3246 W State Street, Springfield, MO 65802ActiveMLS ID #60332345, Lex Kozlov, Alpha Realty MO, LLC. SOMOMLS as distributed by MLS GRID
- $324,9004 bd2 ba1.5k sqft1935 N Pavilion Place, Strafford, MO 65757ActiveMLS ID #60332329, Lindy Cronkhite, Keller Williams Local. SOMOMLS as distributed by MLS GRID
- $350,0002 bd2 ba1.4k sqft2031 N Farm Rd 197, Springfield, MO 65802ActiveMLS ID #60320651, Rhett Smillie, Keller Williams Local. SOMOMLS as distributed by MLS GRID
- $259,9003 bd2 ba1.5k sqft3233 W Glenwood Street, Springfield, MO 65807ActiveMLS ID #60333890, Whitney J Shoffner, Murney Associates - Primrose. SOMOMLS as distributed by MLS GRID
- $290,9954 bd3 ba1.7k sqft5175 W Sunstruck Street, Springfield, MO 65802ActiveMLS ID #60326649, Ryan Cantrell, Keller Williams Local. SOMOMLS as distributed by MLS GRID
- $264,9003 bd2 ba1.7k sqft616 W Sylvania Street, Springfield, MO 65807ActiveMLS ID #60328987, Team Serrano, Assist 2 Sell. SOMOMLS as distributed by MLS GRID
