Modern finishes, functional design, and valuable updates come together in this well-maintained 4-bedroom, 2.5-bath home situated on a spacious lot with a wooded backdrop.The open-concept main level is designed for both everyday living and entertaining, featuring a spacious living room with a custom wood accent wall that creates a striking focal point. The kitchen offers granite countertops, stainless steel appliances, abundant cabinet space, a large center island with seating, and a walk-in pantry that provides exceptional storage.Just off the garage, you'll find a generously sized mudroom complete with built-in bench seating, storage, and organization space, creating the perfect drop zone for coats, shoes, bags, and everyday essentials before entering the main living area.Upstairs, all four bedrooms are thoughtfully arranged, including a spacious primary suite with a walk-in closet and private bath. The conveniently located second-floor laundry room adds everyday functionality.Natural light fills the dining area, where large windows overlook the backyard and wooded setting beyond. Step outside to enjoy the peaceful views, generous green space, and the convenience of an in-ground sprinkler system that helps keep the lawn looking its best.Even better, the seller is completing several major exterior improvements following a recent hailstorm, including a new roof, new gutters, replacement of damaged siding, and replacement of a cracked window, providing added value and peace of mind for the next owner.Located with convenient access to shopping, dining, and major roadways, this home combines modern style, practical features, and significant upcoming improvements into one exceptional opportunity.
Active
Price cut: $10K (7/26)
$329,900
5016 W Noah Court, Springfield, MO 65802
4beds
1,927sqft
Single Family Residence
Built in 2023
0.3 Acres Lot
$327,900 Zestimate®
$171/sqft
$29/mo HOA
What's special
Granite countertopsPeaceful viewsModern finishesFunctional designStainless steel appliancesGenerous green spaceOpen-concept main level
- 93 days
- 91
- 17
Zillow last checked:
Listing updated:
Listed by:
Michael Jenkins 417-229-3267,
Avenue 2 Real Estate Co
Source: SOMOMLS as distributed by MLS GRID,MLS#: 60328507
Facts & features
Interior
Bedrooms & bathrooms
- Bedrooms: 4
- Bathrooms: 3
- Full bathrooms: 2
- 1/2 bathrooms: 1
Heating
- Forced Air, Central, Natural Gas
Cooling
- Central Air, Ceiling Fan(s)
Appliances
- Included: Dishwasher, Gas Water Heater, Free-Standing Electric Oven, Microwave, Disposal
- Laundry: 2nd Floor, W/D Hookup
Features
- Walk-in Shower, Internet - Fiber Optic, Granite Counters, Walk-In Closet(s)
- Flooring: Carpet, Luxury Vinyl
- Windows: Blinds, Double Pane Windows
- Has basement: No
- Attic: Access Only:No Stairs
- Has fireplace: No
- Fireplace features: None
Interior area
- Total structure area: 1,927
- Total interior livable area: 1,927 sqft
- Finished area above ground: 1,927
- Finished area below ground: 0
Property
Parking
- Total spaces: 2
- Parking features: Driveway, Paved
- Attached garage spaces: 2
- Has uncovered spaces: Yes
Features
- Levels: Two
- Stories: 2
- Patio & porch: Patio, Front Porch
- Exterior features: Rain Gutters
- Fencing: None
Lot
- Size: 0.3 Acres
- Features: Sprinklers In Front, Cul-De-Sac, Landscaped
Details
- Parcel number: 1330200168
Construction
Type & style
- Home type: SingleFamily
- Property subtype: Single Family Residence
Materials
- Foundation: Brick/Mortar, Crawl Space
- Roof: Composition
Condition
- Year built: 2023
Utilities & green energy
- Sewer: Public Sewer
- Water: Public
Community & HOA
Community
- Security: Smoke Detector(s)
- Subdivision: Vintage Hills
HOA
- Services included: Trash
- HOA fee: $345 annually
Location
- Region: Springfield
Financial & listing details
- Price per square foot: $171/sqft
- Tax assessed value: $254,400
- Annual tax amount: $2,730
- Date on market: 7/10/2026
- Listing terms: Cash,VA Loan,FHA,Conventional
- Road surface type: Asphalt, Concrete
Estimated market value
$327,900
$312,000 - $344,000
$2,311/mo
Price history
| Date | Event | Price |
|---|---|---|
| 7/26/2026 | Price change | $329,900-2.9%$171/sqft |
Source:  SOMOMLS as distributed by MLS GRID #60328507 Report a problem SOMOMLS as distributed by MLS GRID #60328507 Report a problem | ||
| 7/16/2026 | Price change | $339,900-2.9%$176/sqft |
Source: SOMOMLS as distributed by MLS GRID #60328507 Report a problem | ||
| 7/10/2026 | Listed for sale | $349,900+22.8%$182/sqft |
Source: SOMOMLS as distributed by MLS GRID #60328507 Report a problem | ||
| 10/13/2023 | Sold | -- |
Source: SOMOMLS as distributed by MLS GRID #60250804 Report a problem | ||
| 8/30/2023 | Pending sale | $284,995$148/sqft |
Source: Trendsetter Homes Report a problem | ||
| 8/26/2023 | Price change | $284,995-6.6%$148/sqft |
Source: Trendsetter Homes Report a problem | ||
| 7/14/2023 | Price change | $304,995-1.6%$158/sqft |
Source: Trendsetter Homes Report a problem | ||
| 6/8/2023 | Listed for sale | $309,995$161/sqft |
Source: Trendsetter Homes Report a problem | ||
Public tax history
| Year | Property taxes | Tax assessment |
|---|---|---|
| 2025 | $2,731 +12.8% | $48,340 +626.9% |
| 2024 | $2,421 +552.2% | $6,650 |
| 2023 | $371 -0.9% | $6,650 |
| 2022 | $375 | $6,650 |
Find assessor info on the county website
Monthly payment
Est. payment
Payment breakdown
Explore the cost of this home by adjusting the details. Changes won't be saved.Climate risks
Neighborhood: 65802
Nearby schools
Schools provided by the listing agent
- Elementary: WD Orchard Hills
- Middle: Willard
- High: Willard
Source: SOMOMLS as distributed by MLS GRID. This data may not be complete. We recommend contacting the local school district to confirm school assignments for this home.
Similar homes
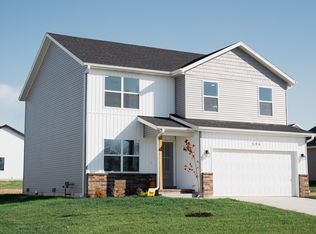
- $299,9003 bd2 ba1.7k sqft4006 W Juno Street, Springfield, MO 65802Active

 MLS ID #60330424, Emily I. Johnson, House Theory Realty. SOMOMLS as distributed by MLS GRID
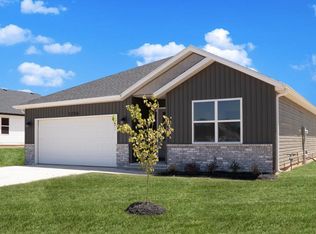
 - $315,0004 bd2 ba1.9k sqft7138 W Farm Road 136, Springfield, MO 65802Active
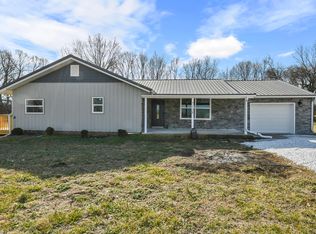 MLS ID #60315113, Amber Lutz, Keller Williams Local. SOMOMLS as distributed by MLS GRID
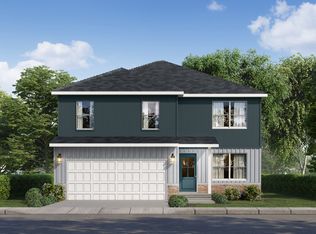
 - $319,0004 bd3 ba2.3k sqft3690 W Erie Street, Springfield, MO 65807Active
 MLS ID #60327561, Jessica L. Hunt, Everett Real Estate, LLC. SOMOMLS as distributed by MLS GRID
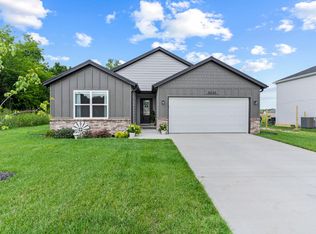
 - $249,0003 bd2 ba1.5k sqft335 S Foster Avenue, Springfield, MO 65802Active
 MLS ID #60335408, Riley Real Estate powered by Keller Williams, Keller Williams Local. SOMOMLS as distributed by MLS GRID
 - $245,0003 bd2 ba1.4k sqft5593 W Lombard Street, Springfield, MO 65802ActiveMLS ID #60333522, Jason Komm, Keller Williams Local. SOMOMLS as distributed by MLS GRID
- $359,9955 bd3 ba2.5k sqft867 S Orchard Way, Springfield, MO 65802ActiveMLS ID #60326645, Ryan Cantrell, Keller Williams Local. SOMOMLS as distributed by MLS GRID
- $324,9003 bd3 ba1.9k sqft4219 E Summer Set Street, Springfield, MO 65802ActiveMLS ID #60328636, Kelly Frey, Keller Williams Local. SOMOMLS as distributed by MLS GRID
- $315,0004 bd4 ba1.8k sqft4336 W 1st Street, Battlefield, MO 65619ActiveMLS ID #60332276, Devin Lance Lewis, Epique Realty. SOMOMLS as distributed by MLS GRID
- $269,0004 bd2 ba2.3k sqft1139 W Lynn Street, Springfield, MO 65802ActiveMLS ID #60330945, Sierra Harrison, Wiser Living Realty LLC. SOMOMLS as distributed by MLS GRID
- $265,0003 bd3 ba1.7k sqft617 N Elmwood Avenue, Springfield, MO 65802ActiveMLS ID #60335513, Charity Fitzgerald, Cantrell Real Estate. SOMOMLS as distributed by MLS GRID
- $309,0003 bd2 ba1.5k sqft1665 S Catalina Avenue, Springfield, MO 65804ActiveMLS ID #60335327, Team Serrano, Assist 2 Sell. SOMOMLS as distributed by MLS GRID
- $325,0004 bd3 ba2.6k sqft1455 S Oakmont Avenue, Springfield, MO 65809ActiveMLS ID #60318055, Rene' Mericle, Murney Associates - Primrose. SOMOMLS as distributed by MLS GRID
- $349,9004 bd2 ba1.8k sqft771 N Century Avenue, Republic, MO 65738ActiveMLS ID #60330359, Lex Kozlov, Alpha Realty MO, LLC. SOMOMLS as distributed by MLS GRID
- $255,0003 bd2 ba1.3k sqft4037 W Linwood Street, Springfield, MO 65807ActiveMLS ID #60333866, Wes Litton, Keller Williams Local. SOMOMLS as distributed by MLS GRID
- $349,9003 bd2 ba1.9k sqft2371 W Allen Drive, Springfield, MO 65810ActiveMLS ID #60332449, Kristen Smith, Keller Williams Local. SOMOMLS as distributed by MLS GRID
- $329,0004 bd2 ba1.8k sqft1309 S Appomattox Avenue, Republic, MO 65738ActiveMLS ID #60328341, Morgan Boyd, Sturdy Real Estate. SOMOMLS as distributed by MLS GRID
- $349,9003 bd2 ba1.9k sqft2723 E Glenwood Street, Springfield, MO 65804Active w/ContingencyMLS ID #60324417, Paulina Najbar, Keller Williams Local. SOMOMLS as distributed by MLS GRID
- $259,9003 bd2 ba1.5k sqft3246 W State Street, Springfield, MO 65802ActiveMLS ID #60332345, Lex Kozlov, Alpha Realty MO, LLC. SOMOMLS as distributed by MLS GRID
- $254,9003 bd2 ba1.5k sqft3233 W Glenwood Street, Springfield, MO 65807ActiveMLS ID #60333890, Whitney J Shoffner, Murney Associates - Primrose. SOMOMLS as distributed by MLS GRID
- $355,0004 bd2 ba1.9k sqft260 N Ladera Drive, Republic, MO 65738ActiveMLS ID #60331199, Carolyn S. Kierstead, Murney Associates - Primrose. SOMOMLS as distributed by MLS GRID
