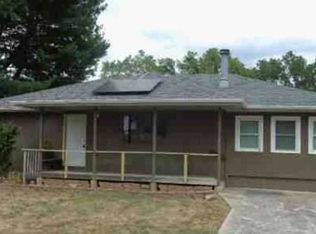
If you've been looking for a new home with modern finishes, a practical layout, and a convenient Springfield Location, this one is ready to welcome you home.Welcome to 5250 W Crestmere Dr. a brand-new 3 bed 2-bath home located in Sunrise Ridge, one of the Springfield's newest subdivision. This thoughtfully designed home offers comfortable, modern living with an open and functional floor plan, a 2-car Garage, and the peace of mind that comes with new construction.Conveniently Located on Springfield's west side, Sunrise Ridge provides easy access to shopping, Dinning, Schools and everyday amenities while offering the fresh feel of a brand new Neighborhood.
Active
$269,900
5250 W Crestmere Drive #Crestmere, Springfield, MO 65802
3beds
1,400sqft
Single Family Residence
Built in 2026
0.25 Acres Lot
$-- Zestimate®
$193/sqft
$33/mo HOA
What's special
Modern finishesPractical layout
- 15 hours
- 51
- 6
Zillow last checked:
Listing updated:
Listed by:
Javier Romero 417-351-1807,
Murney Associates - Primrose
Source: SOMOMLS as distributed by MLS GRID,MLS#: 60335376
Facts & features
Interior
Bedrooms & bathrooms
- Bedrooms: 3
- Bathrooms: 2
- Full bathrooms: 2
Heating
- Central, Natural Gas
Cooling
- Central Air
Appliances
- Included: Electric Cooktop
- Laundry: Main Level, Laundry Room
Features
- Granite Counters
- Flooring: Carpet, Luxury Vinyl
- Windows: Double Pane Windows
- Has basement: No
- Attic: Access Only:No Stairs
- Has fireplace: No
Interior area
- Total structure area: 1,400
- Total interior livable area: 1,400 sqft
- Finished area above ground: 1,400
- Finished area below ground: 0
Property
Parking
- Total spaces: 2
- Parking features: Driveway
- Garage spaces: 2
- Has uncovered spaces: Yes
Features
- Levels: One
- Stories: 1
- Patio & porch: Patio, Front Porch
- Pool features: In Ground
- Fencing: None
Lot
- Size: 0.25 Acres
Details
- Parcel number: 1424400259
- Other equipment: None
Construction
Type & style
- Home type: SingleFamily
- Property subtype: Single Family Residence
Materials
- Cultured Stone, Fiber Cement
- Foundation: Permanent, Crawl Space, Poured Concrete
- Roof: Composition
Condition
- New construction: Yes
- Year built: 2026
Utilities & green energy
- Sewer: Public Sewer
- Water: Public
Community & HOA
Community
- Security: Smoke Detector(s)
- Subdivision: Sunrise Ridge
HOA
- Services included: Pool
- HOA fee: $400 annually
Location
- Region: Springfield
Financial & listing details
- Price per square foot: $193/sqft
- Annual tax amount: $2,026
- Date on market: 10/2/2026
- Listing terms: Cash,VA Loan,FHA,Conventional
- Road surface type: Asphalt, Concrete
Estimated market value
Not available
Estimated sales range
Not available
Not available
Price history
| Date | Event | Price |
|---|---|---|
| 10/2/2026 | Listed for sale | $269,900$193/sqft |
Source:  SOMOMLS as distributed by MLS GRID #60335376 Report a problem SOMOMLS as distributed by MLS GRID #60335376 Report a problem | ||
Public tax history
Tax history is unavailable.
Monthly payment
Est. payment
Payment breakdown
Explore the cost of this home by adjusting the details. Changes won't be saved.Climate risks
Neighborhood: Young Lilly
Nearby schools
Schools provided by the listing agent
- Elementary: WD Orchard Hills
- Middle: Willard
- High: Willard
Source: SOMOMLS as distributed by MLS GRID. This data may not be complete. We recommend contacting the local school district to confirm school assignments for this home.
- $321,2754 bd3 ba2.3k sqft5225 W Josh St, Springfield, MO 65802New Construction
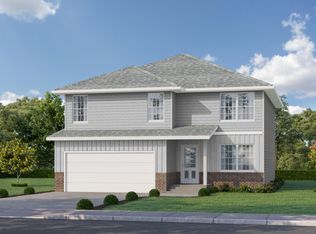
- $291,8753 bd2 ba1.6k sqft5235 W Josh St, Springfield, MO 65802New Construction
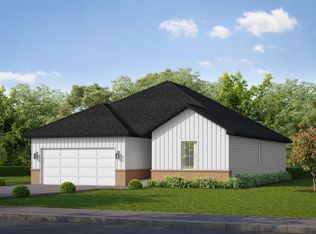
- $324,5004 bd3 ba2.3k sqft5270 W Josh St, Springfield, MO 65802New Construction
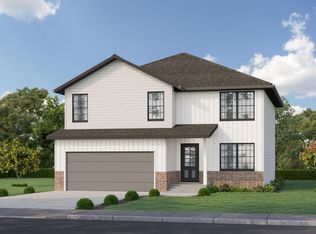
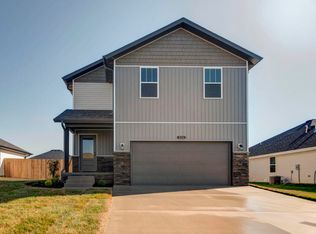
- $313,2754 bd3 ba1.9k sqft5250 W Josh St, Springfield, MO 65802New Construction
Similar homes
- $279,9003 bd3 ba1.4k sqft5175 W Crestmere Drive W #Crestmere, Springfield, MO 65802Active

 MLS ID #60335374, Javier Romero, Murney Associates - Primrose. SOMOMLS as distributed by MLS GRID
 - $250,0003 bd2 ba1.5k sqft335 S Foster Avenue, Springfield, MO 65802Active
 MLS ID #60335408, Riley Real Estate powered by Keller Williams, Keller Williams Local. SOMOMLS as distributed by MLS GRID
 - $254,9004 bd2 ba1.4k sqft4383 W Nicholas Street, Springfield, MO 65802Active
 MLS ID #60335223, Langston Group, Murney Associates - Primrose. SOMOMLS as distributed by MLS GRID
 - $--3 bd2 ba1.4k sqft3457 W Lombard St, Springfield, MO 65802Auction
 Xome
Xome - $265,0003 bd2 ba1.4k sqft5017 W Skyler Drive, Springfield, MO 65802ActiveMLS ID #60334595, Lindy Cronkhite, Keller Williams Local. SOMOMLS as distributed by MLS GRID
- $279,9003 bd2 ba1.3k sqft1359 S Mahn Avenue, Springfield, MO 65802ActiveMLS ID #60335443, Shawn D Turner, Murney Associates - Primrose. SOMOMLS as distributed by MLS GRID
- $299,9003 bd2 ba1.5k sqft1362 S Mahn Avenue, Springfield, MO 65802ActiveMLS ID #60335444, Shawn D Turner, Murney Associates - Primrose. SOMOMLS as distributed by MLS GRID
- $254,0003 bd2 ba1.3k sqft900 S Natalie Avenue, Springfield, MO 65802ActiveMLS ID #60334803, Robin Clark, Missouri Real Estate of the Ozarks, LLC. SOMOMLS as distributed by MLS GRID
- $277,5253 bd2 ba1.4k sqft5245 W Josh Street, Springfield, MO 65802ActiveMLS ID #60334483, Bussell Real Estate, Murney Associates - Primrose. SOMOMLS as distributed by MLS GRID
- $259,9003 bd2 ba1.3k sqft341 S Bernier Avenue, Springfield, MO 65802ActiveMLS ID #60334707, Dawn M. McCracken, Alpha Realty MO, LLC. SOMOMLS as distributed by MLS GRID
- $254,0003 bd2 ba1.3k sqft5414 W Lombard Street, Springfield, MO 65802ActiveMLS ID #60329269, Janice C Roberts, Sturdy Real Estate. SOMOMLS as distributed by MLS GRID
- $280,9753 bd2 ba1.4k sqft5280 W Josh Street, Springfield, MO 65802ActiveMLS ID #60334482, Bussell Real Estate, Murney Associates - Primrose. SOMOMLS as distributed by MLS GRID
- $250,0003 bd2 ba1.4k sqft5593 W Lombard Street, Springfield, MO 65802ActiveMLS ID #60333522, Jason Komm, Keller Williams Local. SOMOMLS as distributed by MLS GRID
- $274,9953 bd2 ba1.5k sqft840 S Somerset Drive, Springfield, MO 65802ActiveMLS ID #60326647, Ryan Cantrell, Keller Williams Local. SOMOMLS as distributed by MLS GRID
- $279,9003 bd2 ba1.5k sqft1054 S Tanner Drive, Springfield, MO 65802ActiveMLS ID #60328639, Troy Smith, Smith Realty. SOMOMLS as distributed by MLS GRID
- $291,8753 bd2 ba1.6k sqft5235 W Josh Street, Springfield, MO 65802ActiveMLS ID #60334484, Bussell Real Estate, Murney Associates - Primrose. SOMOMLS as distributed by MLS GRID
- $295,2953 bd2 ba1.6k sqft5240 W Josh Street, Springfield, MO 65802ActiveMLS ID #60334476, Bussell Real Estate, Murney Associates - Primrose. SOMOMLS as distributed by MLS GRID
- $234,9003 bd2 ba1.3k sqft1050 S Strasbourg Avenue, Springfield, MO 65802ActiveMLS ID #60334559, Lindy Cronkhite, Keller Williams Local. SOMOMLS as distributed by MLS GRID
