
Bright, airy & beautifully designed! This 3-bed, 2-bath home offers 1,100 sq ft of inviting living space with an open floor plan, custom cabinetry, custom closet builds, and luxury vinyl flooring throughout. Thoughtful finishes create a modern yet cozy feel that's truly move-in ready. Don't miss this charming home!
Active
Price cut: $2.1K (10/2)
$216,900
1451 N Lexington Avenue, Springfield, MO 65802
3beds
1,100sqft
Single Family Residence
Built in 2026
6,969 Square Feet Lot
$216,800 Zestimate®
$197/sqft
$-- HOA
What's special
Thoughtful finishesOpen floor planModern yet cozy feelCustom closet buildsLuxury vinyl flooring throughoutCustom cabinetry
- 26 days
- 574
- 22
Zillow last checked:
Listing updated:
Listed by:
Julia O Zverev 417-365-0115,
Alpha Realty MO, LLC
Source: SOMOMLS as distributed by MLS GRID,MLS#: 60333742
Facts & features
Interior
Bedrooms & bathrooms
- Bedrooms: 3
- Bathrooms: 2
- Full bathrooms: 2
Rooms
- Room types: Master Bedroom
Heating
- Forced Air, Central, Heat Pump, Electric
Cooling
- Central Air, Ceiling Fan(s)
Appliances
- Included: Dishwasher, Free-Standing Electric Oven, Microwave, Electric Water Heater
- Laundry: Main Level, W/D Hookup
Features
- Walk-In Closet(s)
- Flooring: Luxury Vinyl
- Windows: Double Pane Windows
- Has basement: No
- Attic: Access Only:No Stairs
- Has fireplace: No
Interior area
- Total structure area: 1,100
- Total interior livable area: 1,100 sqft
- Finished area above ground: 1,100
- Finished area below ground: 0
Property
Parking
- Parking features: Driveway
- Has uncovered spaces: Yes
Features
- Levels: One
- Stories: 1
- Patio & porch: Front Porch
- Exterior features: Water Access
Lot
- Size: 6,969 Square Feet
Details
- Parcel number: 1315104019
Construction
Type & style
- Home type: SingleFamily
- Property subtype: Single Family Residence
Materials
- Vinyl Siding
- Foundation: Poured Concrete
Condition
- New construction: Yes
- Year built: 2026
Utilities & green energy
- Sewer: Public Sewer
- Water: Public
Community & HOA
Community
- Security: Carbon Monoxide Detector(s), Smoke Detector(s)
- Subdivision: North Oakland
Location
- Region: Springfield
Financial & listing details
- Price per square foot: $197/sqft
- Annual tax amount: $2,026
- Date on market: 9/12/2026
- Listing terms: Cash,FHA,Conventional
Estimated market value
$216,800
$206,000 - $228,000
$1,528/mo
Price history
| Date | Event | Price |
|---|---|---|
| 10/2/2026 | Price change | $216,900-1%$197/sqft |
Source:  SOMOMLS as distributed by MLS GRID #60333742 Report a problem SOMOMLS as distributed by MLS GRID #60333742 Report a problem | ||
| 9/12/2026 | Listed for sale | $219,000+745.6%$199/sqft |
Source: SOMOMLS as distributed by MLS GRID #60333742 Report a problem | ||
| 3/13/2026 | Sold | -- |
Source: SOMOMLS as distributed by MLS GRID #60315509 Report a problem | ||
| 3/1/2026 | Pending sale | $25,900$24/sqft |
Source: SOMOMLS as distributed by MLS GRID #60315509 Report a problem | ||
| 2/27/2026 | Price change | $25,900-10.7%$24/sqft |
Source: SOMOMLS as distributed by MLS GRID #60315509 Report a problem | ||
| 2/17/2026 | Listed for sale | $29,000$26/sqft |
Source: SOMOMLS as distributed by MLS GRID #60315509 Report a problem | ||
Public tax history
Tax history is unavailable.
Monthly payment
Est. payment
Payment breakdown
Explore the cost of this home by adjusting the details. Changes won't be saved.Climate risks
Neighborhood: Heart of the Westside
Nearby schools
Schools provided by the listing agent
- Elementary: SGF-York
- Middle: SGF-Pipkin
- High: SGF-Central
Source: SOMOMLS as distributed by MLS GRID. This data may not be complete. We recommend contacting the local school district to confirm school assignments for this home.
Similar homes

- $229,9003 bd2 ba1.2k sqft746 N Brown Avenue, Springfield, MO 65802Active

 MLS ID #60334121, Lisa Thomas, Murney Associates - Primrose. SOMOMLS as distributed by MLS GRID
 - $240,0003 bd2 ba1.4k sqft1451 N Rogers Avenue, Springfield, MO 65802Active
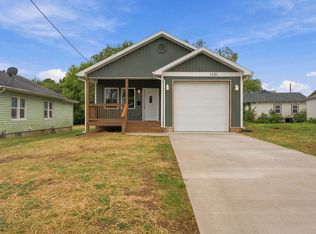 MLS ID #60335478, Alana M Waltz, Valiant Group Real Estate. SOMOMLS as distributed by MLS GRID
 - $230,0004 bd2 ba1.1k sqft1911 N Benton Avenue, Springfield, MO 65803Active
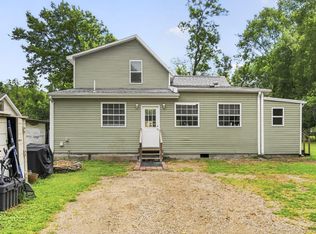 MLS ID #60329531, Rachel Countryman, EXP Realty LLC. SOMOMLS as distributed by MLS GRID
 - $165,0003 bd1 ba997 sqft1714 W Scott Street, Springfield, MO 65802Active
 MLS ID #60329458, Kele Guyer, EXP Realty LLC. SOMOMLS as distributed by MLS GRID
 - $237,5003 bd3 ba1.6k sqft1040 W State Street, Springfield, MO 65806ActiveMLS ID #60334774, Heath Jech, Keller Williams Local. SOMOMLS as distributed by MLS GRID
- $245,0003 bd2 ba1.4k sqft5593 W Lombard Street, Springfield, MO 65802ActiveMLS ID #60333522, Jason Komm, Keller Williams Local. SOMOMLS as distributed by MLS GRID
- $190,0003 bd2 ba1.3k sqft910 S Nettleton Avenue, Springfield, MO 65806ActiveMLS ID #60331204, Heather Collins, Home Sweet Home Realty & Associates, LLC. SOMOMLS as distributed by MLS GRID
- $189,9002 bd2 ba1k sqft2037 N Weller Avenue, Springfield, MO 65803ActiveMLS ID #60335462, Whyte Steg & Associates, Century 21 Community. SOMOMLS as distributed by MLS GRID
- $234,9003 bd2 ba1.1k sqft4432 W Huckleberry Street, Springfield, MO 65802ActiveMLS ID #60321355, Jacob Perry, Murney Associates - Primrose. SOMOMLS as distributed by MLS GRID
- $180,0003 bd2 ba1k sqft931 S Main Avenue, Springfield, MO 65806ActiveMLS ID #60335448, Ogden Bolin Real Estate Group, Murney Associates - Nixa. SOMOMLS as distributed by MLS GRID
- $220,0002 bd2 ba1k sqft822 S Rogers Avenue, Springfield, MO 65804ActiveMLS ID #60331742, Rhett Smillie, Keller Williams Local. SOMOMLS as distributed by MLS GRID
- $199,9993 bd2 ba1.4k sqft1825 N Burton Avenue, Springfield, MO 65803ActiveMLS ID #60327735, Ashley Stufflebeam, Alpha Realty MO, LLC. SOMOMLS as distributed by MLS GRID
- $260,0003 bd2 ba1.4k sqft936 S Duke Court, Springfield, MO 65802ActiveMLS ID #60332608, Holt Homes Group, Keller Williams Local. SOMOMLS as distributed by MLS GRID
- $259,9003 bd2 ba1.5k sqft3246 W State Street, Springfield, MO 65802ActiveMLS ID #60332345, Lex Kozlov, Alpha Realty MO, LLC. SOMOMLS as distributed by MLS GRID
- $210,0003 bd2 ba1.4k sqft3012 W Countryside Drive, Springfield, MO 65807ActiveMLS ID #60334124, Makinzi N Taylor, Cantrell Real Estate. SOMOMLS as distributed by MLS GRID
- $239,9003 bd2 ba1.2k sqft3808 N Spring Brooke Avenue, Springfield, MO 65803ActiveMLS ID #60330913, Janet L Parsons, RE/MAX House of Brokers. SOMOMLS as distributed by MLS GRID
- $234,9003 bd2 ba1.1k sqft2462 W Cedar Creek Drive, Springfield, MO 65803ActiveMLS ID #60330362, Whitney J Shoffner, Murney Associates - Primrose. SOMOMLS as distributed by MLS GRID
- $249,9003 bd2 ba1.6k sqft1201 W Edgewood Street, Springfield, MO 65807ActiveMLS ID #60333330, Team Serrano, Assist 2 Sell. SOMOMLS as distributed by MLS GRID
- $254,9003 bd2 ba1.4k sqft2605 N Prospect Avenue, Springfield, MO 65803ActiveMLS ID #60335685, Jesse A Wiser, Wiser Living Realty LLC. SOMOMLS as distributed by MLS GRID
- $269,9003 bd2 ba1.4k sqft5250 W Crestmere Drive #Crestmere, Springfield, MO 65802ActiveMLS ID #60335376, Javier Romero, Murney Associates - Primrose. SOMOMLS as distributed by MLS GRID
