Welcome to 1451 N Rogers. This brand NEW CONSTRUCTION offers over 1400 sq ft of finished living space featuring 3 bedrooms and 2 full bathrooms. Crafted with top-of-the-line finishes, the interior showcases sleek granite design countertops, soft-close cabinetry, large bedrooms, and a spacious primary suite complete with a walk-in closet and double-vanity bath. Enjoy modern convenience with a pre-wired EV charging station inside the garage, expansive front and back covered porches, and a massive fully fenced backyard sitting on nearly a quarter-acre lot. Modern luxury meets everyday functionality.
Active
$240,000
1451 N Rogers Avenue, Springfield, MO 65802
3beds
1,405sqft
Single Family Residence
Built in 2026
9,583 Square Feet Lot
$-- Zestimate®
$171/sqft
$-- HOA
What's special
Massive fully fenced backyardNearly a quarter-acre lotSleek granite design countertopsTop-of-the-line finishesSpacious primary suiteLarge bedroomsDouble-vanity bath
- 8 hours
- 59
- 2
Zillow last checked:
Listing updated:
Listed by:
Alana M Waltz 417-705-5140,
Valiant Group Real Estate
Source: SOMOMLS as distributed by MLS GRID,MLS#: 60335478
Facts & features
Interior
Bedrooms & bathrooms
- Bedrooms: 3
- Bathrooms: 2
- Full bathrooms: 2
Rooms
- Room types: Master Bedroom
Heating
- Forced Air, Electric
Cooling
- Central Air
Appliances
- Included: Electric Water Heater, Free-Standing Electric Oven, Exhaust Fan, Microwave
- Laundry: In Garage, W/D Hookup
Features
- Granite Counters, High Ceilings, Walk-In Closet(s)
- Flooring: Luxury Vinyl
- Windows: Double Pane Windows
- Has basement: No
- Attic: Access Only:No Stairs
- Has fireplace: No
Interior area
- Total structure area: 1,405
- Total interior livable area: 1,405 sqft
- Finished area above ground: 1,405
- Finished area below ground: 0
Property
Parking
- Total spaces: 1
- Parking features: Electric Vehicle Charging Station(s), Paved, Garage Faces Front
- Attached garage spaces: 1
Features
- Levels: One
- Stories: 1
- Patio & porch: Covered
- Exterior features: Rain Gutters
- Fencing: Privacy,Wood
Lot
- Size: 9,583 Square Feet
Details
- Parcel number: N/A
Construction
Type & style
- Home type: SingleFamily
- Property subtype: Single Family Residence
Materials
- Vinyl Siding
- Foundation: Poured Concrete, Vapor Barrier
- Roof: Composition
Condition
- New construction: Yes
- Year built: 2026
Utilities & green energy
- Sewer: Public Sewer
- Water: Public
Green energy
- Energy efficient items: Appliances
Community & HOA
Community
- Security: Carbon Monoxide Detector(s), Fire Alarm
- Subdivision: Boulevard
Location
- Region: Springfield
Financial & listing details
- Price per square foot: $171/sqft
- Tax assessed value: $19,300
- Annual tax amount: $183
- Date on market: 10/3/2026
- Listing terms: Cash,VA Loan,FHA,Conventional
- Road surface type: Asphalt
Estimated market value
Not available
Estimated sales range
Not available
Not available
Price history
| Date | Event | Price |
|---|---|---|
| 10/3/2026 | Listed for sale | $240,000$171/sqft |
Source:  SOMOMLS as distributed by MLS GRID #60335478 Report a problem SOMOMLS as distributed by MLS GRID #60335478 Report a problem | ||
Public tax history
| Year | Property taxes | Tax assessment |
|---|---|---|
| 2025 | $183 -56.5% | $3,670 -53.1% |
| 2024 | $420 -46.8% | $7,830 |
| 2023 | $790 -37% | $7,830 +0.6% |
| 2022 | $1,254 +195.2% | $7,780 |
| 2021 | $425 +3.2% | $7,780 +7.9% |
| 2020 | $412 +21.7% | $7,210 +18.2% |
| 2018 | $338 -71.8% | $6,100 |
| 2017 | $1,201 | $6,100 |
| 2016 | $1,201 | $6,100 |
| 2015 | $1,201 +78.9% | $6,100 +3.2% |
| 2014 | $671 | $5,910 -8.1% |
| 2012 | -- | $6,430 |
| 2011 | -- | $6,430 -19% |
| 2010 | -- | $7,940 +0.3% |
| 2006 | $326 | $7,920 |
| 2005 | $326 +3.4% | $7,920 +13.6% |
| 2004 | $315 +0.4% | $6,970 |
| 2003 | $314 +1.5% | $6,970 |
| 2002 | $310 +49.6% | $6,970 |
| 2001 | $207 | $6,970 |
Find assessor info on the county website
Monthly payment
Est. payment
Payment breakdown
Explore the cost of this home by adjusting the details. Changes won't be saved.Climate risks
Neighborhood: Weller
Nearby schools
Schools provided by the listing agent
- Elementary: SGF-Weller
- Middle: SGF-Pipkin
- High: Central
Source: SOMOMLS as distributed by MLS GRID. This data may not be complete. We recommend contacting the local school district to confirm school assignments for this home.
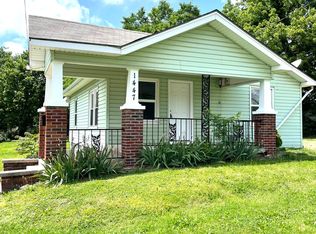
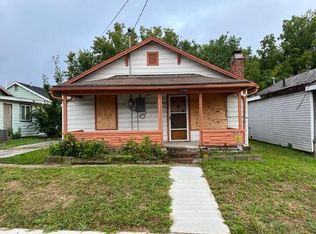

Similar homes
- $250,0003 bd2 ba1.5k sqft733 N Belview Avenue, Springfield, MO 65802Active

 MLS ID #60334369, Anthony E Carroll, EXP Realty LLC. SOMOMLS as distributed by MLS GRID
 - $229,9003 bd1 ba1.8k sqft2057 N Taylor Ave, Springfield, MO 65803For Sale By Owner
- $--3 bd1 ba952 sqft1019 W Lynn St, Springfield, MO 65802Auction
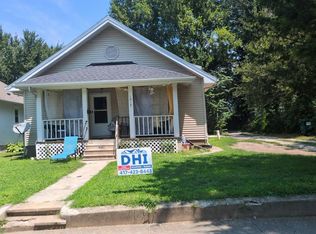 Auction.com 2
 - $249,0003 bd2 ba1.5k sqft751 S Sparks Avenue, Springfield, MO 65802Active
 MLS ID #60333521, Jaime L. Looney, Murney Associates - Primrose. SOMOMLS as distributed by MLS GRID
 - $199,9003 bd2 ba1.3k sqft1012 E Lynn Street, Springfield, MO 65802ActiveMLS ID #60331556, Stone Peterson Group, Keller Williams Local. SOMOMLS as distributed by MLS GRID
- $239,0004 bd3 ba1.9k sqft817 W Walnut Street, Springfield, MO 65806ActiveMLS ID #60324722, Heath Jech, Keller Williams Local. SOMOMLS as distributed by MLS GRID
- $237,5003 bd3 ba1.6k sqft1040 W State Street, Springfield, MO 65806ActiveMLS ID #60334774, Heath Jech, Keller Williams Local. SOMOMLS as distributed by MLS GRID
- $217,5004 bd2 ba1.1k sqft659 S Wildan Avenue, Springfield, MO 65802ActiveMLS ID #60334262, Langston Group, Murney Associates - Primrose. SOMOMLS as distributed by MLS GRID
- $189,9002 bd2 ba1k sqft2037 N Weller Avenue, Springfield, MO 65803ActiveMLS ID #60335462, Whyte Steg & Associates, Century 21 Community. SOMOMLS as distributed by MLS GRID
- $225,0003 bd2 ba1.3k sqft2424 N Campbell Avenue, Springfield, MO 65803ActiveMLS ID #60334856, Stephen Thomas, Alpha Realty MO, LLC. SOMOMLS as distributed by MLS GRID
- $224,9003 bd2 ba2k sqft203 S Burton Avenue, Springfield, MO 65802ActiveMLS ID #60330236, Cloud Real Estate Group, Keller Williams Local. SOMOMLS as distributed by MLS GRID
- $230,0004 bd2 ba1.1k sqft1911 N Benton Avenue, Springfield, MO 65803ActiveMLS ID #60329531, Rachel Countryman, EXP Realty LLC. SOMOMLS as distributed by MLS GRID
- $299,9003 bd2 ba1.7k sqft620 S Weller Avenue, Springfield, MO 65802ActiveMLS ID #60334876, Team Serrano, Assist 2 Sell. SOMOMLS as distributed by MLS GRID
- $245,0003 bd3 ba1.5k sqft2620 N Prospect Avenue, Springfield, MO 65803ActiveMLS ID #60334827, Shawn D Turner, Murney Associates - Primrose. SOMOMLS as distributed by MLS GRID
- $250,0002 bd2 ba1.2k sqft1257 E Mcclernon Street, Springfield, MO 65803ActiveMLS ID #60334857, August Newberry, EXP Realty LLC. SOMOMLS as distributed by MLS GRID
- $180,0003 bd2 ba1k sqft931 S Main Avenue, Springfield, MO 65806ActiveMLS ID #60335448, Ogden Bolin Real Estate Group, Murney Associates - Nixa. SOMOMLS as distributed by MLS GRID
- $199,9993 bd2 ba1.2k sqft222 S Ken Avenue, Springfield, MO 65802ActiveMLS ID #60332218, Heintz + Nunn + Brown Group, Murney Associates - Primrose. SOMOMLS as distributed by MLS GRID
